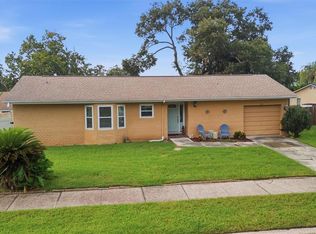
Under contract-accepting backup offers. A stone’s throw east of Dunedin and adjacent to the Gladys E. Douglas Preserve, this beautifully updated and meticulously maintained home sits on a quiet corner lot in Clearwater’s Spring Lake community. Architectural roof lines, warm exterior tones, and lush landscaping create standout curb appeal, enhanced by the sunroom and chimney along the south elevation.Major updates provide peace of mind: Roof (2021), HVAC (2022), Windows and Fence (2020). Inside, airy vaulted ceilings and consistent porcelain tile plank style flooring flows throughout the home. The remodeled kitchen features two tone cabinetry, a double sink, and a stylish mosaic backsplash.The light and bright open living area offers a gas fireplace, vaulted ceilings, and two sets of updated glass sliders leading to the sunroom. This bonus space extends the living area—perfect for morning coffee, reading, or relaxing—and provides access to the beautifully landscaped, fully fenced backyard.The spacious owner’s suite is privately positioned at the rear of the home and includes sliders to the deck and backyard, a walk in closet, and an updated ensuite bath with a walk in shower. Two additional well appointed bedrooms accommodate family or guests; one is currently used as a den.Spring Lake offers a refreshing community pool, clubhouse, fitness center, private playground, tennis courts, and basketball courts. The oversized two car garage includes laundry space (modern washer & dryer included) and a workbench. The sprinkler system runs on a well for low cost irrigation.This location is hard to beat— high and dry in a non-evac zone, steps from the preserve, less than 10 minutes to downtown Dunedin, zoned for Dunedin schools and an easy commute throughout Tampa Bay. World class beaches at Honeymoon Island and Clearwater Beach are just a short drive away. This is one you’ll want to see right away.
Accepting backups
$437,000
2234 SPRINGFLOWER DR., CLEARWATER, FL 33763
3beds
1,344sqft
Single Family Residence
Built in 1985
9,762 Square Feet Lot
$427,700 Zestimate®
$325/sqft
$142/mo HOA
What's special
Gas fireplaceStylish mosaic backsplashAiry vaulted ceilingsQuiet corner lotWarm exterior tonesArchitectural roof linesRemodeled kitchen
- 37 days
- 1,440
- 126
Likely to sell faster than
Zillow last checked:
Listing updated:
Listed by:
Conor ONeill 727-967-0928,
BLAKE REAL ESTATE INC 727-359-0388
Source: Stellar MLS,MLS#: TB8542857 Originating MLS: Suncoast Tampa
Originating MLS: Suncoast Tampa
Facts & features
Interior
Bedrooms & bathrooms
- Bedrooms: 3
- Bathrooms: 2
- Full bathrooms: 2
Primary bedroom
- Description: Room4
- Features: Ceiling Fan(s), Walk-In Closet(s)
- Level: First
- Area: 180 Square Feet
- Dimensions: 15x12
Dining room
- Description: Room3
- Level: First
- Area: 112 Square Feet
- Dimensions: 14x8
Kitchen
- Description: Room1
- Features: Pantry
- Level: First
- Area: 108 Square Feet
- Dimensions: 12x9
Living room
- Description: Room2
- Level: First
- Area: 324 Square Feet
- Dimensions: 18x18
Heating
- Central, Electric
Cooling
- Central Air
Appliances
- Included: Dishwasher, Disposal, Dryer, Electric Water Heater, Exhaust Fan, Microwave, Range, Refrigerator, Washer
- Laundry: In Garage
Features
- Cathedral Ceiling(s), Ceiling Fan(s), Living Room/Dining Room Combo, Solid Wood Cabinets
- Flooring: Porcelain Tile, Tile
- Doors: Sliding Doors
- Has fireplace: Yes
- Fireplace features: Gas
Interior area
- Total structure area: 1,938
- Total interior livable area: 1,344 sqft
Video & virtual tour
Property
Parking
- Total spaces: 2
- Parking features: Garage - Attached
- Attached garage spaces: 2
Accessibility
- Accessibility features: Enhanced Accessible
Features
- Levels: One
- Stories: 1
- Patio & porch: Covered, Enclosed, Side Porch
- Exterior features: Irrigation System, Private Yard, Rain Gutters, Sidewalk
Lot
- Size: 9,762 Square Feet
- Features: Corner Lot, Level, Above Flood Plain
- Residential vegetation: Trees/Landscaped
Details
- Parcel number: 362815849750001600
- Zoning: RES
- Special conditions: None
Construction
Type & style
- Home type: SingleFamily
- Property subtype: Single Family Residence
Materials
- Brick, Stucco, Wood Frame
- Foundation: Slab
- Roof: Shingle
Condition
- New construction: No
- Year built: 1985
Utilities & green energy
- Sewer: Public Sewer
- Water: Public
- Utilities for property: Public
Community & HOA
Community
- Features: Fitness Center, Playground, Pool, Tennis Court(s)
- Pet fee: $0 monthly
- Subdivision: SPRING LAKE OF CLEARWATER
HOA
- Has HOA: Yes
- Amenities included: Basketball Court, Clubhouse, Playground, Pool, Recreation Facilities, Spa/Hot Tub, Tennis Court(s)
- Services included: Community Pool, Recreational Facilities
- HOA fee: $142 monthly
- HOA name: Greenacre Properties Inc
- HOA phone: 813-600-1100
Location
- Region: Clearwater
Financial & listing details
- Price per square foot: $325/sqft
- Tax assessed value: $417,751
- Annual tax amount: $7,488
- Date on market: 8/27/2026
- Cumulative days on market: 36 days
- Listing terms: Cash,Conventional,FHA,VA Loan
- Ownership: Fee Simple
- Total actual rent: 0
- Road surface type: Paved
Estimated market value
$427,700
$406,000 - $449,000
$2,519/mo
Price history
| Date | Event | Price |
|---|---|---|
| 8/27/2026 | Listed for sale | $437,000+84.5%$325/sqft |
Source:  Stellar MLS #TB8542857 Report a problem Stellar MLS #TB8542857 Report a problem | ||
| 4/3/2018 | Sold | $236,900+0.4%$176/sqft |
Source: Public Record Report a problem | ||
| 2/15/2018 | Listed for sale | $235,900+26.8%$176/sqft |
Source: CHARLES RUTENBERG REALTY INC #T2928701 Report a problem | ||
| 6/3/2014 | Sold | $186,000-2.1%$138/sqft |
Source: Stellar MLS #U7607373 Report a problem | ||
| 6/3/2014 | Pending sale | $189,900$141/sqft |
Source: Engel & Volkers Clearwater #E-0014XD Report a problem | ||
| 3/29/2014 | Price change | $189,900-2.6%$141/sqft |
Source: Engel & Volkers Clearwater Downtown #E-0014XD Report a problem | ||
| 3/24/2014 | Listed for sale | $195,000$145/sqft |
Source: Engel & Volkers Clearwater Downtown #E-0014XD Report a problem | ||
| 3/20/2014 | Pending sale | $195,000$145/sqft |
Source: Engel & Volkers Clearwater Downtown #E-0014XD Report a problem | ||
| 3/20/2014 | Listed for sale | $195,000$145/sqft |
Source: Engel & Volkers Clearwater Downtown #E-0014XD Report a problem | ||
| 3/12/2014 | Pending sale | $195,000$145/sqft |
Source: Engel & Volkers Clearwater Downtown #E-0014XD Report a problem | ||
| 1/22/2014 | Listed for sale | $195,000-2.5%$145/sqft |
Source: Engel & Volkers Clearwater Realty #U7607373 Report a problem | ||
| 3/24/2005 | Sold | $200,000+19%$149/sqft |
Source: Stellar MLS #U7107270 Report a problem | ||
| 8/23/2004 | Sold | $168,000$125/sqft |
Source: Public Record Report a problem | ||
Public tax history
| Year | Property taxes | Tax assessment |
|---|---|---|
| 2025 | $7,488 +7.9% | $372,102 +10% |
| 2024 | $6,939 +8.4% | $338,275 +10% |
| 2023 | $6,401 +9.2% | $307,523 +10% |
| 2022 | $5,859 +7% | $279,566 +10% |
| 2021 | $5,476 +13.8% | $254,151 +10% |
| 2020 | $4,812 +10.4% | $231,046 +10% |
| 2019 | $4,360 | $210,042 +13.2% |
| 2018 | $4,360 +45.1% | $185,609 +2.1% |
| 2017 | $3,004 +5.9% | $181,791 +2.1% |
| 2016 | $2,836 -16.1% | $178,052 +11.5% |
| 2015 | $3,381 +152.8% | $159,713 +54% |
| 2014 | $1,338 +1.1% | $103,696 +1.5% |
| 2013 | $1,323 +2.4% | $102,164 +1.7% |
| 2012 | $1,291 | $100,456 -13% |
| 2011 | -- | $115,410 +1.5% |
| 2010 | -- | $113,704 -15.2% |
| 2009 | -- | $134,041 -19.6% |
| 2008 | $2,579 | $166,800 -11.3% |
| 2007 | -- | $188,088 +25.5% |
| 2005 | -- | $149,900 +18.1% |
| 2004 | $1,521 +7.5% | $126,900 +9.3% |
| 2003 | $1,415 +5.6% | $116,100 +4% |
| 2002 | $1,340 | $111,600 +16.5% |
| 2001 | $1,340 +4.8% | $95,800 +3.9% |
| 2000 | $1,278 | $92,200 |
Find assessor info on the county website
Monthly payment
Est. payment
Payment breakdown
Explore the cost of this home by adjusting the details. Changes won't be saved.Climate risks
Neighborhood: Spring Lakes of Clearwater
Nearby schools
Schools provided by the listing agent
- Elementary: Garrison-Jones Elementary-PN
- Middle: Dunedin Highland Middle-PN
- High: Dunedin High-PN
Source: Stellar MLS. This data may not be complete. We recommend contacting the local school district to confirm school assignments for this home.
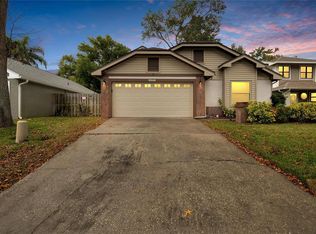
- $465,0003 bd2 ba1.8k sqft2240 Springflower Dr, Clearwater, FL 33763Sold
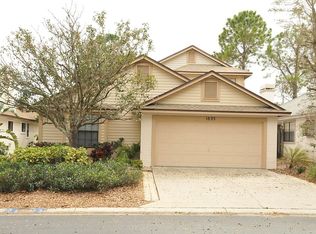
- $364,7003 bd2 ba1.3k sqft1827 Springwood Cir S, Clearwater, FL 33763Off Market
- $437,4003 bd2 ba1.8k sqft1833 Springwood Cir S, Clearwater, FL 33763Off Market
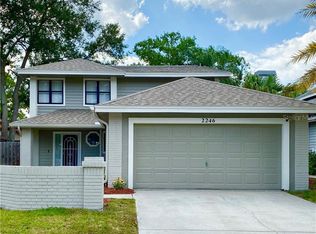
- $424,8003 bd3 ba1.7k sqft2246 Springflower Dr, Clearwater, FL 33763Off Market
Similar homes
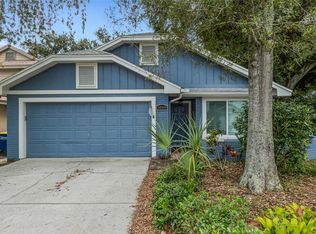
- $425,0003 bd2 ba1.3k sqft1889 SPRINGWOOD CIRCLE N, CLEARWATER, FL 33763For Sale
 MLS ID #TB8546888, Randall Bowman, ASSIST 2 SELL BUYERS N SELLERS. Stellar MLS
 - $424,9992 bd2 ba1.1k sqft670 KIRKLAND CIRCLE, DUNEDIN, FL 34698For Sale
 MLS ID #TB8532540, Marisol Terry, DALTON WADE INC. Stellar MLS
 - $450,0003 bd3 ba1.5k sqft709 JACARANDA DRIVE, OLDSMAR, FL 34677For Sale
 MLS ID #TB8549851, Carolina Grainger, KELLER WILLIAMS ST PETE REALTY. Stellar MLS
 - $375,0004 bd3 ba1.4k sqft1807 CARLTON DRIVE, CLEARWATER, FL 33759For Sale
 MLS ID #TB8531802, Ashley Dougherty, FLORIDA DRIVEN REAL ESTATE. Stellar MLS
 - $499,9004 bd2 ba1.6k sqft2165 CAMPUS DRIVE, CLEARWATER, FL 33764For SaleMLS ID #TB8539186, Karina Furlin, PA, KELLER WILLIAMS REALTY- PALM HARBOR. Stellar MLS
- $434,9003 bd2 ba1.3k sqft8037 POWDER HORN CIRCLE, LARGO, FL 33773For SaleMLS ID #TB8543900, Brunilda Finehirsh, FINEHIRSH REALTY POWERED BY SELLSTATE. Stellar MLS
- $549,9003 bd2 ba1.6k sqft3369 HUNT CLUB DRIVE, CLEARWATER, FL 33761For SaleMLS ID #TB8550727, Dennis Straight, KELLER WILLIAMS REALTY PORTFOLIO COLLECTION. Stellar MLS
- $399,9003 bd2 ba1.3k sqft1224 BELLEVUE BOULEVARD, CLEARWATER, FL 33756For SaleMLS ID #TB8508589, Denise Doone, DALTON WADE INC. Stellar MLS
- $510,0003 bd2 ba1.4k sqft2221 COLONIAL DRIVE, DUNEDIN, FL 34698For SaleMLS ID #TB8529426, Stacy Allen, KELLER WILLIAMS ST PETE REALTY. Stellar MLS
- $425,0003 bd2 ba1.3k sqft508 WHITE OAK DRIVE, TARPON SPRINGS, FL 34689For SaleMLS ID #TB8548375, John Mckinnon, RE/MAX ALLIANCE GROUP. Stellar MLS
- $454,9003 bd3 ba1.8k sqft2524 W BROOK LANE, CLEARWATER, FL 33761For SaleMLS ID #TB8519361, Sheri Holden, COLDWELL BANKER REALTY. Stellar MLS
- $569,9004 bd2 ba1.9k sqft2520 FAWN COURT, CLEARWATER, FL 33761For SaleMLS ID #TB8549605, Bob Dean, CENTURY 21 BEGGINS. Stellar MLS
- $494,5003 bd2 ba1.6k sqft1830 WILLOW OAK DRIVE W, PALM HARBOR, FL 34683For SaleMLS ID #TB8535221, Chris Winckel, IMPACT REALTY TAMPA BAY. Stellar MLS
- $439,0004 bd2 ba1.7k sqft2627 SURREY DRIVE, PALM HARBOR, FL 34684For SaleMLS ID #TB8512001, Anna Booker, MARK SPAIN REAL ESTATE. Stellar MLS
- $460,0003 bd2 ba1.3k sqft491 BRILAND STREET, TARPON SPRINGS, FL 34689For SaleMLS ID #TB8543610, Linda Urban, MIHARA & ASSOCIATES INC.. Stellar MLS
- $425,0003 bd2 ba1.6k sqft6805 LONGPOINTE WAY, TAMPA, FL 33615For SaleMLS ID #TB8521238, Sylvia Haddad, REDFIN CORPORATION. Stellar MLS
- $465,0003 bd2 ba1.5k sqft532 43RD AVENUE NE, ST PETERSBURG, FL 33703For SaleMLS ID #TB8553042, Judy Horvath, COLDWELL BANKER REALTY. Stellar MLS
- $475,0003 bd2 ba1.5k sqft9639 ALVERNON DRIVE, NEW PORT RICHEY, FL 34655For SaleMLS ID #TB8548293, Jan Bado, BAY VILLA REALTY. Stellar MLS
- $525,0003 bd2 ba1.5k sqft2460 BEACON GROVES BOULEVARD, PALM HARBOR, FL 34683For SaleMLS ID #W7888142, Richard Bishop, III, LPT REALTY, LLC. Stellar MLS
- $474,7003 bd2 ba1.6k sqft317 SHORE DRIVE E, OLDSMAR, FL 34677For SaleMLS ID #FC315737, Charles Kelly, ADAMS, CAMERON & CO., REALTORS. Stellar MLS
