Welcome to 2234 Talbott Avenue! This darling home has been loved by the same family for 50 years and has been a place of comfort, warmth, and love. Located in the heart of the Highlands and just blocks away from the coveted Cherokee Park and Dundee loop, this nicely sized brick cape cod offers a wonderful place to call home. With 1884 square feet and listed at $184/square foot, there is plenty of room to grow into this home while providing the unique opportunity to truly make it your own. The large covered front porch is a delightful place to sit and relax. As you step inside, you are greeted by a large, oversized living room with lovely original hardwood floors, updated double-paned windows throughout, a coat closet and a decorative fireplace. Making your way to the rear of the house, you'll love the large bay window in the dining room that overlooks the extra deep backyard and allows the light to pour in. The kitchen, while on the smaller size and with some design inspiration, could be turned into the kitchen of your dreams. Two nicely sized bedrooms, a hall closet and a full bath with the most precious original black and white tile flooring complete the main floor. Upstairs you will find the third bedroom that offers 634 square feet of incredible potential; it is absolutely usable as it is, but if you wished of turning those Instagram photos into a reality to create the primary suite of your dreams, this is the perfect space to make those dreams come true! This area comes equipped with a separate mini-split system to adequately and efficiently heat and cool this area. The unfinished basement has great ceiling height (and no ductwork to get in the way) giving you tons of potential for more living space while still offering great storage and laundry on the other side of the basement; the second bathroom is located in the basement. There is a one car detached garage that provides additional storage and/or workspace. This home is absolutely move-in ready, while providing the opportunity to enjoy the space as it is and/or dream of how you can turn it into the park-side beauty of your dreams! Don't miss your opportunity to see this delightful Highlands home!
Sold for $345,000
Tax assessed value
$345,000
2234 Talbott Ave, Louisville, KY 40205
3beds
1,844sqft
Single Family Residence
Built in 1938
9,147 Square Feet Lot
$409,000 Zestimate®
$187/sqft
$2,726 Estimated rent
Home value
$409,000
$384,000 - $438,000
$2,726/mo
Zestimate® history
Owner options
List your home for rent
$2,726/mo
Rent Zestimate®
Find your next renter with Zillow Rental Manager. Plus, with online applications, you can quickly screen prospective tenants – for free.
$2,726/mo
Rent Zestimate®
Refinance and save
$1,720/mo
Est. payment
Refinancing to a lower rate could help reduce your monthly payments and save thousands over the life of the loan.
$1,720/mo
Est. payment
Explore your selling options
Work with a Zillow partner agent
Leverage their expertise and Zillow's premium Showcase listings to get your home seen by more buyers.
Get startedList with your own agent
Get your home in front of millions of buyers by listing it on Zillow.
Learn how to do itSell it yourself
Take full control of how buyers see your home on Zillow by listing For Sale by Owner (FSBO).
List your homeWhat's special
Decorative fireplaceGreat storageHall closetLarge bay windowCoat closetGreat ceiling heightLovely original hardwood floors
Zillow last checked:
Listing updated:
Listed by:
Laura Aubrey 502-472-1595,
Kentucky Select Properties
Bought with:
Lena Kearney, 183885
Carol Luthi Associates
Source: Metro Search Inc. LLC DBA Apex MLS,MLS#: 1646424
Facts & features
Interior
Bedrooms & bathrooms
- Bedrooms: 3
- Bathrooms: 2
- Full bathrooms: 2
Bedroom
- Level: First
Bedroom
- Level: First
Bedroom
- Level: Second
Full bathroom
- Level: First
Full bathroom
- Description: Not sure of shower functionality
- Level: Basement
Dining room
- Level: First
Kitchen
- Level: First
Laundry
- Level: Basement
Living room
- Level: First
Heating
- Forced Air, Natural Gas, MiniSplit/Ductless
Cooling
- Ductless, Central Air
Features
- Basement: Unfinished
- Number of fireplaces: 1
Interior area
- Total structure area: 1,844
- Total interior livable area: 1,844 sqft
- Finished area above ground: 1,844
- Finished area below ground: 0
Property
Parking
- Total spaces: 1
- Parking features: Off Street, Detached, Driveway
- Garage spaces: 1
- Has uncovered spaces: Yes
Features
- Stories: 2
- Fencing: Full,Chain Link
Lot
- Size: 9,147 Square Feet
- Features: Sidewalk, Level
Details
- Parcel number: 078H00430000
Construction
Type & style
- Home type: SingleFamily
- Architectural style: Cape Cod
- Property subtype: Single Family Residence
Materials
- Brick
- Foundation: Concrete Perimeter
- Roof: Shingle
Condition
- Year built: 1938
Utilities & green energy
- Sewer: Public Sewer
- Water: Public
- Utilities for property: Electricity Connected, Natural Gas Connected
Community & HOA
Community
- Subdivision: Highlands
HOA
- Has HOA: No
Location
- Region: Louisville
Financial & listing details
- Price per square foot: $187/sqft
- Tax assessed value: $345,000
- Annual tax amount: $4,430
- Date on market: 9/28/2023
- Electric utility on property: Yes
Price history
| Date | Event | Price |
|---|---|---|
| 11/2/2023 | Sold | $345,000$187/sqft |
Source:  Metro Search Inc. LLC DBA Apex MLS #1646424 Report a problem Metro Search Inc. LLC DBA Apex MLS #1646424 Report a problem | ||
| 10/13/2023 | Contingent | $345,000$187/sqft |
Source: Metro Search Inc. LLC DBA Apex MLS #1646424 Report a problem | ||
| 9/28/2023 | Listed for sale | $345,000$187/sqft |
Source: Metro Search Inc. LLC DBA Apex MLS #1646424 Report a problem | ||
Public tax history
| Year | Property taxes | Tax assessment |
|---|---|---|
| 2024 | $4,430 +52.9% | $345,000 +31.6% |
| 2023 | $2,896 -3.9% | $262,170 |
| 2022 | $3,015 -5.7% | $262,170 |
| 2021 | $3,196 +23.4% | $262,170 +15.1% |
| 2020 | $2,589 | $227,730 |
| 2019 | $2,589 +2.8% | $227,730 |
| 2018 | $2,518 | $227,730 |
| 2017 | $2,518 +39.6% | $227,730 +26.2% |
| 2013 | $1,804 | $180,400 |
| 2011 | $1,804 | $180,400 |
| 2010 | $1,804 | $180,400 |
| 2009 | $1,804 | $180,400 +12.8% |
| 2007 | -- | $159,940 |
| 2006 | -- | $159,940 |
| 2005 | -- | $159,940 |
| 2004 | -- | $159,940 |
Find assessor info on the county website
Neighborhood: Highlands Douglas
Nearby homes
- $374,3003 bd2 ba1.4k sqft2232 Talbott Ave, Louisville, KY 40205Off Market

- $388,1003 bd2 ba1.5k sqft2236 Talbott Ave, Louisville, KY 40205Off Market

- $395,7001 bd2 ba1.7k sqft2238 Talbott Ave, Louisville, KY 40205Off Market
- $471,5003 bd2 ba1.8k sqft2230 Talbott Ave, Louisville, KY 40205Off Market
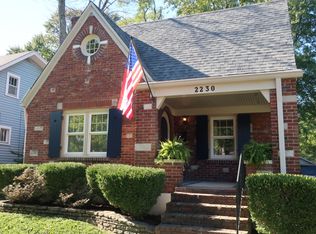
- $421,5004 bd2 ba1.8k sqft2240 Talbott Ave, Louisville, KY 40205Off Market
- $279,9003 bd1 ba1k sqft2228 Talbott Ave, Louisville, KY 40205Off Market
- $451,6003 bd2 ba1.9k sqft2242 Talbott Ave, Louisville, KY 40205Off Market
- $395,1003 bd2 ba1.1k sqft2226 Talbott Ave, Louisville, KY 40205Off Market
Nearby schools
GreatSchools rating
- 8/10Hawthorne Elementary SchoolGrades: PK-5Distance: 0.8 mi
- 5/10Highland Middle SchoolGrades: 6-8Distance: 1.3 mi
- 8/10Atherton High SchoolGrades: 9-12Distance: 0.9 mi


Get pre-qualified for a loan
At Zillow Home Loans, we can pre-qualify you in as little as 5 minutes with no impact to your credit score.An equal housing lender. NMLS #10287.
Sell for more on Zillow
Get a Zillow Showcase℠ listing at no additional cost and you could sell for .
$409,000
2% more
+$8,180
With Zillow Showcase(estimated)
$417,180
- Kentucky
- Jefferson County
- Louisville
- 40205
- Highlands Douglas
- 2234 Talbott Ave
Nearby cities
Nearby neighborhoods
Nearby zip codes
Other Louisville Topics
