Skip main navigation
Closed
  • $1,200,000

    2234 Tayside Xing NW, Kennesaw, GA 30152

    5beds
    5,200sqft
    Single Family Residence, Residential
    Built in 2005
    0.45 Acres Lot
    $1,246,200 Zestimate®
    $231/sqft
    $4,877 Estimated rent

    Home value

    $1,246,200

    $1.18M - $1.32M

    $4,877/mo

    Zestimate® history
    Loading
    Loading...

    Owner options

    List your home for rent

    $4,877/mo

    Rent Zestimate®

    Find your next renter with Zillow Rental Manager. Plus, with online applications, you can quickly screen prospective tenants – for free.

    Learn more

    $4,877/mo

    Rent Zestimate®

    Refinance and save

    $8,821/mo

    Est. payment

    Refinancing to a lower rate could help reduce your monthly payments and save thousands over the life of the loan.

    See today's rates

    $8,821/mo

    Est. payment

    Explore your selling options

    Work with a Zillow partner agent

    Leverage their expertise and Zillow's premium Showcase listings to get your home seen by more buyers.

    Get started

    List with your own agent

    Get your home in front of millions of buyers by listing it on Zillow.

    Learn how to do it

    Sell it yourself

    Take full control of how buyers see your home on Zillow by listing For Sale by Owner (FSBO).

    List your home

    What's special

    Olympic size poolGolf courseCoffered ceilingTray ceilingWalk-in closetsWalk-in closetHigh ceilings
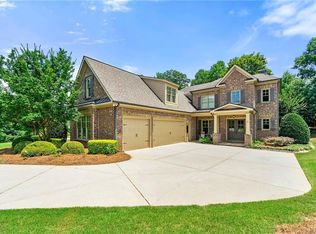
    This gorgeous custom-built luxury home is in the desirable Overlook at Marietta Country Club Community. The home sits on an oversized, corner lot. It boasts a half-circle driveway with additional parking, a full daylight basement and new side entry garages. Renovations include a new roof, updated kitchen, new HVACs, new exterior paint, new interior paint, new water heater, new front doors, new carpet throughout, refinished hardwoods, newly painted kitchen cabinets and island, newly painted family room built-in, newly painted 2nd floor bathroom cabinets and new hardware, new gutters, new Nest thermostats, new deck ceiling fans, newly stained back deck and stairs, freshly painted garages, new garage doors, new landscaping, fence and a new firepit. Exquisite craftsmanship is evident in the intricate millwork, crown moldings, stone flooring, custom-built cabinetry, 3 stone fireplaces, Juliet balcony, arch entryways, large secondary bedrooms, spiral staircase, high ceilings, extensive trim package, and plantation shutters throughout. The freshly painted stone rocking chair front porch and the new arched French doors will welcome you home. Your guests will be greeted by a soaring two-story spacious foyer and gleaming, refinished hardwoods. The chef’s kitchen is appointed with freshly painted cabinets, freshly painted island, new hardware, new stainless-steel appliances, a hidden pantry, soft-close cabinets, and drawers. The kitchen overlooks the sunny eat-in area and family room, providing a cozy and intimate atmosphere. The family room features a two-story stone fireplace and freshly painted built-in. The owner’s retreat is on the main and boasts new hardwood floors, stone fireplace, tray ceiling, bathroom windows feature one-way visibility window filming, his and her closets, Italian stone shower, a new custom window, freshly grouted flooring and shower, a jetted tub, soft close cabinets and drawers, linen shelving and hidden storage. The open floor plan continues with a formal office that boasts a stone fireplace, French doors, and a coffered ceiling. The oversized dining room features a tray ceiling and is ready to entertain your guests. The laundry room is conveniently located on the main floor. The second floor is perfect as a teen or child suite. The oversized loft boasts new carpet and a Juliet balcony that overlooks the main floor and built-in bookshelves. This space can be used as a media/movie room, game room or playroom. Your guests will feel right at home in their ensuite with its private bath and walk-in closet. There is another oversized ensuite that has a private bathroom and a walk-in closet, which is perfect for a teen or utilized as a playroom. There are two more large bedrooms with walk-in closets and a J&J bathroom. The full-daylight basement is ready for your personal touch and design. The newly stained deck features new ceiling fans, a new staircase and overlooks the large fenced-in oasis. The professionally landscaped yard with an irrigation system has lots of room to run and play and is perfect for a pool. Enjoy your evenings by the new stone fire pit. This community is luxury living at its finest. The amenities include a clubhouse, 5 lit tennis courts, tennis pavilion, playground, Olympic size pool with a water slide, baby pool with a water mushroom and a poolside cabana with a BBQ grill. Your family will love the events and activities planned for all ages! The community also features a golf course that you can join with golf course access under Stilesboro Road. Close to shopping, dining, Kennesaw Mountain Battlefield, Mount Paran Christian School, interstates, and Lake Acworth.

    Zillow last checked:

    Listing updated:

    Listed by:

    MELISSA KRUDWIG,

    Atlanta Communities 404-793-2327

    Bought with:

    NON-MLS NMLS

    Non FMLS Member

    Source: FMLS GA,MLS#: 7308361MLS Logo

    Facts & features

    Interior

    Bedrooms & bathrooms
    • Bedrooms: 5
    • Bathrooms: 5
    • Full bathrooms: 4
    • 1/2 bathrooms: 1
    • Main level bathrooms: 1
    • Main level bedrooms: 1
    Rooms
    • Room types: Family Room, Great Room, Living Room, Loft
    Primary bedroom
    • Features: Master on Main, Oversized Master
    • Level: Master on Main, Oversized Master
    Bedroom
    • Features: Master on Main, Oversized Master
    Primary bathroom
    • Features: Double Vanity, Separate His/Hers, Separate Tub/Shower, Vaulted Ceiling(s)
    Dining room
    • Features: Seats 12+, Separate Dining Room
    Kitchen
    • Features: Breakfast Bar, Breakfast Room, Cabinets White, Eat-in Kitchen, Kitchen Island, Pantry, Stone Counters, View to Family Room
    Heating
    • Central, Natural Gas
    Cooling
    • Ceiling Fan(s), Central Air, Zoned
    Appliances
    • Included: Dishwasher, Disposal, Double Oven, Gas Cooktop, Gas Oven, Gas Water Heater, Microwave, Range Hood, Refrigerator, Self Cleaning Oven
    • Laundry: In Hall, Laundry Room
    Features
    • Bookcases, Cathedral Ceiling(s), Coffered Ceiling(s), Double Vanity, Entrance Foyer 2 Story, High Ceilings 10 ft Main, High Ceilings 10 ft Upper, High Speed Internet, His and Hers Closets, Tray Ceiling(s), Vaulted Ceiling(s), Walk-In Closet(s)
    • Flooring: Carpet, Ceramic Tile, Hardwood
    • Windows: Double Pane Windows, Insulated Windows, Plantation Shutters
    • Basement: Bath/Stubbed,Daylight,Full,Unfinished
    • Number of fireplaces: 3
    • Fireplace features: Family Room, Gas Log, Gas Starter, Great Room, Master Bedroom, Other Room
    • Common walls with other units/homes: No Common Walls
    Interior area
    • Total structure area: 5,200
    • Total interior livable area: 5,200 sqft

    Property

    Parking
    • Total spaces: 3
    • Parking features: Driveway, Garage, Garage Door Opener, Garage Faces Side, Kitchen Level, Level Driveway
    • Garage spaces: 3
    • Has uncovered spaces: Yes
    Accessibility
    • Accessibility features: None
    Features
    • Levels: Two
    • Stories: 2
    • Patio & porch: Covered, Deck, Front Porch, Patio, Rear Porch
    • Exterior features: Private Yard
    • Pool features: None
    • Spa features: None
    • Fencing: Back Yard,Fenced,Wrought Iron
    • Has view: Yes
    • View description: Other
    • Waterfront features: None
    • Body of water: None
    Lot
    • Size: 0.45 Acres
    • Features: Back Yard, Corner Lot, Front Yard, Landscaped
    Details
    • Additional structures: None
    • Parcel number: 20021500540
    • Other equipment: None
    • Horse amenities: None

    Construction

    Type & style
    • Home type: SingleFamily
    • Architectural style: Contemporary,Traditional
    • Property subtype: Single Family Residence, Residential
    Materials
    • Cedar, Shingle Siding, Stone
    • Foundation: See Remarks
    • Roof: Shingle
    Condition
    • Resale
    • New construction: No
    • Year built: 2005

    Utilities & green energy

    • Electric: None
    • Sewer: Public Sewer
    • Water: Public
    • Utilities for property: Cable Available, Electricity Available, Natural Gas Available, Phone Available, Sewer Available, Underground Utilities, Water Available
    Green energy
    • Energy efficient items: None
    • Energy generation: None

    Community & HOA

    Community
    • Features: Clubhouse, Country Club, Golf, Homeowners Assoc, Lake, Near Schools, Near Shopping, Near Trails/Greenway, Playground, Pool, Sidewalks, Tennis Court(s)
    • Security: Fire Alarm, Smoke Detector(s)
    • Subdivision: Overlook Marietta Country Club
    HOA
    • Has HOA: Yes
    • Services included: Maintenance Grounds, Swim, Tennis, Trash
    • HOA fee: $1,600 annually
    • HOA phone: 770-554-1236
    Location
    • Region: Kennesaw

    Financial & listing details

    • Price per square foot: $231/sqft
    • Tax assessed value: $974,360
    • Annual tax amount: $8,505
    • Date on market: 11/29/2023
    • Cumulative days on market: 54 days
    • Electric utility on property: Yes
    • Road surface type: Other

    Price history

    DateEventPrice
    2/21/2024Sold$1,200,000-2%$231/sqft
    Source: FMLS GA #7308361 Report a problem
    12/29/2023Pending sale$1,225,000$236/sqft
    Source: GAMLS #10228942 Report a problem
    11/29/2023Listed for sale$1,225,000-2%$236/sqft
    Source: FMLS GA #7308361 Report a problem
    11/28/2023Listing removed$1,250,000$240/sqft
    Source: FMLS GA #7298569 Report a problem
    11/3/2023Listed for sale$1,250,000+127.3%$240/sqft
    Source: FMLS GA #7298569 Report a problem
    7/26/2010Sold$550,000-21.4%$106/sqft
    Source: Public Record Report a problem
    6/28/2010Pending sale$699,900$135/sqft
    Source: Atlanta Communities #4047999 Report a problem
    2/14/2010Listed for sale$699,900$135/sqft
    Source: RE/MAX Greater Atlanta #2450514 Report a problem
    12/30/2009Listing removed$699,900$135/sqft
    Source: RE/MAX Greater Atlanta #2450514 Report a problem
    7/31/2009Price change$699,900-1.4%$135/sqft
    Source: RE/MAX Greater Atlanta #2450514 Report a problem
    5/16/2009Price change$710,000-8%$137/sqft
    Source: RE/MAX Greater Atlanta #2450514 Report a problem
    4/30/2009Price change$771,900-1%$148/sqft
    Source: iHOUSEWeb Solutions, Inc #3444073 Report a problem
    3/12/2009Listed for sale$779,900$150/sqft
    Source: iHOUSEWeb Solutions, Inc #3444073 Report a problem

    Public tax history

    YearProperty taxesTax assessment
    2024$10,183 +28.9%$389,744 +25.9%
    2023$7,902 -7.1%$309,620
    2022$8,505 +13.7%$309,620 +17.8%
    2021$7,479 +5.7%$262,764 +7.5%
    2020$7,076 $244,332
    2019$7,076 +1.5%$244,332 +1.9%
    2018$6,974 $239,696
    2017$6,974 +5.4%$239,696
    2016$6,614 +8.1%$239,696 +10.7%
    2015$6,119 -0.8%$216,548
    2014$6,171 -2.5%$216,548 -1.6%
    2013$6,327 -0.8%$220,000
    2012$6,380 -7.4%$220,000 -7%
    2011$6,890 +1.3%$236,512
    2010$6,800 -8.4%$236,512 -8.4%
    2009$7,421 +35.1%$258,128 +39.7%
    2006$5,495 +217.2%$184,708 +218.5%
    2005$1,732 $58,000
    Find assessor info on the county website

    Neighborhood: 30152

    Nearby schools

    GreatSchools rating
    Schools provided by the listing agent
    • Elementary: Hayes
    • Middle: Pine Mountain
    • High: Kennesaw Mountain

    Source: FMLS GA. This data may not be complete. We recommend contacting the local school district to confirm school assignments for this home.

    Get a cash offer in 3 minutes
    Find out how much your home could sell for in as little as 3 minutes with a no-obligation cash offer.
    Estimated market value
    $1,246,200
    Get a cash offer in 3 minutes
    Find out how much your home could sell for in as little as 3 minutes with a no-obligation cash offer.
    Estimated market value
    $1,246,200