Skip main navigation
Closed
  • $242,000

    2234 Texas St, Chesterton, IN 46304

    2beds
    1,412sqft
    Half Duplex
    Built in 1997
    0.26 Acres Lot
    $254,800 Zestimate®
    $171/sqft
    $1,771 Estimated rent

    Home value

    $254,800

    Estimated sales range

    Not available

    $1,771/mo

    Zestimate® history
    Loading
    Loading...

    Owner options

    List your home for rent

    $1,771/mo

    Rent Zestimate®

    Find your next renter with Zillow Rental Manager. Plus, with online applications, you can quickly screen prospective tenants – for free.

    Learn more

    $1,771/mo

    Rent Zestimate®

    Refinance and save

    $1,699/mo

    Est. payment

    Refinancing to a lower rate could help reduce your monthly payments and save thousands over the life of the loan.

    See today's rates

    $1,699/mo

    Est. payment

    Explore your selling options

    Work with a Zillow partner agent

    Leverage their expertise and Zillow's premium Showcase listings to get your home seen by more buyers.

    Get started

    List with your own agent

    Get your home in front of millions of buyers by listing it on Zillow.

    Learn how to do it

    Sell it yourself

    Take full control of how buyers see your home on Zillow by listing For Sale by Owner (FSBO).

    List your home

    What's special

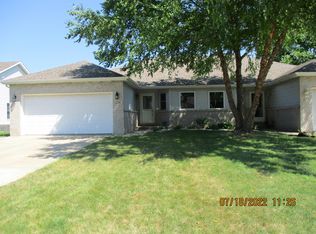
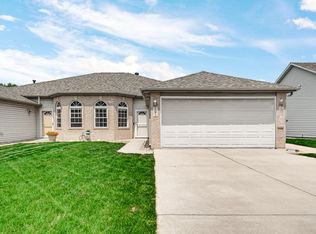
    This spacious, well-appointed unit, blends both public and private areas of the home comfortably while welcoming you into its light and bright interior. The kitchen, with all appliances included, offers an eat-in dining area while a more formal dining option lies adjacent to the kitchen, and is within the vaulted open living room. Separate laundry room includes washer & dryer which is next to the 2+ car attached garage. The Primary Bedroom is generously sized, with attached full bath and walk in closet. The 2nd bedroom in this split design ranch, has multiple closet options, steps away to yet another full bathroom and adjacent to the public open living area. The unit has both a front, side and rear landscaped yard with sliding doors onto the rear deck, expanding fair weather outdoor enjoyment and beautiful views. Convenient in-town living, close to parks, area beaches, walking trails, shopping, schools and many town festivals and markets. This well-built home sits on a poured concrete crawl and floor, offering yet more additional storage options to consider. House is being sold "As Is", pre-approved buyers only please.

    Zillow last checked:

    Listing updated:

    Listed by:

    Patricia Raffin,

    McColly Real Estate 219-926-1616

    Bought with:

    Michele Cacovski, RB15000011

    Century 21 Circle

    Source: NIRA as distributed by MLS GRID,MLS#: 823291MLS Logo

    Facts & features

    Interior

    Bedrooms & bathrooms
    • Bedrooms: 2
    • Bathrooms: 2
    • Full bathrooms: 2
    Primary bedroom
    • Description: carpet
    • Area: 195
    • Dimensions: 15.0 x 13.0
    Bedroom 2
    • Description: carpet
    • Area: 154
    • Dimensions: 14.0 x 11.0
    Kitchen
    • Description: Dine-In
    • Area: 198
    • Dimensions: 22.0 x 9.0
    Laundry
    • Area: 60
    • Dimensions: 10.0 x 6.0
    Living room
    • Description: carpet/ Open concept w/ vaulted ceiling and dining rm.
    • Area: 396
    • Dimensions: 22.0 x 18.0
    Other
    • Description: Foyer/ Hardwood
    • Area: 96
    • Dimensions: 16.0 x 6.0
    Heating
    • Natural Gas, Forced Air
    Appliances
    • Included: Dishwasher, Refrigerator, Washer, Dryer
    • Laundry: Gas Dryer Hookup, Sink, Washer Hookup, Laundry Room
    Features
    • Ceiling Fan(s), Soaking Tub, Walk-In Closet(s), Vaulted Ceiling(s), Open Floorplan, Recessed Lighting, Pantry, Laminate Counters, Entrance Foyer, Eat-in Kitchen
    • Windows: Insulated Windows
    • Basement: Crawl Space
    • Has fireplace: No
    Interior area
    • Total structure area: 1,412
    • Total interior livable area: 1,412 sqft
    • Finished area above ground: 1,412

    Property

    Parking
    • Total spaces: 2
    • Parking features: Attached, Concrete, Garage Faces Front, Garage Door Opener, Driveway
    • Attached garage spaces: 2
    • Has uncovered spaces: Yes
    Features
    • Levels: One
    • Patio & porch: Covered, Deck
    • Exterior features: Other, Private Yard, Rain Gutters
    • Pool features: None
    • Has view: Yes
    • View description: Neighborhood, Trees/Woods, Park/Greenbelt
    Lot
    • Size: 0.26 Acres
    • Features: Back Yard, Rectangular Lot, Landscaped, Few Trees, Front Yard
    Details
    • Parcel number: 640602329008000023
    • Zoning description: residential
    • Special conditions: None

    Construction

    Type & style
    • Home type: SingleFamily
    • Property subtype: Half Duplex
    • Attached to another structure: Yes
    Condition
    • New construction: No
    • Year built: 1997

    Utilities & green energy

    • Electric: 100 Amp Service
    • Sewer: Public Sewer
    • Water: Public
    • Utilities for property: Electricity Connected, Sewer Connected, Water Connected, Natural Gas Connected

    Community & neighborhood

    Security
    • Security features: Smoke Detector(s)
    Location
    • Region: Chesterton
    • Subdivision: Park View Place

    HOA & financial

    HOA
    • Has HOA: Yes
    • HOA fee: $140 annually
    • Amenities included: Management
    • Association name: Park View Place Home Owners Association
    • Association phone: 219-769-1100

    Other

    Other facts
    • Listing agreement: Exclusive Right To Sell
    • Listing terms: Cash,VA Loan,FHA,Conventional

    Price history

    DateEventPrice
    8/1/2025Sold$242,000+0.8%$171/sqft
    Source: NIRA as distributed by MLS GRID #823291 Report a problem
    7/1/2025Pending sale$240,000$170/sqft
    Source: NIRA as distributed by MLS GRID #823291 Report a problem
    6/27/2025Listed for sale$240,000+84.8%$170/sqft
    Source: NIRA as distributed by MLS GRID #823291 Report a problem
    5/9/2003Sold$129,900$92/sqft
    Source: NIRA as distributed by MLS GRID #78697 Report a problem

    Public tax history

    YearProperty taxesTax assessment
    2025$1,987 +6.5%$200,800 +2.9%
    2024$1,865 -10%$195,100 +6.6%
    2023$2,073 +22%$183,100 -2.1%
    2022$1,700 +5.9%$187,000 +17%
    2021$1,605 +2.8%$159,800 +4.7%
    2020$1,562 -0.9%$152,600 +5.7%
    2019$1,576 +3.1%$144,400
    2018$1,529 $144,400 -1.6%
    2017$1,529 -0.1%$146,700 -3%
    2016$1,531 -9%$151,300 +1.1%
    2014$1,682 +18.9%$149,700 +12.1%
    2013$1,415 +9.9%$133,600 +1.8%
    2012$1,288 -2.7%$131,300 -8.6%
    2011$1,324 +2.1%$143,700
    2010$1,297 -2.3%$143,700 -3.9%
    2009$1,327 $149,500 +12.3%
    2006-- $133,100 +10.1%
    2005-- $120,900

    Find assessor info on the county website

    Neighborhood: 46304

    Nearby schools

    GreatSchools rating
    Schools provided by the listing agent
    • Middle: Westchester Intermediate
    • High: Chesterton High School

    Source: NIRA as distributed by MLS GRID. This data may not be complete. We recommend contacting the local school district to confirm school assignments for this home.

    Get a cash offer in 3 minutes
    Find out how much your home could sell for in as little as 3 minutes with a no-obligation cash offer.
    Estimated market value
    $254,800
    Get a cash offer in 3 minutes
    Find out how much your home could sell for in as little as 3 minutes with a no-obligation cash offer.
    Estimated market value
    $254,800