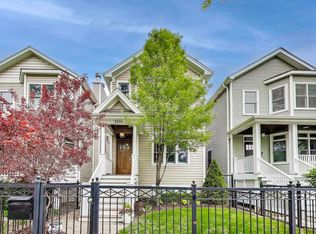
Step into this beautifully designed Roscoe Village home that effortlessly blends warmth, space, and style. Featuring 5 bedrooms, 3 full baths, and 1 half bath, this home offers the comfort and functionality today's buyers are looking for. Just steps from Hamlin Park, offering baseball and softball leagues, a basketball court, a renovated pool, playground, and community center. You'll love the vibrant neighborhood and welcoming community feel. Inside, a formal entry leads to a sun-filled living room with bay windows and a spacious dining area. The high-end kitchen opens to a large family room with a fireplace, perfect for relaxing or entertaining. Upstairs, the luxurious primary suite features a spa-like bath with steam shower and a custom walk-in closet, along with two additional bedrooms, a full bath, and a convenient laundry room. The finished lower level offers radiant heated floors, two additional bedrooms, a full bath, and a custom wet bar. Ideal as a children's playroom, guest space, or entertaining hub. Outside, enjoy the patio and 2-car garage, or head up to the garage rooftop deck to entertain in style while enjoying serene treetop views. Located on one of Roscoe Village's most charming blocks and within walking distance to shopping, dining, parks, and schools, this is truly a must-see!
Closed
Zillow last checked:
Listing updated:
Bought with:
Mario Greco
Compass
Haakon Knutson
Compass
Source: MRED as distributed by MLS GRID,MLS#: 12398767
Price history
| Date | Event | Price |
|---|---|---|
| 8/8/2025 | Sold | $1,440,000-2.4%$348/sqft |
Source:  MRED as distributed by MLS GRID #12398767 Report a problem MRED as distributed by MLS GRID #12398767 Report a problem | ||
| 7/11/2025 | Contingent | $1,475,000$356/sqft |
Source: MRED as distributed by MLS GRID #12398767 Report a problem | ||
| 6/20/2025 | Listed for sale | $1,475,000$356/sqft |
Source: MRED as distributed by MLS GRID #12398767 Report a problem | ||
| 6/20/2025 | Listing removed | $1,475,000$356/sqft |
Source: MRED as distributed by MLS GRID #12379840 Report a problem | ||
| 6/10/2025 | Contingent | $1,475,000$356/sqft |
Source: MRED as distributed by MLS GRID #12379840 Report a problem | ||
| 6/5/2025 | Listed for sale | $1,475,000+48.2%$356/sqft |
Source: MRED as distributed by MLS GRID #12379840 Report a problem | ||
| 6/26/2020 | Sold | $995,000$240/sqft |
Source: MRED as distributed by MLS GRID #10735206 Report a problem | ||
| 6/15/2020 | Pending sale | $995,000$240/sqft |
Source: Berkshire Hathaway HomeServices Chicago #10735206 Report a problem | ||
| 6/5/2020 | Listed for sale | $995,000$240/sqft |
Source: Berkshire Hathaway HomeServices Chicago #10735206 Report a problem | ||
Nearby homes
Get a cash offer in 3 minutes
Find out how much your home could sell for in as little as 3 minutes with a no-obligation cash offer.
Estimated market value
$1,528,000
