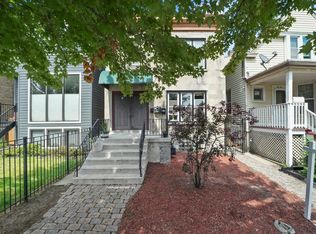
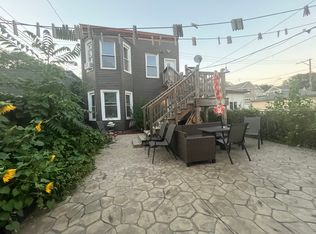
Welcome to 2234 W Foster Avenue, an impeccably-designed, multi-level, single-family home in coveted Bowmanville! This thoughtfully-crafted residence offers the perfect blend of space, sophistication, and everyday functionality across three levels. The sun-drenched main floor features expansive windows that flood the space with natural light. An open-concept layout connects the living room featuring a modern fireplace, the sleek chef's kitchen with premium appliances, and a dedicated dining area perfect for hosting. Just beyond the mudroom, you'll find a deck and fully-fenced backyard, ideal for relaxing, entertaining, or play. Upstairs, discover three bedrooms, including a stunning primary suite complete with a walk-in closet and a luxurious en-suite bath. Two additional bedrooms share a well-appointed full bathroom. The fully-finished lower level adds incredible versatility with a large recreation room, a full bath, a spacious laundry/utility room, and a fourth bedroom or home office ideal for guests, remote work, or multigenerational living. Additional highlights include a detached 2-car garage, modern high-quality finishes throughout, ample storage and closet space, and a convenient location near Winnemac Park, public transportation, and the shops and dining of Lincoln Square and Andersonville! This home checks every box-whether it's your first, your next, or your forever.
Closed
$930,000
2234 W Foster Ave, Chicago, IL 60625
4beds
2,420sqft
Single Family Residence
Built in 2016
3,125 Square Feet Lot
$984,200 Zestimate®
$384/sqft
$5,542 Estimated rent
Home value
$984,200
$886,000 - $1.10M
$5,542/mo
Zestimate® history
Owner options
List your home for rent
$5,542/mo
Rent Zestimate®
Find your next renter with Zillow Rental Manager. Plus, with online applications, you can quickly screen prospective tenants – for free.
$5,542/mo
Rent Zestimate®
Refinance and save
$6,509/mo
Est. payment
Refinancing to a lower rate could help reduce your monthly payments and save thousands over the life of the loan.
$6,509/mo
Est. payment
Explore your selling options
Work with a Zillow partner agent
Leverage their expertise and Zillow's premium Showcase listings to get your home seen by more buyers.
Get startedList with your own agent
Get your home in front of millions of buyers by listing it on Zillow.
Learn how to do itSell it yourself
Take full control of how buyers see your home on Zillow by listing For Sale by Owner (FSBO).
List your homeWhat's special
Modern high-quality finishesModern fireplaceFully-finished lower levelFully-fenced backyardStunning primary suiteExpansive windowsDedicated dining area
Zillow last checked:
Listing updated:
Listing courtesy of:
Rizwan Gilani 773-456-6168,
ALLURE Real Estate,
Benjamin Myers 847-877-3820,
ALLURE Real Estate
Bought with:
Kira Moscowitz
Baird & Warner
Source: MRED as distributed by MLS GRID,MLS#: 12343581
Facts & features
Interior
Bedrooms & bathrooms
- Bedrooms: 4
- Bathrooms: 4
- Full bathrooms: 3
- 1/2 bathrooms: 1
Primary bedroom
- Features: Flooring (Hardwood), Bathroom (Full, Double Sink, Shower Only)
- Level: Second
- Area: 196 Square Feet
- Dimensions: 14X14
Bedroom 2
- Features: Flooring (Carpet)
- Level: Second
- Area: 120 Square Feet
- Dimensions: 12X10
Bedroom 3
- Features: Flooring (Carpet)
- Level: Second
- Area: 104 Square Feet
- Dimensions: 13X8
Bedroom 4
- Features: Flooring (Carpet)
- Level: Basement
- Area: 143 Square Feet
- Dimensions: 13X11
Deck
- Level: Main
- Area: 120 Square Feet
- Dimensions: 12X10
Dining room
- Features: Flooring (Hardwood)
- Level: Main
- Area: 198 Square Feet
- Dimensions: 18X11
Family room
- Features: Flooring (Carpet)
- Level: Basement
- Area: 294 Square Feet
- Dimensions: 14X21
Kitchen
- Features: Kitchen (Island), Flooring (Hardwood)
- Level: Main
- Area: 168 Square Feet
- Dimensions: 12X14
Laundry
- Features: Flooring (Ceramic Tile)
- Level: Basement
- Area: 84 Square Feet
- Dimensions: 12X07
Living room
- Features: Flooring (Hardwood)
- Level: Main
- Area: 252 Square Feet
- Dimensions: 18X14
Mud room
- Features: Flooring (Ceramic Tile)
- Level: Main
- Area: 50 Square Feet
- Dimensions: 10X05
Heating
- Natural Gas, Forced Air, Sep Heating Systems - 2+
Cooling
- Central Air
Appliances
- Included: Range, Microwave, Dishwasher, Refrigerator, Washer, Dryer, Disposal, Stainless Steel Appliance(s)
- Laundry: In Unit
Features
- Basement: Finished,Full,Daylight
- Number of fireplaces: 1
- Fireplace features: Electric, Living Room
Interior area
- Total structure area: 0
- Total interior livable area: 2,420 sqft
Property
Parking
- Total spaces: 2
- Parking features: Off Alley, Garage Door Opener, On Site, Garage Owned, Detached, Garage
- Garage spaces: 2
- Has uncovered spaces: Yes
Accessibility
- Accessibility features: No Disability Access
Features
- Stories: 2
- Patio & porch: Deck
Lot
- Size: 3,125 sqft
- Dimensions: 25X125
Details
- Parcel number: 14071150320000
- Special conditions: None
Construction
Type & style
- Home type: SingleFamily
- Property subtype: Single Family Residence
Materials
- Other
- Foundation: Concrete Perimeter
Condition
- New construction: No
- Year built: 2016
Utilities & green energy
- Electric: Circuit Breakers
- Sewer: Public Sewer
- Water: Public
Community & neighborhood
Location
- Region: Chicago
- Subdivision: Bowmanville
HOA & financial
HOA
- Services included: None
Other
Other facts
- Listing terms: Conventional
- Ownership: Fee Simple
Price history
| Date | Event | Price |
|---|---|---|
| 6/16/2025 | Sold | $930,000-2.1%$384/sqft |
Source:  MRED as distributed by MLS GRID #12343581 Report a problem MRED as distributed by MLS GRID #12343581 Report a problem | ||
| 5/23/2025 | Pending sale | $950,000$393/sqft |
Source: MRED as distributed by MLS GRID #12343581 Report a problem | ||
| 5/1/2025 | Contingent | $950,000$393/sqft |
Source: MRED as distributed by MLS GRID #12343581 Report a problem | ||
| 4/23/2025 | Listed for sale | $950,000+25.8%$393/sqft |
Source: MRED as distributed by MLS GRID #12343581 Report a problem | ||
| 1/11/2021 | Sold | $755,000+0.7%$312/sqft |
Source: MRED as distributed by MLS GRID #10929686 Report a problem | ||
| 11/20/2020 | Pending sale | $749,900$310/sqft |
Source: @properties #10929686 Report a problem | ||
| 11/10/2020 | Price change | $749,900-3.2%$310/sqft |
Source: @properties #10929686 Report a problem | ||
| 10/6/2020 | Price change | $774,900-3.1%$320/sqft |
Source: @properties #10765011 Report a problem | ||
| 9/8/2020 | Price change | $799,900-3%$331/sqft |
Source: @properties #10765011 Report a problem | ||
| 8/18/2020 | Price change | $824,900-3%$341/sqft |
Source: @properties #10765011 Report a problem | ||
| 6/30/2020 | Listed for sale | $850,000+18.1%$351/sqft |
Source: @properties #10765011 Report a problem | ||
| 7/24/2017 | Sold | $720,000-4%$298/sqft |
Source: Public Record Report a problem | ||
| 6/16/2017 | Pending sale | $749,900$310/sqft |
Source: Roman Realty Group #09606632 Report a problem | ||
| 5/23/2017 | Price change | $749,900-2.6%$310/sqft |
Source: Roman Realty Group #09606632 Report a problem | ||
| 4/26/2017 | Price change | $769,900-3.8%$318/sqft |
Source: Roman Realty Group #09606632 Report a problem | ||
| 4/7/2017 | Price change | $799,900-3.6%$331/sqft |
Source: Roman Realty Group #09606632 Report a problem | ||
| 2/14/2017 | Listed for sale | $829,900+336.8%$343/sqft |
Source: Roman Realty Group #09606632 Report a problem | ||
| 9/11/2013 | Sold | $190,000+18.8%$79/sqft |
Source: Public Record Report a problem | ||
| 6/26/2013 | Listed for sale | $160,000-63.6%$66/sqft |
Source: BIRDVIEW Technologies. Inc. #08377447 Report a problem | ||
| 9/14/2011 | Listing removed | -- |
Source: foreclosure.com Report a problem | ||
| 9/2/2011 | Listed for sale | -- |
Source: foreclosure.com Report a problem | ||
| 2/22/2008 | Sold | $439,000$181/sqft |
Source: Public Record Report a problem | ||
Public tax history
| Year | Property taxes | Tax assessment |
|---|---|---|
| 2024 | -- | $80,000 +12.7% |
| 2023 | $14,980 +2.6% | $71,000 |
| 2022 | $14,603 +2.3% | $71,000 |
| 2021 | $14,277 -1.8% | $71,000 +3.8% |
| 2020 | $14,542 +0.9% | $68,379 -9% |
| 2019 | $14,408 +1.7% | $75,142 |
| 2018 | $14,164 -8.7% | $75,142 +4.3% |
| 2017 | $15,508 +588.2% | $72,038 +540.3% |
| 2016 | $2,253 -57.4% | $11,250 -61% |
| 2015 | $5,285 -1.1% | $28,841 +0.1% |
| 2014 | $5,345 +2% | $28,806 |
| 2013 | $5,239 -7.6% | $28,806 -8.8% |
| 2012 | $5,670 -15.3% | $31,599 -23.5% |
| 2011 | $6,696 -0.4% | $41,320 |
| 2010 | $6,724 +4.4% | $41,320 |
| 2009 | $6,443 +8.4% | $41,320 -0.3% |
| 2008 | $5,944 +29.6% | $41,438 |
| 2007 | $4,587 +19.3% | $41,438 |
| 2006 | $3,844 -2.2% | $41,438 +60.1% |
| 2005 | $3,931 +6.7% | $25,888 |
| 2004 | $3,685 +26.7% | $25,888 |
| 2003 | $2,909 +28.5% | $25,888 +22.4% |
| 2002 | $2,264 -27.4% | $21,152 |
| 2001 | $3,118 +67.2% | $21,152 |
| 2000 | $1,865 +0% | $21,152 +65% |
| 1999 | $1,865 | $12,817 |
Find assessor info on the county website
Neighborhood: Bowmanville
Nearby schools
GreatSchools rating
- 7/10Chappell Elementary SchoolGrades: PK-8Distance: 0.1 mi
- 3/10Amundsen High SchoolGrades: 9-12Distance: 0.3 mi
Schools provided by the listing agent
- Elementary: Chappell Elementary School
- Middle: Chappell Elementary School
- High: Amundsen High School
- District: 299
Source: MRED as distributed by MLS GRID. This data may not be complete. We recommend contacting the local school district to confirm school assignments for this home.
Get a cash offer in 3 minutes
Find out how much your home could sell for in as little as 3 minutes with a no-obligation cash offer.
Estimated market value
$984,200
Get a cash offer in 3 minutes
Find out how much your home could sell for in as little as 3 minutes with a no-obligation cash offer.
Estimated market value
$984,200
- Illinois
- Cook County
- Chicago
- 60625
- Bowmanville
- 2234 W Foster Ave
Nearby cities
Nearby neighborhoods
Nearby zip codes
Other Chicago Topics
