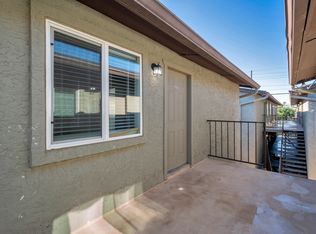
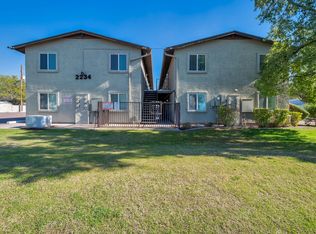
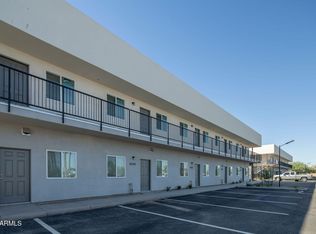
Hazelwood Apartments is a 24-unit garden-style community built in 1985 in Central Phoenix, featuring (8) one-bedroom and (16) two-bedroom units, all individually metered for electricity. Amenities include on-site laundry and 34 parking spaces.
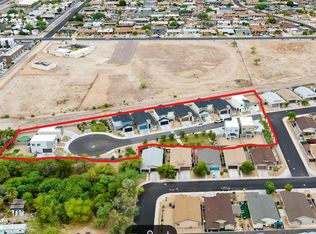
Twenty-five percent of the units are subject to a HUD LURA through 2030, requiring income-qualified tenants and restricted rents, while the remaining units operate at market rates. Located near the light rail corridor, GCU, and major employment centers, the property benefits from infill development and strong rental demand. Light value-add potential exists through interior upgrades, enhanced curb appeal, and modernization of common areas, supporting long-term stability and operational upside.
For sale
$3,300,000
2234 W HAZELWOOD Street, Phoenix, AZ 85015
40beds
24baths
15,192sqft
Multi Family
Built in 1985
-- sqft lot
$-- Zestimate®
$217/sqft
$-- HOA
What's special
- 321 days
- 113
- 15
Zillow last checked:
Listing updated:
Listed by:
Andrew Arambula 602-714-8994,
ABI Multifamily,
Bryce Neagle 602-714-8931,
ABI Multifamily
Source: ARMLS,MLS#: 6955610
Facts & features
Interior
Bedrooms & bathrooms
- Bedrooms: 40
- Bathrooms: 24
Heating
- Electric
Cooling
- Central Air, Electric
Appliances
- Included: Refrigerator, Free-Standing Electric Oven
Features
- Flooring: Tile, Laminate
Interior area
- Total structure area: 15,192
- Total interior livable area: 15,192 sqft
Property
Parking
- Total spaces: 34
- Parking features: >1 Space Per Unit
- Uncovered spaces: 34
Lot
- Dimensions: 124.98*196.64
Details
- Parcel number: 15414131
- Zoning: R-4
Construction
Type & style
- Home type: MultiFamily
- Property subtype: Multi Family
Materials
- Steel Frame, Wood Frame, Stucco
- Roof: Composition
Condition
- Year built: 1985
Utilities & green energy
- Electric: Other (See Remarks)
- Sewer: Public Sewer
- Water: City Franchise
Community & HOA
Community
- Features: Other
- Subdivision: ROWLETT MANOR LOT 1
Location
- Region: Phoenix
Financial & listing details
- Price per square foot: $217/sqft
- Annual tax amount: $7,970
- Date on market: 12/8/2025
- Cumulative days on market: 321 days
- Listing terms: Other (See Remarks)
- Ownership: Fee Simple
- Electric utility on property: Yes
- Road surface type: Asphalt
Estimated market value
Not available
Estimated sales range
Not available
Not available
Price history
| Date | Event | Price |
|---|---|---|
| 2/13/2026 | Price change | $3,300,000-8.3%$217/sqft |
Source:  ARMLS #6955610 Report a problem ARMLS #6955610 Report a problem | ||
| 12/8/2025 | Listed for sale | $3,600,000$237/sqft |
Source: ARMLS #6955610 Report a problem | ||
Public tax history
Tax history is unavailable.
Monthly payment
Est. payment
Payment breakdown
Explore the cost of this home by adjusting the details. Changes won't be saved.Climate risks
Neighborhood: Alhambra
Nearby schools
Schools provided by the listing agent
- District: Alhambra Elementary District
Source: ARMLS. This data may not be complete. We recommend contacting the local school district to confirm school assignments for this home.