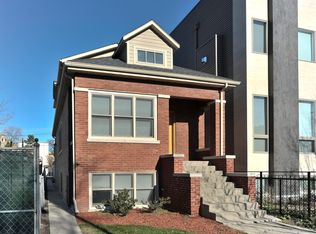
Mitchell School District! Better than new construction, this modern single-family residence offers approximately 4,100 square feet of well-executed living space with 5 bedrooms and 3.1 baths. Thoughtfully designed on 3 levels, the home delivers exceptional indoor-outdoor living, including multiple private outdoor spaces. The interior features an open layout with hardwood floors, oversized windows, dramatic ceiling heights, and custom beamed ceilings. A striking staircase with metal detailing anchors the home and connects each level. The kitchen features quartz countertops, Italian Copatlife cabinets, integrated Thermador appliances, a large island, and a butler's pantry. Open living and dining areas are ideal for everyday living or entertaining. The primary suite offers a true retreat with a spa-inspired bath, including dual vanities with a makeup station, a soaking tub, anoversized steam shower with body sprays, and two custom walk-in closets. The fully finished lower level provides a flexible entertainment space with a wet bar, ice maker, and beverage refrigerator. A top-floor bonus room with an additional wet bar opens directly onto an expansive roof deck with stunning city views. Additional highlights include three fireplaces, two laundry areas (only one has a washer and dryer installed), 400-amp electrical service, central vacuum system, Pella windows, security cameras, on-demand hot water heaters, EV-ready 220-volt wiring, and flush-mounted speakers throughout. This is one of the best blocks in West Town - walk to school, dining, shopping, and transit.
Closed
$1,675,000
2234 W Huron St, Chicago, IL 60612
5beds
4,100sqft
Single Family Residence
Built in 2017
2,904 Square Feet Lot
$1,714,200 Zestimate®
$409/sqft
$6,232 Estimated rent
Home value
$1,714,200
$1.54M - $1.90M
$6,232/mo
Zestimate® history
Owner options
List your home for rent
$6,232/mo
Rent Zestimate®
Find your next renter with Zillow Rental Manager. Plus, with online applications, you can quickly screen prospective tenants – for free.
$6,232/mo
Rent Zestimate®
Refinance and save
$12,204/mo
Est. payment
Refinancing to a lower rate could help reduce your monthly payments and save thousands over the life of the loan.
$12,204/mo
Est. payment
Explore your selling options
Work with a Zillow partner agent
Leverage their expertise and Zillow's premium Showcase listings to get your home seen by more buyers.
Get startedList with your own agent
Get your home in front of millions of buyers by listing it on Zillow.
Learn how to do itSell it yourself
Take full control of how buyers see your home on Zillow by listing For Sale by Owner (FSBO).
List your homeWhat's special
Three fireplacesFully finished lower levelCustom beamed ceilingsDramatic ceiling heightsLarge islandFlexible entertainment spaceOversized windows
Zillow last checked:
Listing updated:
Listed by:
Ivona Kutermankiewicz (773)865-5661,
Jameson Sotheby's Intl Realty
Bought with:
Matt Laricy
Americorp, Ltd
Source: MRED as distributed by MLS GRID,MLS#: 12555723
Facts & features
Interior
Bedrooms & bathrooms
- Bedrooms: 5
- Bathrooms: 4
- Full bathrooms: 3
- 1/2 bathrooms: 1
Rooms
- Room types: Bedroom 5, Bonus Room, Recreation Room, Walk In Closet, Deck, Terrace, Other Room
Primary bedroom
- Features: Flooring (Hardwood), Bathroom (Full)
- Level: Second
- Area: 224 Square Feet
- Dimensions: 16X14
Bedroom 2
- Features: Flooring (Hardwood)
- Level: Second
- Area: 156 Square Feet
- Dimensions: 13X12
Bedroom 3
- Features: Flooring (Hardwood)
- Level: Second
- Area: 154 Square Feet
- Dimensions: 14X11
Bedroom 4
- Features: Flooring (Carpet)
- Level: Lower
- Area: 156 Square Feet
- Dimensions: 13X12
Bedroom 5
- Features: Flooring (Carpet)
- Level: Lower
- Area: 169 Square Feet
- Dimensions: 13X13
Bonus room
- Level: Third
- Area: 96 Square Feet
- Dimensions: 12X8
Deck
- Level: Second
- Area: 360 Square Feet
- Dimensions: 20X18
Dining room
- Features: Flooring (Hardwood)
- Level: Main
- Area: 180 Square Feet
- Dimensions: 12X15
Family room
- Features: Flooring (Hardwood)
- Level: Main
- Area: 342 Square Feet
- Dimensions: 19X18
Kitchen
- Features: Kitchen (Island, Pantry-Butler), Flooring (Hardwood)
- Level: Main
- Area: 255 Square Feet
- Dimensions: 17X15
Laundry
- Features: Flooring (Other)
- Level: Second
- Area: 24 Square Feet
- Dimensions: 6X4
Living room
- Features: Flooring (Hardwood)
- Level: Main
- Area: 320 Square Feet
- Dimensions: 20X16
Other
- Features: Flooring (Other)
- Level: Third
- Area: 1190 Square Feet
- Dimensions: 17X70
Recreation room
- Features: Flooring (Carpet)
- Level: Lower
- Area: 360 Square Feet
- Dimensions: 24X15
Other
- Level: Main
- Area: 330 Square Feet
- Dimensions: 22X15
Walk in closet
- Features: Flooring (Hardwood)
- Level: Second
- Area: 144 Square Feet
- Dimensions: 12X12
Heating
- Natural Gas, Radiant Floor
Cooling
- Central Air
Appliances
- Included: Double Oven, Microwave, Dishwasher, High End Refrigerator, Washer, Dryer, Disposal, Wine Refrigerator, Cooktop
- Laundry: Upper Level
Features
- Wet Bar
- Flooring: Hardwood
- Basement: Finished,Daylight
- Number of fireplaces: 3
- Fireplace features: Wood Burning, Gas Log, Family Room, Living Room, Master Bedroom
Interior area
- Total structure area: 0
- Total interior livable area: 4,100 sqft
Property
Parking
- Total spaces: 2
- Parking features: Yes, Garage Owned, Detached, Garage
- Garage spaces: 2
Accessibility
- Accessibility features: No Disability Access
Features
- Stories: 2
Lot
- Size: 2,904 Square Feet
- Dimensions: 24X121
Details
- Parcel number: 17071050240000
- Special conditions: None
- Other equipment: Central Vacuum, Sump Pump
Construction
Type & style
- Home type: SingleFamily
- Property subtype: Single Family Residence
Materials
- Aluminum Siding, Steel Siding, Other
Condition
- New construction: No
- Year built: 2017
Utilities & green energy
- Sewer: Public Sewer
- Water: Public
Community & HOA
Community
- Features: Sidewalks, Street Lights, Street Paved
HOA
- Services included: None
Location
- Region: Chicago
Financial & listing details
- Price per square foot: $409/sqft
- Tax assessed value: $1,460,000
- Annual tax amount: $28,755
- Date on market: 1/29/2026
- Listing terms: Conventional
- Ownership: Fee Simple
Price history
| Date | Event | Price |
|---|---|---|
| 4/16/2026 | Sold | $1,675,000-4.3%$409/sqft |
Source:  MRED as distributed by MLS GRID #12555723 Report a problem MRED as distributed by MLS GRID #12555723 Report a problem | ||
| 3/4/2026 | Contingent | $1,750,000$427/sqft |
Source: MRED as distributed by MLS GRID #12555723 Report a problem | ||
| 1/29/2026 | Listed for sale | $1,750,000+26.4%$427/sqft |
Source: MRED as distributed by MLS GRID #12555723 Report a problem | ||
| 8/14/2017 | Sold | $1,385,000+246.3%$338/sqft |
Source: MRED as distributed by MLS GRID #09637006 Report a problem | ||
| 2/24/2016 | Sold | $400,000$98/sqft |
Source: Public Record Report a problem | ||
Public tax history
| Year | Property taxes | Tax assessment |
|---|---|---|
| 2024 | $28,756 +12.6% | $146,000 +17.7% |
| 2023 | $25,540 +3% | $124,000 |
| 2022 | $24,801 +2.2% | $124,000 |
| 2021 | $24,266 -1.2% | $124,000 +12.5% |
| 2020 | $24,552 +0.9% | $110,214 -9% |
| 2019 | $24,333 +1.7% | $121,115 |
| 2018 | $23,924 -1.4% | $121,115 +7.5% |
| 2017 | $24,259 +275% | $112,692 +223.8% |
| 2016 | $6,470 +9.7% | $34,800 |
| 2015 | $5,896 +3% | $34,800 +4.1% |
| 2014 | $5,724 +2.2% | $33,420 |
| 2013 | $5,600 +0.9% | $33,420 |
| 2012 | $5,549 +9.2% | $33,420 -18.8% |
| 2011 | $5,083 -14% | $41,178 |
| 2010 | $5,912 +7.6% | $41,178 |
| 2009 | $5,496 +50% | $41,178 +3.2% |
| 2008 | $3,663 -16.2% | $39,911 |
| 2007 | $4,370 +12.8% | $39,911 |
| 2006 | $3,874 -1.9% | $39,911 +26.8% |
| 2005 | $3,948 +2.9% | $31,481 |
| 2004 | $3,836 +3.8% | $31,481 |
| 2003 | $3,695 +5.4% | $31,481 +40.9% |
| 2002 | $3,506 +5.4% | $22,350 |
| 2001 | $3,325 +109.4% | $22,350 |
| 2000 | $1,588 | $22,350 +96.5% |
| 1999 | -- | $11,376 |
Find assessor info on the county website
Neighborhood: West Town
Nearby homes
- $942,0003 bd3 ba1.3k sqft2236 W Huron St, Chicago, IL 60612Off Market
- $1,810,2003 bd3 ba2.5k sqft2232 W Huron St, Chicago, IL 60612Off Market
- $1,520,0003 bd3 ba2.1k sqft2230 W Huron St, Chicago, IL 60612Off Market

- $--2 bd1 ba1.4k sqft2230 W Huron St #1, Chicago, IL 60612Off Market
- $1,800,3006 bd4 ba2.9k sqft2240 W Huron St, Chicago, IL 60622Off Market
- $1,324,6003 bd4 ba3.2k sqft2228 W Huron St, Chicago, IL 60612Off Market
- $1,992,6006 bd3 ba2.9k sqft2242 W Huron St, Chicago, IL 60622Off Market
- $1,893,2006 bd4 ba1.5k sqft2242 W Huron St, Chicago, IL 60612Off Market
Nearby schools
GreatSchools rating
- 8/10Mitchell Elementary SchoolGrades: PK-8Distance: 0.2 mi
- 1/10Wells Community Academy High SchoolGrades: 9-12Distance: 0.8 mi
Schools provided by the listing agent
- Elementary: Mitchell Elementary School
- Middle: Mitchell Elementary School
- High: Wells Community Academy Senior H
- District: 299
Source: MRED as distributed by MLS GRID. This data may not be complete. We recommend contacting the local school district to confirm school assignments for this home.
Get a cash offer in 3 minutes
Find out how much your home could sell for in as little as 3 minutes with a no-obligation cash offer.
Estimated market value
$1,714,200
Get a cash offer in 3 minutes
Find out how much your home could sell for in as little as 3 minutes with a no-obligation cash offer.
Estimated market value
$1,714,200
- Illinois
- Cook County
- Chicago
- 60612
- West Town
- 2234 W Huron St
