Skip main navigation
Off market
  • $408,100

    2234 Wall St, Stockton, CA 95206

    4beds
    1,452sqft
    Single Family Residence
    Built in ----
    -- sqft lot
    $408,100 Zestimate®
    $281/sqft
    $2,594 Estimated rent

    Home value

    $408,100

    $388,000 - $429,000

    $2,594/mo

    Zestimate® history
    Loading
    Loading...

    Owner options

    List your home for rent

    $2,594/mo

    Rent Zestimate®

    Find your next renter with Zillow Rental Manager. Plus, with online applications, you can quickly screen prospective tenants – for free.

    Learn more

    $2,594/mo

    Rent Zestimate®

    Refinance and save

    $2,545/mo

    Est. payment

    Refinancing to a lower rate could help reduce your monthly payments and save thousands over the life of the loan.

    See today's rates

    $2,545/mo

    Est. payment

    Explore your selling options

    Work with a Zillow partner agent

    Leverage their expertise and Zillow's premium Showcase listings to get your home seen by more buyers.

    Get started

    List with your own agent

    Get your home in front of millions of buyers by listing it on Zillow.

    Learn how to do it

    Sell it yourself

    Take full control of how buyers see your home on Zillow by listing For Sale by Owner (FSBO).

    List your home

    What's special

    Cozy fireplaceFully fenced backyardModern cabinetryAbundant natural lightGenerous closet spaceOpen-concept floor planStainless steel appliances

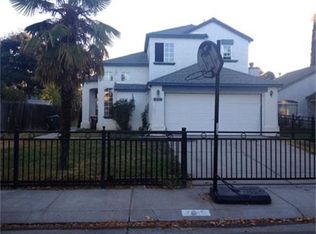
    Updated 4 Bedroom Home with Vaulted Ceilings, Large Backyard & Covered Patio Welcome home to this spacious 4-bedroom, 2-bath residence offering approximately 1,452 square feet of comfortable living space. Featuring an open-concept floor plan with vaulted ceilings, updated flooring throughout, and a beautifully refreshed kitchen with modern cabinetry, stainless steel appliances, and ample counter space, this home is designed for both everyday living and entertaining. The inviting living area features a cozy fireplace and flows seamlessly into the dining space and kitchen. Large windows and sliding glass doors provide abundant natural light while offering views of the backyard. The primary suite includes an attached bathroom and generous closet space, while three additional bedrooms provide flexibility for guests, or a home office. Step outside to enjoy the covered patio and fully fenced backyardperfect for relaxing, outdoor dining, or weekend gatherings. Additional amenities include central heat and air conditioning, an indoor laundry room, and a two-car garage with automatic opener. Conveniently located near schools, parks, shopping, dining, and major commuter routes. Owner pays water, sewer, garbage. Tenants are responsible for all other utilities. No pets. The estimated hard cost fee for running the background check from our third party provider ranges from $30-35. The remainder charged is applied to administrative time to facilitate the background check. You have a right to the credit report and can contact our office for a copy. The application fee is non refundable, even if no report is pulled, unless the unit is rented to another applicant. Unless otherwise specified, the initial lease term is 12-months, rounded down to the nearest full month. Tenants will be enrolled in a "Resident Benefits Package" ($25 per month on top of the rental price). Renters insurance is required. Tenant will be required to pay a $75 lease facilitation charge at time of lease signing. TMT Property Services reviews applications once the property viewing is complete. Following the viewing, applications are handled in the order they were received, with the earliest applications receiving priority for approval. TMT Property Services evaluates applications individually based on criteria set forth in the marketing verbiage. Application Requirements: All applicants must have a credit score of 650 or higher with no more than 3 collection/negative accounts. Each person over the age of 18 that will reside in the home must apply and qualify. No eviction/tenancy left owing money. Pass a criminal background check. Must have 2 years' worth of positive rental verification references. Combined household income must be at least 3x of the monthly rent. If Co-Signers are allowed, they can be used only to help meet the income requirements above. Please note, if your application (or group) is denied you are not entitled to a refund. INFORMATION HEREIN IS FROM SOURCES DEEMED RELIABLE BUT NOT GUARANTEED. This property is being rented through a professional management company, TMT Property Services, Inc. CA DRE #2254785

    This property is off market, which means it's not currently listed for sale or rent on Zillow. This may be different from what's available on other websites or public sources.

    Zillow last checked:

    Listing updated:

    Source: Zillow Rentals

    Facts & features

    Interior

    Bedrooms & bathrooms
    • Bedrooms: 4
    • Bathrooms: 2
    • Full bathrooms: 2
    Heating
    • Forced Air, Fireplace
    Cooling
    • Air Conditioner, Central Air, Ceiling Fan
    Appliances
    • Included: Dishwasher, Disposal, Dryer, Range Oven, Refrigerator, Washer
    • Laundry: In Unit
    Features
    • Ceiling Fan(s)
    • Flooring: Hardwood, Tile
    • Has fireplace: Yes
    Interior area
    • Total interior livable area: 1,452 sqft

    Property

    Parking
    • Total spaces: 2
    • Parking features: Attached
    • Has attached garage: Yes
    • Details: Contact manager
    Features
    • Patio & porch: Deck, Patio
    • Exterior features: Garbage included in rent, Heating included in rent, Heating system: ForcedAir, Sewage included in rent, Water included in rent
    • Fencing: Fenced Yard
    Details
    • Parcel number: 163520060000

    Construction

    Type & style
    • Home type: SingleFamily
    • Property subtype: Single Family Residence

    Utilities & green energy

    • Utilities for property: Garbage, Sewage, Water

    Community & HOA

    Community
    • Deposit fee: $2,800
    • Application fee: $50
    Location
    • Region: Stockton

    Financial & listing details

    • Price per square foot: $281/sqft
    • Tax assessed value: $371,421
    • Annual tax amount: $4,650
    • Date on market: 4/13/2026
    • Lease term: Contact For Details

    Price history

    DateEventPrice
    6/25/2026Listing removed$2,800$2/sqft
    Source: Zillow Rentals Report a problem
    4/13/2026Listed for rent$2,800$2/sqft
    Source: Zillow Rentals Report a problem
    7/13/2021Sold$350,000+204.3%$241/sqft
    Source: Public Record Report a problem
    3/17/2010Sold$115,000-48.4%$79/sqft
    Source: Public Record Report a problem
    5/22/2003Sold$223,000+73.2%$154/sqft
    Source: MetroList Services of CA #30008340 Report a problem
    8/13/1997Sold$128,772$89/sqft
    Source: Public Record Report a problem

    Public tax history

    YearProperty taxesTax assessment
    2025$4,650 +1.7%$371,421 +2%
    2024$4,574 +2.3%$364,140 +2%
    2023$4,470 +3.9%$357,000 +2%
    2022$4,302 +161.1%$350,000 +155.2%
    2021$1,648 -70.7%$137,131 +1%
    2020$5,627 +0.1%$135,726 +2%
    2019$5,618 -4.2%$133,066 +2%
    2018$5,865 +0.4%$130,458 +2%
    2017$5,840 +207.8%$127,901 +2%
    2016$1,898 +5.1%$125,394 +1.5%
    2015$1,806 $123,511 +2%
    2014$1,806 $121,092 +4.4%
    2013-- $116,000 +5.5%
    2012-- $110,000 -5.1%
    2011-- $115,866 +0.8%
    2010-- $115,000 -15.4%
    2009-- $136,000 -44.7%
    2008-- $245,832 +2%
    2007-- $241,012 +2%
    2006-- $236,287 +2%
    2005-- $231,654 +2%
    2004-- $227,112 +54.8%
    2003-- $146,670 +4%
    2002-- $140,976
    2001-- $140,976
    Find assessor info on the county website

    Neighborhood: Van Buskirk

    Nearby schools

    GreatSchools rating
    Get a cash offer in 3 minutes
    Find out how much your home could sell for in as little as 3 minutes with a no-obligation cash offer.
    Estimated market value
    $408,100
    Get a cash offer in 3 minutes
    Find out how much your home could sell for in as little as 3 minutes with a no-obligation cash offer.
    Estimated market value
    $408,100