Welcome to your contemporary dream home in a charming neighborhood with top-notch schools. As you step inside, you're greeted by a grand entrance with a stunning chandelier. The open floor plan seamlessly connects spacious living areas, perfect for entertaining or family time. The highlight of this home is the theater-size media room, complete with a 4K projector, a premium sound system, and seating for ten on a massive 175" screen. The bedrooms are spacious and inviting, offering a serene retreat. Outside, a beautiful swimming pool with a fountain awaits, ideal for relaxation and gatherings. This luxurious home comes fully furnished, including all bedroom and family room furniture, dining sets, and even a washer and dryer. Experience the epitome of luxury living with this meticulously designed home, offering comfort, elegance, and endless entertainment options. Welcome home to a life of sophistication and convenience.
Sold
Price Unknown
2234 Winding Vw, San Antonio, TX 78260
5beds
5,400sqft
Single Family Residence
Built in 2016
0.5 Acres Lot
$1,284,200 Zestimate®
$--/sqft
$6,517 Estimated rent
Home value
$1,284,200
$1.21M - $1.36M
$6,517/mo
Zestimate® history
Owner options
List your home for rent
$6,517/mo
Rent Zestimate®
Find your next renter with Zillow Rental Manager. Plus, with online applications, you can quickly screen prospective tenants – for free.
$6,517/mo
Rent Zestimate®
Refinance and save
$660/mo
Est. payment
Refinancing to a lower rate could help reduce your monthly payments and save thousands over the life of the loan.
$660/mo
Est. payment
Explore your selling options
Work with a Zillow partner agent
Leverage their expertise and Zillow's premium Showcase listings to get your home seen by more buyers.
Get startedList with your own agent
Get your home in front of millions of buyers by listing it on Zillow.
Learn how to do itSell it yourself
Take full control of how buyers see your home on Zillow by listing For Sale by Owner (FSBO).
List your homeWhat's special
Zillow last checked:
Listing updated:
Listed by:
Inayat Momin TREC #717290 (210) 396-6181,
Vortex Realty
Source: LERA MLS,MLS#: 1759275
Facts & features
Interior
Bedrooms & bathrooms
- Bedrooms: 5
- Bathrooms: 7
- Full bathrooms: 6
- 1/2 bathrooms: 1
Primary bedroom
- Area: 352
- Dimensions: 22 x 16
Bedroom 2
- Area: 272
- Dimensions: 16 x 17
Bedroom 3
- Area: 272
- Dimensions: 16 x 17
Bedroom 4
- Area: 272
- Dimensions: 16 x 17
Bedroom 5
- Area: 272
- Dimensions: 16 x 17
Primary bathroom
- Features: Tub/Shower Separate, Separate Vanity
- Area: 256
- Dimensions: 16 x 16
Kitchen
- Area: 288
- Dimensions: 16 x 18
Heating
- Central, Electric
Cooling
- Three+ Central, Whole House Fan
Appliances
- Included: Washer, Dryer, Cooktop, Self Cleaning Oven, Microwave, Gas Cooktop, Refrigerator, Dishwasher, Water Softener Owned, Electric Water Heater, 2+ Water Heater Units
- Laundry: Main Level
Features
- One Living Area, Separate Dining Room, Eat-in Kitchen, Two Eating Areas, Kitchen Island, Pantry, Media Room, Utility Room Inside, Secondary Bedroom Down, Open Floorplan, High Speed Internet, Walk-In Closet(s), Master Downstairs, Ceiling Fan(s), Chandelier, Solid Counter Tops
- Flooring: Carpet, Ceramic Tile
- Windows: Window Coverings
- Has basement: No
- Has fireplace: No
- Fireplace features: Not Applicable
Interior area
- Total interior livable area: 5,400 sqft
Property
Parking
- Total spaces: 3
- Parking features: Three Car Garage, Garage Door Opener
- Garage spaces: 3
Features
- Levels: Two
- Stories: 2
- Has private pool: Yes
- Pool features: None
Lot
- Size: 0.5 Acres
Details
- Parcel number: 271354
Construction
Type & style
- Home type: SingleFamily
- Property subtype: Single Family Residence
Materials
- Stucco
- Foundation: Slab
- Roof: Metal
Condition
- Pre-Owned
- New construction: No
- Year built: 2016
Utilities & green energy
- Sewer: Sewer System
- Water: Water System
- Utilities for property: Cable Available
Community & HOA
Community
- Features: Tennis Court(s), Playground, Jogging Trails, Sports Court, BBQ/Grill
- Security: Smoke Detector(s), Security System Owned, Controlled Access, Security Guard
- Subdivision: Summerglen
HOA
- Has HOA: Yes
- HOA fee: $660 semi-annually
- HOA name: SUMMERGLEN
Location
- Region: San Antonio
Financial & listing details
- Tax assessed value: $1,317,000
- Annual tax amount: $14,828
- Date on market: 9/11/2025
- Cumulative days on market: 113 days
- Listing terms: Conventional,FHA,VA Loan,Cash
Price history
| Date | Event | Price |
|---|---|---|
| 7/29/2024 | Sold | -- |
Source:  LERA MLS #1759275 Report a problem LERA MLS #1759275 Report a problem | ||
| 7/11/2024 | Pending sale | $1,499,900$278/sqft |
Source: LERA MLS #1759275 Report a problem | ||
| 3/15/2024 | Listed for sale | $1,499,900+1160.4%$278/sqft |
Source: LERA MLS #1759275 Report a problem | ||
| 10/6/2015 | Listing removed | $119,000$22/sqft |
Source: Keller Williams - Heritage #1125398 Report a problem | ||
| 9/16/2015 | Price change | $119,000-7.8%$22/sqft |
Source: Keller Williams - Heritage #1125398 Report a problem | ||
| 8/7/2015 | Price change | $129,000-4.4%$24/sqft |
Source: Keller Williams - Heritage #1125398 Report a problem | ||
| 7/7/2015 | Listed for sale | $135,000$25/sqft |
Source: Keller Williams - Heritage #1125398 Report a problem | ||
Public tax history
| Year | Property taxes | Tax assessment |
|---|---|---|
| 2025 | -- | $1,317,000 +30.9% |
| 2024 | $9,127 -38.4% | $1,006,236 +10% |
| 2023 | $14,828 -4.7% | $914,760 +10% |
| 2022 | $15,561 +5.7% | $831,600 +10% |
| 2021 | $14,726 | $756,000 +5% |
| 2020 | $14,726 -7.6% | $720,000 -4.5% |
| 2019 | $15,929 | $754,280 +6.5% |
| 2018 | $15,929 +44.3% | $708,210 +38.7% |
| 2017 | $11,039 +582.2% | $510,540 +594.1% |
| 2016 | $1,618 -2.2% | $73,550 |
| 2015 | $1,654 | $73,550 |
| 2014 | $1,654 | $73,550 |
| 2013 | -- | $73,550 |
| 2012 | -- | $73,550 |
| 2011 | -- | $73,550 |
| 2010 | -- | $73,550 |
| 2009 | -- | $73,550 |
| 2008 | -- | $73,550 +8.7% |
| 2007 | -- | $67,640 |
| 2006 | -- | $67,640 +5.8% |
| 2005 | -- | $63,920 |
Find assessor info on the county website
Neighborhood: 78260
Nearby homes
- $1,108,5004 bd5 ba4.9k sqft2230 Winding Vw, San Antonio, TX 78260Off Market

- $773,3004 bd3 ba3.5k sqft2327 Sawgrass Rdg, San Antonio, TX 78260Off Market
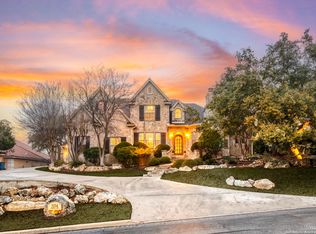
- $--5 bd5 ba4.7k sqft2226 Winding Vw, San Antonio, TX 78260Sold
- $1,026,6005 bd4 ba4.1k sqft2242 Winding Vw, San Antonio, TX 78260Off Market
- $---- bd-- ba-- sqft2331 Sawgrass Rdg, San Antonio, TX 78260Sold
- $851,7004 bd5 ba4.6k sqft2323 Sawgrass Rdg, San Antonio, TX 78260Off Market
- $899,7004 bd4 ba3.1k sqft2235 Winding Vw, San Antonio, TX 78260Off Market
- $762,2003 bd4 ba3.4k sqft2231 Winding Vw, San Antonio, TX 78260Off Market
Nearby schools
GreatSchools rating
- 9/10Tuscany Heights Elementary SchoolGrades: PK-5Distance: 0.5 mi
- 9/10Tejeda Middle SchoolGrades: 6-8Distance: 2.6 mi
- 8/10Johnson High SchoolGrades: 9-12Distance: 2.1 mi
Schools provided by the listing agent
- Elementary: Tuscany Heights
- High: Johnson
- District: North East I.S.D.
Source: LERA MLS. This data may not be complete. We recommend contacting the local school district to confirm school assignments for this home.
Get a cash offer in 3 minutes
Find out how much your home could sell for in as little as 3 minutes with a no-obligation cash offer.
Estimated market value
$1,284,200
Get a cash offer in 3 minutes
Find out how much your home could sell for in as little as 3 minutes with a no-obligation cash offer.
Estimated market value
$1,284,200
- Texas
- Bexar County
- San Antonio
- 78260
- 2234 Winding Vw
Nearby cities
Nearby neighborhoods
Nearby zip codes
Other San Antonio Topics
