Tucked into a scenic setting with tranquil views and natural surroundings, this well-maintained townhome offers comfort, functionality and plenty of potential to make it your own. Inside, rich wood floors and smooth ceilings create a warm, clean backdrop, while recessed lighting and abundant natural light from dual pane windows keep the space feeling bright throughout the day. Sliding doors open to two private patios--one conveniently located just off the kitchen for easy outdoor grilling, and another at the front of the home featuring a producing fig tree that adds charm and a touch of character. The kitchen is outfitted with granite countertops, stainless steel appliances, and a newer dishwasher (still wrapped in plastic), along with generous cabinet space and a walk-in pantry. The kitchen opens to the generous family room (with a wet bar) and just beyond, the formal living room centers around a wood burning fireplace and leads into an additional main level room (currently being used as an office) providing versatility to meet your needs. Plantation shutters add a timeless detail, and a newer HVAC system supports year-round comfort. Upstairs, ceiling fans in all bedrooms enhance airflow and comfort. The spacious primary suite features an updated ensuite bath and a full wall closet, while the shared full bathroom offers dual sinks for added convenience for the two additional secondary bedrooms. Completing the home is a huge direct-access two-car garage with ample storage space--ideal for keeping things organized while maintaining a clean interior aesthetic. The bonus is that the Rockpointe community provides on-site security, beautiful landscaping, two playgrounds, four pools/spas and a clubhouse and is surrounded by hills, walking / hiking / biking / equestrian trails, parks, shopping, entertainment and dining. Convenient Metro / Amtrak transportation nearby. FHA and VA loan approved! Whether you're looking for a full-time residence, a low-maintenance lifestyle, or a smart investment in a beautiful setting, this townhome presents a wonderful opportunity to enjoy easy living in a peaceful location with a simple, understated style that makes it easy to personalize.
Sold for $660,000
$660,000
22340 Germain St Unit 3, Chatsworth, CA 91311
4beds
1,773sqft
Townhouse
Built in 1972
0.86 Acres Lot
$662,500 Zestimate®
$372/sqft
$4,788 Estimated rent
Home value
$662,500
$603,000 - $729,000
$4,788/mo
Zestimate® history
Owner options
List your home for rent
$4,788/mo
Rent Zestimate®
Find your next renter with Zillow Rental Manager. Plus, with online applications, you can quickly screen prospective tenants – for free.
$4,788/mo
Rent Zestimate®
Refinance and save
$4,997/mo
Est. payment
Refinancing to a lower rate could help reduce your monthly payments and save thousands over the life of the loan.
$4,997/mo
Est. payment
Explore your selling options
Work with a Zillow partner agent
Leverage their expertise and Zillow's premium Showcase listings to get your home seen by more buyers.
Get startedList with your own agent
Get your home in front of millions of buyers by listing it on Zillow.
Learn how to do itSell it yourself
Take full control of how buyers see your home on Zillow by listing For Sale by Owner (FSBO).
List your homeWhat's special
Beautiful landscapingRich wood floorsGenerous cabinet spaceStainless steel appliancesRecessed lightingGranite countertopsNewer dishwasher
Zillow last checked:
Listing updated:
Listed by:
Brian Graver DRE #01896056 805-242-3525,
Pinnacle Estate Properties, Inc.
Bought with:
Jessica Luna
Source: CSMAOR,MLS#: 226000922
Facts & features
Interior
Bedrooms & bathrooms
- Bedrooms: 4
- Bathrooms: 3
- Full bathrooms: 1
- 3/4 bathrooms: 2
Features
- Flooring: Wood/Wood Like, Other
- Has fireplace: Yes
- Fireplace features: Wood Burning, Raised Hearth, Living Room
Interior area
- Total structure area: 1,773
- Total interior livable area: 1,773 sqft
Property
Parking
- Total spaces: 2
- Parking features: Garage
- Garage spaces: 2
Features
- Levels: Two
- Stories: 2
- Entry location: Ground Level - No Steps
- Has private pool: Yes
- Pool features: Association
- Has spa: Yes
- Spa features: Association Spa, In Ground
- Has view: Yes
- View description: Hills, Mountain(s)
Lot
- Size: 0.86 Acres
Details
- Parcel number: 2723011089
- Special conditions: Standard
Construction
Type & style
- Home type: Townhouse
- Property subtype: Townhouse
Condition
- Year built: 1972
Community & HOA
HOA
- Has HOA: Yes
- Amenities included: Clubhouse, Park, Landscaping, Playground, Security
- Services included: Building & Grounds, Maintenance Grounds, Security
- HOA fee: $774 monthly
- HOA name: Rockpointe HOA
- HOA phone: 818-341-5643
Location
- Region: Chatsworth
Financial & listing details
- Price per square foot: $372/sqft
- Tax assessed value: $595,334
- Annual tax amount: $7,392
- Date on market: 2/28/2026
- Cumulative days on market: 30 days
- Listing terms: VA Loan,Submit,FHA,Conventional,Cash
Price history
| Date | Event | Price |
|---|---|---|
| 4/1/2026 | Sold | $660,000+1.5%$372/sqft |
Source:  CSMAOR #226000922 Report a problem CSMAOR #226000922 Report a problem | ||
| 3/30/2026 | Pending sale | $650,000$367/sqft |
Source: CSMAOR #226000922 Report a problem | ||
| 3/5/2026 | Contingent | $650,000$367/sqft |
Source: CSMAOR #226000922 Report a problem | ||
| 2/28/2026 | Listed for sale | $650,000+18.2%$367/sqft |
Source: CSMAOR #226000922 Report a problem | ||
| 10/29/2020 | Sold | $550,000+2.9%$310/sqft |
Source:  CLAW #20636562 Report a problem CLAW #20636562 Report a problem | ||
| 10/5/2020 | Pending sale | $534,500$301/sqft |
Source: Compass #20636562 Report a problem | ||
| 9/24/2020 | Listed for sale | $534,500+32%$301/sqft |
Source: Compass #20636562 Report a problem | ||
| 7/2/2015 | Sold | $405,000-1.2%$228/sqft |
Source: Public Record Report a problem | ||
| 5/24/2015 | Pending sale | $409,888$231/sqft |
Source: Dilbeck Real Estate #SR15107874 Report a problem | ||
| 5/21/2015 | Listed for sale | $409,888+256.4%$231/sqft |
Source: Dilbeck Real Estate #SR15107874 Report a problem | ||
| 8/27/1996 | Sold | $115,000+20.9%$65/sqft |
Source: Public Record Report a problem | ||
| 4/22/1996 | Sold | $95,135$54/sqft |
Source: Public Record Report a problem | ||
Public tax history
| Year | Property taxes | Tax assessment |
|---|---|---|
| 2025 | $7,392 +1.3% | $595,334 +2% |
| 2024 | $7,295 +1.9% | $583,662 +2% |
| 2023 | $7,156 +4.8% | $572,219 +2% |
| 2022 | $6,825 +1.3% | $561,000 +2% |
| 2021 | $6,737 +23.7% | $550,000 +25.5% |
| 2020 | $5,447 | $438,380 +2% |
| 2019 | $5,447 +5.3% | $429,786 +2% |
| 2018 | $5,173 | $421,360 +2% |
| 2017 | $5,173 +2.3% | $413,099 +2% |
| 2016 | $5,058 +2.6% | $405,000 +5.5% |
| 2015 | $4,930 +2.9% | $384,000 |
| 2014 | $4,791 | $384,000 +25.1% |
| 2012 | -- | $307,000 -11.2% |
| 2011 | -- | $345,800 |
| 2010 | -- | $345,800 |
| 2009 | -- | $345,800 -23.5% |
| 2008 | -- | $452,000 +223.3% |
| 2007 | -- | $139,788 +2% |
| 2006 | -- | $137,048 |
| 2005 | -- | $137,048 +4% |
| 2004 | -- | $131,729 +1.9% |
| 2003 | -- | $129,316 +2% |
| 2002 | -- | $126,781 +4% |
| 2000 | -- | $121,860 |
Find assessor info on the county website
Neighborhood: Chatsworth
Nearby homes
- $608,7003 bd2 ba1.2k sqft22340 Germain St UNIT 1, Chatsworth, CA 91311Off Market
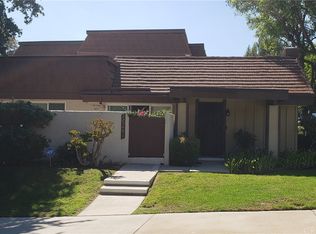
- $694,7004 bd3 ba1.7k sqft22340 Germain St UNIT 2, Chatsworth, CA 91311Off Market
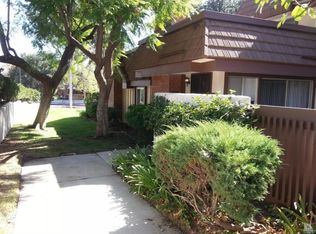
- $671,4004 bd3 ba1.7k sqft22340 Germain St UNIT 4, Chatsworth, CA 91311Off Market
- $703,8004 bd2 ba2.1k sqft22340 Germain St UNIT 5, Chatsworth, CA 91311Off Market
- $682,3004 bd3 ba2.1k sqft22340 Germain St UNIT 6, Chatsworth, CA 91311Off Market
- $491,4002 bd2 ba1k sqft22350 Germain St UNIT 1, Chatsworth, CA 91311Off Market
- $615,8004 bd3 ba1.7k sqft22350 Germain St UNIT 2, Chatsworth, CA 91311Off Market
- $776,5004 bd3 ba2.1k sqft22350 Germain St UNIT 4, Chatsworth, CA 91311Off Market
Nearby schools
GreatSchools rating
- 7/10Chatsworth Park Elementary SchoolGrades: K-5Distance: 0.5 mi
- 7/10Ernest Lawrence Middle SchoolGrades: 6-8Distance: 1.4 mi
- 5/10Chatsworth Charter High SchoolGrades: 9-12Distance: 1.8 mi
Get a cash offer in 3 minutes
Find out how much your home could sell for in as little as 3 minutes with a no-obligation cash offer.
Estimated market value
$662,500
Get a cash offer in 3 minutes
Find out how much your home could sell for in as little as 3 minutes with a no-obligation cash offer.
Estimated market value
$662,500
- California
- Los Angeles County
- Los Angeles
- 91311
- Chatsworth
- 22340 Germain St Unit 3
Nearby cities
Nearby neighborhoods
Nearby zip codes
Other Los Angeles Topics
