Skip main navigation
Sold for $595,000
  • $595,000

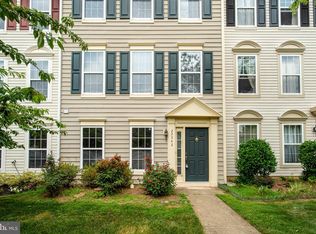
    22340 Great Trail Ter, Sterling, VA 20164

    3beds
    2,040sqft
    Townhouse
    Built in 1998
    2,614 Square Feet Lot
    $610,300 Zestimate®
    $292/sqft
    $2,977 Estimated rent

    Home value

    $610,300

    $580,000 - $641,000

    $2,977/mo

    Zestimate® history
    Loading
    Loading...

    Owner options

    List your home for rent

    $2,977/mo

    Rent Zestimate®

    Find your next renter with Zillow Rental Manager. Plus, with online applications, you can quickly screen prospective tenants – for free.

    Learn more

    $2,977/mo

    Rent Zestimate®

    Refinance and save

    $3,810/mo

    Est. payment

    Refinancing to a lower rate could help reduce your monthly payments and save thousands over the life of the loan.

    See today's rates

    $3,810/mo

    Est. payment

    Explore your selling options

    Work with a Zillow partner agent

    Leverage their expertise and Zillow's premium Showcase listings to get your home seen by more buyers.

    Get started

    List with your own agent

    Get your home in front of millions of buyers by listing it on Zillow.

    Learn how to do it

    Sell it yourself

    Take full control of how buyers see your home on Zillow by listing For Sale by Owner (FSBO).

    List your home

    What's special

    Gas fireplacePrivate partially fenced backyardOpen floor planGranite countertopsUpdated cabinetrySoaring ceilingsLarge island
    This exceptional end-unit townhome offers 3 spacious bedrooms with the potential for a 4th bedroom on the lower level and 2.5 bathrooms. With a generous 2,040 square feet of living space, this home blends style, comfort, and functionality. Step inside to discover an open floor plan ideal for both everyday living and entertaining. The bright and airy living spaces are enhanced by updated recessed lighting and new light fixtures throughout. The expansive ground-level recreation room features soaring ceilings and a gas fireplace, creating a cozy space for gatherings or quiet evenings in. The kitchen boasts brand-new stainless-steel appliances, updated cabinetry and backsplash, granite countertops, a large island, and a pantry. Upstairs, the primary suite offers a vaulted ceiling, walk-in closet, and a en-suite bathroom. Outside, enjoy the private, partially fenced backyard with serene views of mature trees and natural surroundings. A handy storage shed adds convenience, while the deck is perfect for outdoor dining, grilling, and relaxing. Located in a desirable community with access to walking trails (including direct connection to the W&OD Trail), a playground, picnic areas, a park, and a scenic pond, this home combines natural beauty with suburban convenience. Prime location just minutes from Route 28, Route 7, I-66, and Dulles Airport, and close to shopping, restaurants, and entertainment at Ashbrook Center, Ashburn Shopping Plaza, and Dulles Town Center. Don't miss this move-in ready home that truly has it all style, space, and a location that can't be beat!

    Zillow last checked:

    Listing updated:

    Listed by:

    Brent Kwiatkowski 734-718-9755,

    Pearson Smith Realty, LLC

    Bought with:

    Cindy Beline, SP98366849

    Weichert, REALTORS

    Source: Bright MLS,MLS#: VALO2097706MLS Logo

    Facts & features

    Interior

    Bedrooms & bathrooms
    • Bedrooms: 3
    • Bathrooms: 3
    • Full bathrooms: 2
    • 1/2 bathrooms: 1
    Basement
    • Area: 0
    Heating
    • Central, Forced Air, Natural Gas
    Cooling
    • Central Air, Electric
    Appliances
    • Included: Microwave, Dishwasher, Disposal, Dryer, Exhaust Fan, Ice Maker, Oven/Range - Gas, Refrigerator, Stainless Steel Appliance(s), Cooktop, Washer, Water Heater, Gas Water Heater
    • Laundry: Upper Level
    Features
    • Combination Kitchen/Living, Breakfast Area, Ceiling Fan(s), Dining Area, Open Floorplan, Eat-in Kitchen, Kitchen Island, Kitchen - Table Space, Pantry, Primary Bath(s), Upgraded Countertops, Vaulted Ceiling(s), 9'+ Ceilings
    • Flooring: Hardwood, Luxury Vinyl, Wood
    • Doors: Sliding Glass
    • Windows: Double Pane Windows, Screens
    • Has basement: No
    • Number of fireplaces: 1
    • Fireplace features: Gas/Propane, Glass Doors, Mantel(s)
    Interior area
    • Total structure area: 2,040
    • Total interior livable area: 2,040 sqft
    • Finished area above ground: 2,040
    • Finished area below ground: 0

    Property

    Parking
    • Parking features: Parking Lot, On Street
    • Has uncovered spaces: Yes
    Accessibility
    • Accessibility features: None
    Features
    • Levels: Three
    • Stories: 3
    • Patio & porch: Deck, Patio
    • Exterior features: Sidewalks
    • Pool features: None
    • Fencing: Full,Privacy
    • Has view: Yes
    • View description: Trees/Woods
    Lot
    • Size: 2,614 sqft
    • Features: Backs to Trees
    Details
    • Additional structures: Above Grade, Below Grade
    • Parcel number: 032163779000
    • Zoning: R8
    • Special conditions: Standard

    Construction

    Type & style
    • Home type: Townhouse
    • Architectural style: Colonial
    • Property subtype: Townhouse
    Materials
    • Vinyl Siding
    • Foundation: Slab
    Condition
    • New construction: No
    • Year built: 1998
    • Major remodel year: 2020
    Details
    • Builder model: Washington

    Utilities & green energy

    • Sewer: Public Sewer
    • Water: Public

    Community & neighborhood

    Security
    • Security features: Main Entrance Lock, Smoke Detector(s)
    Location
    • Region: Sterling
    • Subdivision: Trailside

    HOA & financial

    HOA
    • Has HOA: Yes
    • HOA fee: $260 quarterly
    • Amenities included: Tot Lots/Playground, Jogging Path, Picnic Area
    • Services included: Common Area Maintenance, Management, Insurance, Reserve Funds, Road Maintenance, Snow Removal, Trash, Other
    • Association name: TRAILSIDE HOMEOWNER'S ASSOCIATION

    Other

    Other facts
    • Listing agreement: Exclusive Right To Sell
    • Ownership: Fee Simple

    Price history

    DateEventPrice
    7/14/2025Sold$595,000-0.8%$292/sqft
    Source: Bright MLS #VALO2097706 Report a problem
    6/22/2025Contingent$599,900$294/sqft
    Source: Bright MLS #VALO2097706 Report a problem
    5/30/2025Listed for sale$599,900+5.8%$294/sqft
    Source: Bright MLS #VALO2097706 Report a problem
    12/20/2023Sold$567,000-2.9%$278/sqft
    Source: Bright MLS #VALO2059790 Report a problem
    11/10/2023Contingent$584,000$286/sqft
    Source: Bright MLS #VALO2059790 Report a problem
    11/3/2023Price change$584,000-0.8%$286/sqft
    Source: Bright MLS #VALO2059790 Report a problem
    10/20/2023Listed for sale$589,000+22.5%$289/sqft
    Source: Bright MLS #VALO2059790 Report a problem
    11/30/2021Sold$481,000+9.6%$236/sqft
    Source: Bright MLS #VALO2010804 Report a problem
    11/9/2021Pending sale$439,000$215/sqft
    Source: Bright MLS #VALO2010804 Report a problem
    11/4/2021Listed for sale$439,000+25.8%$215/sqft
    Source: Bright MLS #VALO2010804 Report a problem
    6/30/2016Sold$349,000-0.3%$171/sqft
    Source: Public Record Report a problem
    5/16/2016Pending sale$349,900$172/sqft
    Source: New Dominion Realty Inc. #LO9645513 Report a problem
    5/5/2016Listed for sale$349,900+16.6%$172/sqft
    Source: New Dominion Realty Inc. #LO9645513 Report a problem
    7/28/2008Sold$300,000$147/sqft
    Source: Public Record Report a problem

    Public tax history

    YearProperty taxesTax assessment
    2025$4,608 -1.8%$572,360 +5.5%
    2024$4,693 +11.7%$542,560 +13%
    2023$4,200 +2.7%$480,050 +4.4%
    2022$4,091 +3%$459,610 +13.4%
    2021$3,972 -2.5%$405,320 +3%
    2020$4,073 $393,480 +7.6%
    2019$4,073 +9.8%$365,810 +7%
    2018$3,710 +0.8%$341,890 +4.5%
    2017$3,681 +2.2%$327,160 +0.7%
    2016$3,601 $325,020 +52%
    2015$3,601 -0.9%$213,760 +1.2%
    2014$3,634 +12.3%$211,150 +14.1%
    2013$3,237 $185,120
    2012-- --
    2011-- --
    2010-- --
    2009-- $280,600 -14.5%
    2008-- $328,100 -15.8%
    2007-- $389,800 -5.8%
    2006-- $413,600 +34.4%
    2005-- $307,800
    2004-- $307,800 +48.7%
    2003-- $207,000 +11.9%
    2002-- $185,000 +21.2%
    2001-- $152,700

    Find assessor info on the county website

    Neighborhood: 20164

    Nearby schools

    GreatSchools rating
    Schools provided by the listing agent
    • Elementary: Guilford
    • Middle: Sterling
    • High: Park View
    • District: Loudoun County Public Schools

    Source: Bright MLS. This data may not be complete. We recommend contacting the local school district to confirm school assignments for this home.

    Get a cash offer in 3 minutes
    Find out how much your home could sell for in as little as 3 minutes with a no-obligation cash offer.
    Estimated market value
    $610,300
    Get a cash offer in 3 minutes
    Find out how much your home could sell for in as little as 3 minutes with a no-obligation cash offer.
    Estimated market value
    $610,300