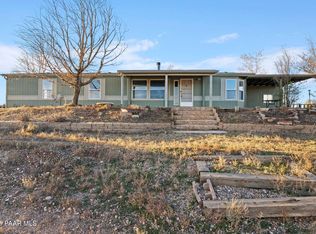

RENOVATED 2-ACRE EQUESTRIAN PROPERTY | PANORAMIC NORTHERN ARIZONA VIEWS | 2-STALL BARN Natural light fills this thoughtfully renovated home, where an open-concept floor plan opens to full-length covered porches. Every aspect of the home is designed to take in breathtaking hilltop views of public lands, valleys below, and distant ridgelines. Contemporary updates throughout include Lifeproof plank flooring, fresh interior and exterior paint, pinch-pleated draperies, and custom lighting are just a few of the improvements that create a retreat from daily life. The updated kitchen is equipped for both everyday living and entertaining with a 36'' Frigidaire Gallery 6-burner propane range featuring convection and air fry capabilities, a Bosch dishwasher, Whirlpool side-by-side refrigerator, butcher block countertops, and convenient counter seating for casual dining or morning coffee. The split-bedroom design offers added privacy for the primary suite, complete with an en suite bath featuring a dual vanity and deep soaking tub. All bedrooms have spacious walk-in closets. Equestrian amenities include a 2-stall barn with separate corrals, tack storage, electricity, lighting, and storage for up to 80 bales of hay. The large round pen has outdoor lighting and the property is fully fenced and features a new electric fence. Recent improvements to the home include a new roof (2023), new water heater, reverse osmosis system, new plywood subfloor throughout, programmable thermostat, new smoke and carbon monoxide detectors, and an FHA-compliant Engineering Certificate completed in March 2026. Surround yourself in Northern Arizona's peaceful high desert beauty and make this property your ideal backdrop for everyday living, outdoor recreation, and an equestrian lifestyle.
For sale
$345,000
22340 N SUNNY Lane, Paulden, AZ 86334
3beds
1,130sqft
Manufactured Home
Built in 2000
2 Acres Lot
$335,200 Zestimate®
$305/sqft
$-- HOA
What's special
Updated kitchenOpen-concept floor planCustom lightingPinch-pleated draperiesFull-length covered porchesButcher block countertopsBosch dishwasher
- 19 days |
- 592 |
- 39 |
Likely to sell faster than
Zillow last checked:
Listing updated:
Listed by:
Sarah M Bliss-Lopez 602-770-0974,
RE/MAX Fine Properties
Source: ARMLS,MLS#: 7050118
Facts & features
Interior
Bedrooms & bathrooms
- Bedrooms: 3
- Bathrooms: 2
- Full bathrooms: 2
Heating
- Floor Furnace, Wall Furnace, Propane
Cooling
- Central Air
Appliances
- Included: Reverse Osmosis, Refrigerator, Dishwasher, Disposal, Gas Range, Gas Oven, Gas Cooktop
- Laundry: Inside, Gas Dryer Hookup
Features
- Non-laminate Counter, Double Vanity, No Interior Steps, Vaulted Ceiling(s), Full Bth Master Bdrm
- Flooring: Vinyl
- Windows: Double Pane Windows
- Has basement: No
- Has fireplace: No
Interior area
- Total structure area: 1,130
- Total interior livable area: 1,130 sqft
Video & virtual tour
Property
Parking
- Parking features: Off Street, RV Access/Parking
Features
- Stories: 1
- Patio & porch: Covered Deck, Covered, Patio
- Exterior features: Storage
- Spa features: None
- Fencing: Perimeter
- Has view: Yes
- View description: Desert, Panoramic, Trees/Woods, Mountain(s)
Lot
- Size: 2 Acres
- Features: Rural, Hillside Lot, Natural Desert Back, Natural Desert Front
Details
- Additional structures: Shed(s), Barn(s)
- Parcel number: 30640181F
- Horses can be raised: Yes
- Horse amenities: Barn, Corral(s), Stall, Tack Room
Construction
Type & style
- Home type: MobileManufactured
- Architectural style: Other
- Property subtype: Manufactured Home
Materials
- Other, Painted
- Foundation: Pillar/Post/Pier
- Roof: Composition,Metal
Condition
- Year built: 2000
Utilities & green energy
- Sewer: Septic Tank
- Water: Onsite Well
- Utilities for property: Propane
Community & HOA
Community
- Subdivision: SUNSHINE ACRES
HOA
- Has HOA: No
- Services included: No Fees
Location
- Region: Paulden
Financial & listing details
- Price per square foot: $305/sqft
- Tax assessed value: $131,693
- Annual tax amount: $705
- Date on market: 7/4/2026
- Cumulative days on market: 19 days
- Listing terms: Cash,Conventional,FHA,VA Loan
- Ownership: Fee Simple
- Road surface type: Dirt
- Body type: Double Wide
Estimated market value
$335,200
$318,000 - $352,000
$1,325/mo
Price history
| Date | Event | Price |
|---|---|---|
| 7/4/2026 | Listed for sale | $345,000$305/sqft |
Source:  PAAR as distributed by MLS GRID #1083425 Report a problem PAAR as distributed by MLS GRID #1083425 Report a problem | ||
| 7/3/2026 | Listing removed | $345,000$305/sqft |
Source: PAAR as distributed by MLS GRID #1081568 Report a problem | ||
| 7/2/2026 | Price change | $345,000-2.5%$305/sqft |
Source: PAAR as distributed by MLS GRID #1081568 Report a problem | ||
| 6/25/2026 | Price change | $354,000-0.3%$313/sqft |
Source: PAAR as distributed by MLS GRID #1081568 Report a problem | ||
| 6/18/2026 | Price change | $355,000-0.3%$314/sqft |
Source: PAAR as distributed by MLS GRID #1081568 Report a problem | ||
| 6/11/2026 | Price change | $356,000-0.3%$315/sqft |
Source: PAAR as distributed by MLS GRID #1081568 Report a problem | ||
| 6/4/2026 | Price change | $357,000-0.3%$316/sqft |
Source: PAAR as distributed by MLS GRID #1081568 Report a problem | ||
| 5/29/2026 | Price change | $358,000-0.3%$317/sqft |
Source: PAAR as distributed by MLS GRID #1081568 Report a problem | ||
| 5/23/2026 | Price change | $359,000-2.7%$318/sqft |
Source: PAAR as distributed by MLS GRID #1081568 Report a problem | ||
| 5/7/2026 | Price change | $369,000-1.6%$327/sqft |
Source: PAAR as distributed by MLS GRID #1081568 Report a problem | ||
| 5/1/2026 | Listed for sale | $375,000+1873.7%$332/sqft |
Source: PAAR as distributed by MLS GRID #1081568 Report a problem | ||
| 4/29/1997 | Sold | $19,000$17/sqft |
Source: Public Record Report a problem | ||
Public tax history
| Year | Property taxes | Tax assessment |
|---|---|---|
| 2025 | $675 +2.5% | $7,851 +5% |
| 2024 | $658 +3.8% | $7,477 -52.1% |
| 2023 | $634 -3.3% | $15,623 +26% |
| 2022 | $656 +18.1% | $12,397 -5.9% |
| 2021 | $555 -3.6% | $13,176 +254.5% |
| 2020 | $576 -0.4% | $3,717 |
| 2019 | $578 | -- |
| 2018 | -- | -- |
| 2017 | -- | -- |
| 2016 | -- | -- |
| 2015 | -- | -- |
| 2014 | -- | -- |
| 2013 | -- | -- |
| 2012 | -- | -- |
| 2011 | $746 | $8,395 |
| 2010 | -- | -- |
| 2009 | $641 +8.1% | -- |
| 2008 | $593 | -- |
| 2007 | -- | -- |
| 2006 | -- | -- |
| 2005 | -- | -- |
| 2004 | -- | -- |
| 2003 | -- | -- |
| 2002 | -- | -- |
| 2001 | -- | -- |
Find assessor info on the county website
Monthly payment
Climate risks
Neighborhood: 86334
Nearby schools
GreatSchools rating
- NATerritorial Elementary SchoolGrades: PK-2Distance: 7.5 mi
- 2/10Heritage Middle SchoolGrades: 6-8Distance: 7.5 mi
- 5/10Chino Valley High SchoolGrades: PK,9-12Distance: 8.7 mi
Schools provided by the listing agent
- Elementary: Territorial Early Childhood Center
- Middle: Heritage Middle School
- District: Chino Valley Unified District
Source: ARMLS. This data may not be complete. We recommend contacting the local school district to confirm school assignments for this home.
- $386,9002 bd2 ba1.2k sqft22300 N Sunny Ln, Paulden, AZ 86334Off Market
- $414,300-- bd-- ba2.6k sqft22420 N Sunny Ln, Paulden, AZ 86334Off Market
- $300,0002 bd1 ba1.4k sqft22350 N Sunny Ln, Paulden, AZ 86334Sold

- $69,448-- bd-- ba-- sqft22315 N Sunny Ln, Paulden, AZ 86334Off Market
- $547,8004 bd3 ba2.3k sqft22375 N Sunny Ln, Paulden, AZ 86334Off Market
- $122,9252 Acres22270 N Sunny Ln, Paulden, AZ 86334Off Market
- $204,1454 bd3 ba3k sqft850 W Little Ranch Rd, Paulden, AZ 86334Off Market
- $504,000-- bd-- ba3k sqft850 W Little Ranch Rd, Paulden, AZ 86334Off Market
A local agent can set up tours, give advice and negotiate with sellers.
Similar homes
- $299,0003 bd2 ba1.1k sqft1050 W Lingor Ln, Paulden, AZ 86334For Sale

 MLS ID #1082978, Jesse Barrios, My Home Group Real Estate. PAAR as distributed by MLS GRID
 - $320,0003 bd2 ba1.6k sqft24580 N Saint Louis St, Paulden, AZ 86334For Sale
 MLS ID #1078161, Erin Marquess Delung, Realty ONE Group. PAAR as distributed by MLS GRID
 - $399,9003 bd2 ba1.2k sqft805 W Eleanor Rd, Paulden, AZ 86334For Sale
 MLS ID #1080689, Theresa Koshollek, Realty Executives Arizona Territory. PAAR as distributed by MLS GRID
 - $349,0002 bd2 ba1.1k sqft2900 W Road 3 N, Chino Valley, AZ 86323For Sale
 MLS ID #1083759, Karina Fuller, iRealty Professionals. PAAR as distributed by MLS GRID
 - $379,9003 bd2 ba1.2k sqft27179 N Wild Mountain Way, Paulden, AZ 86334For SaleMLS ID #1082649, Karla Suyapa Shafer, Keystone Real Estate & Management. PAAR as distributed by MLS GRID
- $389,0003 bd2 ba1.6k sqft2190 N Cherokee Dr, Chino Valley, AZ 86323For SaleMLS ID #1083752, Jesse Barrios, My Home Group Real Estate. PAAR as distributed by MLS GRID
- $429,0003 bd2 ba1.4k sqft925 W Gina Marie Blvd, Paulden, AZ 86334For SaleMLS ID #1075337, Nicole M Strong, Real Broker. PAAR as distributed by MLS GRID
- $335,0003 bd2 ba1.4k sqft26894 N Chicory Way, Paulden, AZ 86334New ConstructionMLS ID #1083439, RJ Gade, Southwest Homes Realty. PAAR as distributed by MLS GRID
- $324,0003 bd2 ba1.4k sqft3409 W Sandstone Dr, Paulden, AZ 86334For SaleMLS ID #1080904, Cynthia Davies, Clark Realty Homes and Land. PAAR as distributed by MLS GRID
- $298,0002 bd2 ba897 sqft1805 W CARRIAGE Lane, Paulden, AZ 86334For SaleMLS ID #6912846, Jill Hughes, Better Homes and Gardens Real Estate BloomTree Realty. ARMLS
- $335,0003 bd2 ba1.4k sqft26936 N Chicory Way, Paulden, AZ 86334New ConstructionMLS ID #1083366, RJ Gade, Southwest Homes Realty. PAAR as distributed by MLS GRID
- $445,0003 bd2 ba1.4k sqft23525 N Ropers Ln, Paulden, AZ 86334For SaleMLS ID #1081395, Karina Fuller, iRealty Professionals. PAAR as distributed by MLS GRID
- $385,0003 bd2 ba1.5k sqft2400 N Mohawk Trail, Chino Valley, AZ 86323For SaleMLS ID #7048950, Jerry Cravens, Russ Lyon Sotheby's International Realty. ARMLS
- $225,0003 bd2 ba980 sqft235 W Acapulco Way, Paulden, AZ 86334For SaleMLS ID #7045248, Shanna Archambault, Berkshire Hathaway HomeServices Arizona Properties. ARMLS
- $314,9004 bd2 ba1.5k sqft3419 W Cherry Blossom Ln, Paulden, AZ 86334New ConstructionMLS ID #1083042, Jasmine Straight, A Casa Realty. PAAR as distributed by MLS GRID
- $280,0003 bd2 ba1.2k sqft425 W Acapulco Way, Paulden, AZ 86334For SaleMLS ID #1083521, Alexander Halenka, Realty ONE Group Mountain Desert. PAAR as distributed by MLS GRID
- $390,0003 bd2 ba1.2k sqft138 E LIANA Drive, Chino Valley, AZ 86323For SaleMLS ID #7022154, Molly Auman, Russ Lyon Sotheby's International Realty. ARMLS
- $309,0003 bd2 ba1.5k sqft24460 N MARBLEHEAD Avenue, Paulden, AZ 86334For SaleMLS ID #7029426, Codie Champie-Kennedy, Realty Executives Arizona Territory. ARMLS
- $398,0003 bd2 ba1.6k sqft3420 N YUCCA Lane, Chino Valley, AZ 86323For SaleMLS ID #7030001, Brad Bergamini, Keller Williams Arizona Realty. ARMLS
- $334,9003 bd2 ba1.4k sqft2120 N Papago Trl, Chino Valley, AZ 86323For SaleMLS ID #1083583, Charles S. Clark, Clark Realty Homes and Land. PAAR as distributed by MLS GRID
