Please do yourself a favor and come check out this beauty today. This four bedroom, 2 1/2 bath colonial is located deep in the middle of the subdivision with very little traffic passing by. At seven years old, it's better than new construction, everything is completely finished. All four bedrooms are located upstairs, as is the spacious laundry room. The kitchen and dining area are large and open to the great room, making this an ideal place for family gatherings and holiday parties. There is a large, unfinished basement that is just waiting for your personal touch. There is also an attached three car garage and extra wide driveway to handle all of your vehicles or storage needs. It has a beautifully landscaped yard that is mostly fenced and also has electric fencing if you have dogs. There is a spacious exposed aggregate patio in the back. All of this and more located near all of the shopping, restaurants and entertainment located nearby. Located in the Lanse Creuse school district. Come see for yourself how well this home has been finished and maintained.
Sold for $510,000
$510,000
22340 Sandalwood Dr, Macomb, MI 48044
4beds
2,361sqft
Single Family Residence
Built in 2017
10,018 Square Feet Lot
$533,600 Zestimate®
$216/sqft
$3,306 Estimated rent
Home value
$533,600
$502,000 - $571,000
$3,306/mo
Zestimate® history
Owner options
List your home for rent
$3,306/mo
Rent Zestimate®
Find your next renter with Zillow Rental Manager. Plus, with online applications, you can quickly screen prospective tenants – for free.
$3,306/mo
Rent Zestimate®
Refinance and save
$3,678/mo
Est. payment
Refinancing to a lower rate could help reduce your monthly payments and save thousands over the life of the loan.
$3,678/mo
Est. payment
Explore your selling options
Work with a Zillow partner agent
Leverage their expertise and Zillow's premium Showcase listings to get your home seen by more buyers.
Get startedList with your own agent
Get your home in front of millions of buyers by listing it on Zillow.
Learn how to do itSell it yourself
Take full control of how buyers see your home on Zillow by listing For Sale by Owner (FSBO).
List your homeWhat's special
Beautifully landscaped yardElectric fencingSpacious laundry roomSpacious exposed aggregate patio
Zillow last checked:
Listing updated:
Listed by:
Michael D Drennan 586-612-1231,
MHR Real Estate LLC
Bought with:
Vince Saragosa, 6501269114
World Showcase Realty
Source: Realcomp II,MLS#: 20240053529
Facts & features
Interior
Bedrooms & bathrooms
- Bedrooms: 4
- Bathrooms: 3
- Full bathrooms: 2
- 1/2 bathrooms: 1
Primary bedroom
- Level: Second
- Area: 182
- Dimensions: 13 x 14
Bedroom
- Level: Second
- Area: 144
- Dimensions: 12 x 12
Bedroom
- Level: Second
- Area: 132
- Dimensions: 11 x 12
Bedroom
- Level: Second
- Area: 121
- Dimensions: 11 x 11
Primary bathroom
- Level: Second
- Area: 96
- Dimensions: 8 x 12
Other
- Level: Second
- Area: 72
- Dimensions: 6 x 12
Other
- Level: Entry
- Area: 30
- Dimensions: 5 x 6
Other
- Level: Entry
- Area: 150
- Dimensions: 10 x 15
Great room
- Level: Entry
- Area: 255
- Dimensions: 15 x 17
Kitchen
- Level: Entry
- Area: 150
- Dimensions: 10 x 15
Library
- Level: Entry
- Area: 130
- Dimensions: 10 x 13
Heating
- Forced Air, Natural Gas
Cooling
- Ceiling Fans, Central Air
Appliances
- Included: Dishwasher, Disposal, Free Standing Gas Range, Free Standing Refrigerator, Gas Cooktop, Portable Dishwasher
- Laundry: Gas Dryer Hookup, Washer Hookup
Features
- Entrance Foyer, Jetted Tub
- Basement: Full,Unfinished
- Has fireplace: No
Interior area
- Total interior livable area: 2,361 sqft
- Finished area above ground: 2,361
Property
Parking
- Total spaces: 3
- Parking features: Three Car Garage, Attached
- Attached garage spaces: 3
Features
- Levels: Two
- Stories: 2
- Entry location: GroundLevelwSteps
- Patio & porch: Patio, Porch
- Exterior features: Lighting
- Pool features: None
Lot
- Size: 10,018 Square Feet
- Dimensions: 70.00 x 141.00
- Features: Irregular Lot, Level, Sprinklers
Details
- Parcel number: 0826375189
- Special conditions: Short Sale No,Standard
Construction
Type & style
- Home type: SingleFamily
- Architectural style: Colonial
- Property subtype: Single Family Residence
Materials
- Brick, Wood Siding
- Foundation: Basement, Poured, Sump Pump
- Roof: Asphalt
Condition
- Platted Sub,Site Condo
- New construction: No
- Year built: 2017
Utilities & green energy
- Electric: Service 100 Amp, Circuit Breakers
- Sewer: Public Sewer
- Water: Public
- Utilities for property: Underground Utilities
Community & HOA
Community
- Subdivision: WOODBERRY ESTATES CONDO #560
HOA
- Has HOA: Yes
- HOA fee: $355 annually
Location
- Region: Macomb
Financial & listing details
- Price per square foot: $216/sqft
- Tax assessed value: $185,616
- Annual tax amount: $5,757
- Date on market: 7/25/2024
- Cumulative days on market: 46 days
- Listing agreement: Exclusive Right To Sell
- Listing terms: Cash,Conventional,FHA,Va Loan
- Exclusions: Exclusion(s) Exist
Price history
| Date | Event | Price |
|---|---|---|
| 12/16/2024 | Sold | $510,000$216/sqft |
Source:  Realcomp II #20240053529 Report a problem Realcomp II #20240053529 Report a problem | ||
| 10/16/2024 | Pending sale | $510,000$216/sqft |
Source: Realcomp II #20240053529 Report a problem | ||
| 9/26/2024 | Price change | $510,000-1%$216/sqft |
Source: Realcomp II #20240053529 Report a problem | ||
| 9/12/2024 | Price change | $515,000-1%$218/sqft |
Source: Realcomp II #20240053529 Report a problem | ||
| 8/28/2024 | Listed for sale | $520,000$220/sqft |
Source: Realcomp II #20240053529 Report a problem | ||
| 8/3/2024 | Pending sale | $520,000$220/sqft |
Source: Realcomp II #20240053529 Report a problem | ||
| 7/25/2024 | Listed for sale | $520,000+61.4%$220/sqft |
Source: Realcomp II #20240053529 Report a problem | ||
| 5/25/2017 | Sold | $322,102$136/sqft |
Source:  MiRealSource #31309187 Report a problem MiRealSource #31309187 Report a problem | ||
Public tax history
| Year | Property taxes | Tax assessment |
|---|---|---|
| 2025 | $6,033 +4.8% | $249,000 +4.4% |
| 2024 | $5,756 +5.2% | $238,500 +11.5% |
| 2023 | $5,473 +2.7% | $213,900 +13.1% |
| 2022 | $5,327 +0.1% | $189,100 +3.9% |
| 2021 | $5,322 | $182,000 +3.9% |
| 2020 | $5,322 +8.3% | $175,200 +3.9% |
| 2019 | $4,916 +159.4% | $168,700 +5.9% |
| 2018 | $1,895 +154% | $159,300 +390.2% |
| 2017 | $746 | $32,500 |
| 2016 | $746 | $32,500 +18.2% |
| 2015 | $746 +438.8% | $27,500 +27.9% |
| 2014 | $138 | $21,500 +16.2% |
| 2011 | $138 | $18,500 -47.1% |
| 2009 | -- | $35,000 |
Find assessor info on the county website
Neighborhood: 48044
Nearby homes
- $485,0004 bd3 ba3k sqft47607 Brennan Dr, Macomb, MI 48044Sold

- $514,0004 bd4 ba2.7k sqft22251 Beech Knoll Dr, Macomb, MI 48044Sold

- $520,1004 bd4 ba5k sqft47521 Malburg Way Dr, Macomb, MI 48044Sold

- $405,0003 bd2 ba1.7k sqft47248 Brennan Dr, Macomb, MI 48044Sold
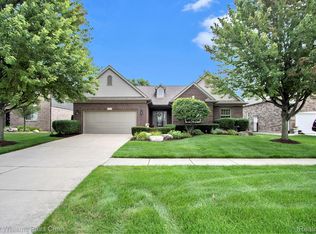
- $445,0004 bd3 ba2.7k sqft47045 Woodberry Estates Dr, Macomb, MI 48044Sold
- $630,0004 bd3 ba3k sqft22322 Sandalwood Dr, Macomb, MI 48044Sold
- $459,6001 bd2 ba2.5k sqft47094 Woodberry Estates Dr, Macomb, MI 48044Off Market
- $447,9003 bd4 ba2.1k sqft47481 Woodberry Estates Dr, Macomb, MI 48044Off Market
Nearby schools
GreatSchools rating
- 6/10Ojibwa Elementary SchoolGrades: PK-5Distance: 1.2 mi
- 7/10Seneca Middle SchoolGrades: 6-8Distance: 1.2 mi
- 7/10Dakota High SchoolGrades: 9-12Distance: 0.9 mi
Get a cash offer in 3 minutes
Find out how much your home could sell for in as little as 3 minutes with a no-obligation cash offer.
Estimated market value
$533,600
Get a cash offer in 3 minutes
Find out how much your home could sell for in as little as 3 minutes with a no-obligation cash offer.
Estimated market value
$533,600
- Michigan
- Macomb County
- Macomb
- 48044
- 22340 Sandalwood Dr
Nearby cities
Nearby zip codes
Other Macomb Topics
