The home you have been dreaming of with space for everyone to retreat. This rare split-level home with sub-basement has 4 bedrooms and 2 baths. From the moment you walk in, you are welcomed with an oversized living room with natural and recessed lighting. All the benefits of an open floorplan but still a feel of privacy. A large formal dining room, perfect for those who host family dinners even if it is not a holiday! It will be hard getting guests out of the grand kitchen with a skylight. It is just waiting for your updates and addition of a long island and seating. With access to the attached 2-car garage and sliding doors to the backyard, moving items is a breeze. The upper level has an oversized primary with 2 closets and attached shared large bathroom. 2 more spacious bedrooms complete this level. The lower level, with views from main level, has a fireplace as the center of attention. The room is grand with space for the largest sectional and TV over the fireplace. This level works for a home office or related living with large bedroom and 2nd full bathroom. Each level has minimal stairs. The basement offers plenty of storage, laundry room, and another large room waiting for a 2nd family room, bedroom, playroom - endless options. The neighborhood has beautiful curb appeal. You may not want to leave home when the space extends to the massive yard to be completed with a patio, gazebo, hot tub, outdoor bar, swimming pool, or trampoline. Easy access to expressways. Down payment assistance programs available for qualified buyers. Do not miss this opportunity to make this house your showstopper dream home! Sold "as-is."
Contingent
$210,000
22341 Cornell Ave, Sauk Village, IL 60411
4beds
1,479sqft
Single Family Residence
Built in 1997
9,557 Square Feet Lot
$-- Zestimate®
$142/sqft
$-- HOA
What's special
Spacious bedroomsLarge formal dining roomBeautiful curb appealMassive yardAttached shared large bathroom
- --
- on Zillow |
- 62
- views |
- 1
- save |
Likely to sell faster than
Zillow last checked:
Listed by:
Alexis Holland 312-326-2121,
Century 21 S.G.R., Inc.
Source: MRED as distributed by MLS GRID,MLS#: 12648589
Facts & features
Interior
Bedrooms & bathrooms
- Bedrooms: 4
- Bathrooms: 2
- Full bathrooms: 2
Rooms
- Room types: Recreation Room, Storage
Primary bedroom
- Features: Flooring (Carpet), Bathroom (Full)
- Level: Second
- Area: 210 Square Feet
- Dimensions: 15X14
Bedroom 2
- Features: Flooring (Carpet)
- Level: Second
- Area: 132 Square Feet
- Dimensions: 12X11
Bedroom 3
- Features: Flooring (Carpet)
- Level: Second
- Area: 100 Square Feet
- Dimensions: 10X10
Bedroom 4
- Features: Flooring (Carpet)
- Level: Lower
- Area: 140 Square Feet
- Dimensions: 14X10
Dining room
- Features: Flooring (Carpet)
- Level: Main
- Area: 156 Square Feet
- Dimensions: 13X12
Family room
- Features: Flooring (Carpet)
- Level: Lower
- Area: 300 Square Feet
- Dimensions: 25X12
Kitchen
- Features: Kitchen (Eating Area-Table Space), Flooring (Vinyl)
- Level: Main
- Area: 255 Square Feet
- Dimensions: 17X15
Laundry
- Features: Flooring (Other)
- Level: Basement
- Area: 189 Square Feet
- Dimensions: 27X7
Living room
- Features: Flooring (Carpet)
- Level: Main
- Area: 260 Square Feet
- Dimensions: 20X13
Recreation room
- Features: Flooring (Other)
- Level: Basement
- Area: 299 Square Feet
- Dimensions: 23X13
Storage
- Level: Basement
- Area: 112 Square Feet
- Dimensions: 14X8
Heating
- Natural Gas
Cooling
- Central Air
Appliances
- Included: Range, Dishwasher, Refrigerator
Features
- Windows: Skylight(s)
- Basement: Unfinished,Partial
- Number of fireplaces: 1
- Fireplace features: Family Room
Interior area
- Total structure area: 0
- Total interior livable area: 1,479 sqft
Property
Parking
- Total spaces: 2
- Parking features: Yes, Garage Owned, Detached, Garage
- Garage spaces: 2
Accessibility
- Accessibility features: No Disability Access
Lot
- Size: 9,557 Square Feet
- Dimensions: 65X147
Details
- Parcel number: 32361130160000
- Special conditions: List Broker Must Accompany
Construction
Type & style
- Home type: SingleFamily
- Property subtype: Single Family Residence
Materials
- Brick, Frame
Condition
- New construction: No
- Year built: 1997
Utilities & green energy
- Electric: Circuit Breakers
- Sewer: Public Sewer
- Water: Public
Community & HOA
HOA
- Services included: None
Location
- Region: Sauk Village
Financial & listing details
- Price per square foot: $142/sqft
- Tax assessed value: $157,300
- Annual tax amount: $2,261
- Ownership: Fee Simple
Estimated market value
Not available
Estimated sales range
Not available
Not available
Price history
| Date | Event | Price |
|---|---|---|
| 8/7/2012 | Listing removed | $170,000$115/sqft |
Source: Charles Rutenberg Realty #07873715 Report a problem | ||
| 8/6/2011 | Price change | $170,000-2.9%$115/sqft |
Source: Charles Rutenberg Realty #07873715 Report a problem | ||
| 8/5/2010 | Listed for sale | $175,000+9.4%$118/sqft |
Source: BIRDVIEW Technologies. Inc. #07598897 Report a problem | ||
| 5/5/2003 | Sold | $160,000+17.2%$108/sqft |
Source: Public Record Report a problem | ||
| 12/5/2001 | Sold | $136,500-1.8%$92/sqft |
Source: Public Record Report a problem | ||
| 12/4/1995 | Sold | $139,000$94/sqft |
Source: Public Record Report a problem | ||
Public tax history
| Year | Property taxes | Tax assessment |
|---|---|---|
| 2024 | -- | $15,730 +0% |
| 2023 | $2,003 -47.1% | $15,729 +16.5% |
| 2022 | $3,783 +40.3% | $13,503 |
| 2021 | $2,697 +13.8% | $13,503 |
| 2020 | $2,371 -0.1% | $13,503 -18.8% |
| 2019 | $2,373 -1.8% | $16,624 |
| 2018 | $2,416 -4.4% | $16,624 |
| 2017 | $2,526 -35.2% | $16,624 +24.2% |
| 2016 | $3,901 -0.2% | $13,384 |
| 2015 | $3,908 +2.1% | $13,384 -7.3% |
| 2014 | $3,827 +6.9% | $14,431 +1.9% |
| 2013 | $3,578 +7.6% | $14,156 -7.2% |
| 2012 | $3,327 +4.3% | $15,255 |
| 2011 | $3,191 +32.1% | $15,255 -16% |
| 2010 | $2,415 +3.7% | $18,153 |
| 2009 | $2,329 -2.7% | $18,153 -5% |
| 2008 | $2,395 -10% | $19,109 +5.4% |
| 2007 | $2,662 -1.8% | $18,135 |
| 2006 | $2,710 +0% | $18,135 |
| 2005 | $2,709 -23.2% | $18,135 +32.9% |
| 2004 | $3,527 +1.6% | $13,650 |
| 2003 | $3,471 -2.7% | $13,650 |
| 2002 | $3,566 -26.2% | $13,650 |
| 2001 | $4,832 +2.2% | $13,650 -12% |
| 2000 | $4,726 +4.9% | $15,515 |
| 1999 | $4,506 | $15,515 |
Find assessor info on the county website
Monthly payment
Est. payment
Payment breakdown
Explore the cost of this home by adjusting the details. Changes won't be saved.Climate risks
Neighborhood: 60411
Nearby schools
GreatSchools rating
- 3/10Strassburg Elementary SchoolGrades: 3-5Distance: 0.5 mi
- 2/10Rickover Jr High SchoolGrades: 6-8Distance: 1.1 mi
- 5/10Bloom Trail High SchoolGrades: 9-12Distance: 1 mi
Schools provided by the listing agent
- District: 168
Source: MRED as distributed by MLS GRID. This data may not be complete. We recommend contacting the local school district to confirm school assignments for this home.
- $283,1003 bd2 ba2k sqft22347 Cornell Ave, Sauk Village, IL 60411Off Market
- $331,4004 bd4 ba1.7k sqft1702 223rd Pl, Chicago Heights, IL 60411Off Market

- $258,5004 bd3 ba1.7k sqft1702 E 223rd Pl, Sauk Village, IL 60411Off Market
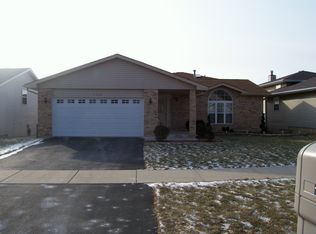
- $287,6004 bd2 ba2.1k sqft22353 Cornell Ave, Sauk Village, IL 60411Off Market
- $299,4003 bd2 ba2.5k sqft1708 223rd Pl, Sauk Village, IL 60411Off Market
- $268,3004 bd2 ba1.3k sqft1684 E 224th Ct, Sauk Village, IL 60411Off Market
- $263,6004 bd2 ba1.3k sqft1684 224th Ct, Chicago Heights, IL 60411Off Market
- $249,9003 bd4 ba1.8k sqft22359 Cornell Ave, Sauk Village, IL 60411Sold
A local agent can set up tours, give advice and negotiate with sellers.
A local lender can help you make sure your offer is ready when you are.
Similar homes
- $219,0004 bd2 ba1.2k sqft17730 Henry St, Lansing, IL 60438New
 MLS ID #12712167, Edyta Morawska, HOMETRADE REALTY LLC. MRED as distributed by MLS GRID
 - $245,0003 bd2 ba1.3k sqft495 8th St, Chicago Heights, IL 60411Active
 MLS ID #12561600, Kim Wirtz, ABR,CRS,e-PRO, Wirtz Real Estate Group Inc.. MRED as distributed by MLS GRID
 - $245,0003 bd2 ba1.1k sqft22916 Sherman Rd, Steger, IL 60475Active
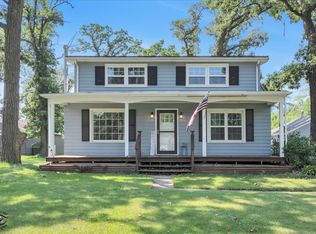 MLS ID #12682940, James Begley, Exclusive Realtors. MRED as distributed by MLS GRID
 - $174,9002 bd1 ba1.1k sqft413 Water St, Thornton, IL 60476New
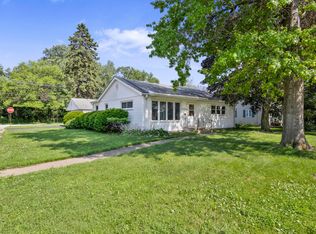 MLS ID #12666960, John Nugent, Coldwell Banker Realty. MRED as distributed by MLS GRID
 - $180,0003 bd2 ba1.6k sqft15342 Dobson Ave, South Holland, IL 60473NewMLS ID #12708876, Rafay Qamar, Real Broker LLC. MRED as distributed by MLS GRID
- $239,9004 bd2 ba1.1k sqft311 S Harper Ave, Glenwood, IL 60425ActiveMLS ID #12599796, Jennifer Tamayo, Coldwell Banker Realty. MRED as distributed by MLS GRID
- $264,9003 bd1 ba1.2k sqft17949 Escanaba Ave, Lansing, IL 60438NewMLS ID #12711409, Colleen Berg, Berg Properties. MRED as distributed by MLS GRID
- $225,0003 bd2 ba1.5k sqft18832 Keeler Ave, Country Club Hills, IL 60478ActiveMLS ID #12694333, Mike McCatty, Century 21 Circle. MRED as distributed by MLS GRID
- $215,0004 bd2 ba1.4k sqft3846 169th St, Country Club Hills, IL 60478ActiveMLS ID #12672779, Matthew Sebby, RE/MAX Ultimate Professionals. MRED as distributed by MLS GRID
- $210,0004 bd2 ba1.6k sqft1101 Lucas St, Calumet City, IL 60409ActiveMLS ID #12573283, Diana Espinoza, LPT Realty. MRED as distributed by MLS GRID
- $185,0003 bd3 ba1.5k sqft18309 Bock Rd, Lansing, IL 60438ActiveMLS ID #12694757, Halina Zdanowski, LPT Realty. MRED as distributed by MLS GRID
- $210,0003 bd2 ba1.7k sqft14643 Dante Ave, Dolton, IL 60419ActiveMLS ID #12650516, Amaiya Smith, Keller Williams ONEChicago. MRED as distributed by MLS GRID
- $229,9003 bd2 ba1.2k sqft913 E 162nd Pl, South Holland, IL 60473ActiveMLS ID #12695243, John Litrenta, Redfin Corporation. MRED as distributed by MLS GRID
- $250,0003 bd2 ba1.1k sqft47 N Wabash Ave, Glenwood, IL 60425ActiveMLS ID #12701753, Tene' Gray, Real People Realty. MRED as distributed by MLS GRID
- $198,0003 bd2 ba1.2k sqft14544 Woodlawn Ave, Dolton, IL 60419ActiveMLS ID #12650118, Ijlal Munir, Ijlal Munir Real Estate Service. MRED as distributed by MLS GRID
- $225,0003 bd2 ba970 sqft3553 Marseilles Ln, Hazel Crest, IL 60429ActiveMLS ID #12671983, Matthew Sebby, RE/MAX Ultimate Professionals. MRED as distributed by MLS GRID
- $225,0004 bd2 ba1.2k sqft18033 Idlewild Dr, Country Club Hills, IL 60478ActiveMLS ID #12553712, Steve Meeker, Meeker Real Estate Inc. MRED as distributed by MLS GRID
- $225,0003 bd2 ba1.3k sqft549 E 168th St, South Holland, IL 60473ActiveMLS ID #12633404, Rachel Ruffin, Executive Realty Group LLC. MRED as distributed by MLS GRID
- $179,9993 bd1 ba1.4k sqft115 N State St, Glenwood, IL 60425ActiveMLS ID #12689730, Victor Arteaga, Cloud Gate Realty LLC. MRED as distributed by MLS GRID
- $179,9004 bd2 ba1.3k sqft16404 Betty Ln, South Holland, IL 60473ActiveMLS ID #12624385, Sherri D Southall, HomeSmart Connect LLC. MRED as distributed by MLS GRID
