Welcome to this adorable charming home. Featuring 3 bedrooms 2 bathrooms and large beautiful yard. Beautiful single story home boasts an
open floor plan with wood flooring and has pride of ownership! Open living room to formal dining area accented with wood flooring and a red brick fireplace for cozy fires. The living room is accented with large windows and in dining area for natural lighting to enjoy! The kitchen is open and spacious and features dining area with a tv to enjoy shows while you cook.The kitchen features Corian countertops and white cabinet with glass cabinet to feature your special stemware and a corner cabinet with a lazy Susan interior for extra pots and pans and small appliances and Stainless steel appliances with refrigerator included.The service pantry includes stackable washer dryer and easy access to the HVAC system and an additional cabinet for extra storage. The bedrooms are separate area of home. The spacious primary bedroom has neutral color with crown molding and a mounted TV. Spacious wood shutter wall closets and wood flooring. The primary bathroom has a new vanity and a large walk in shower. The secondary bedrooms are spacious with wood flooring and spacious closets. The middle full bathroom is shared by secondary bedrooms. The perfect place to enjoy your day is in the enclosed sun room year round with tile flooring and large windows brings in natural lighting. Step out to the covered outdoor patio all ready for you to entertain with large TV to enjoy sport games. The large 2 tiered yard is beautiful and has newly painted retaining wall and back wood fencing.The large spa is perfect to enjoy and relax and watch the stars on a summer night. The beautiful trees and the rose garden is gorgeous with a variety of pretty roses to enjoy! The home is located in a cul de sac and has front RV parking for your RV needs. Home is near schools and shopping and Central Park for fun summer events to enjoy! Perfect home for you !!!
Sold for $780,000
Listed by: RE/MAX of Santa Clarita • Cynthia Conmay • Contact: 661-255-2650
Bought with: eXp Realty of California Inc
$780,000
22341 Melodi Ln, Santa Clarita, CA 91350
3beds
1,260sqft
Single Family Residence
Built in 1974
8,363 Square Feet Lot
$793,500 Zestimate®
$619/sqft
$3,571 Estimated rent
Home value
$793,500
$754,000 - $833,000
$3,571/mo
Zestimate® history
Owner options
List your home for rent
$3,571/mo
Rent Zestimate®
Find your next renter with Zillow Rental Manager. Plus, with online applications, you can quickly screen prospective tenants – for free.
$3,571/mo
Rent Zestimate®
Refinance and save
$4,966/mo
Est. payment
Refinancing to a lower rate could help reduce your monthly payments and save thousands over the life of the loan.
$4,966/mo
Est. payment
Explore your selling options
Work with a Zillow partner agent
Leverage their expertise and Zillow's premium Showcase listings to get your home seen by more buyers.
Get startedList with your own agent
Get your home in front of millions of buyers by listing it on Zillow.
Learn how to do itSell it yourself
Take full control of how buyers see your home on Zillow by listing For Sale by Owner (FSBO).
List your homeWhat's special
Zillow last checked:
Listing updated:
Listed by:
Cynthia Conmay DRE #00944368 cynthiaconmay@gmail.com,
RE/MAX of Santa Clarita
Bought with:
Brandon King, DRE #01819459
eXp Realty of California Inc
Source: CRMLS,MLS#: SR24097481 Originating MLS: California Regional MLS
Originating MLS: California Regional MLSFacts & features
Interior
Bedrooms & bathrooms
- Bedrooms: 3
- Bathrooms: 2
- Full bathrooms: 2
- Main level bathrooms: 2
- Main level bedrooms: 3
Rooms
- Room types: Bedroom, Kitchen, Laundry, Living Room, Primary Bedroom
Primary bedroom
- Features: Main Level Primary
Bedroom
- Features: All Bedrooms Down
Bedroom
- Features: Bedroom on Main Level
Bathroom
- Features: Separate Shower, Tub Shower
Kitchen
- Features: Kitchen/Family Room Combo, Solid Surface Counters, Updated Kitchen
Heating
- Central
Cooling
- Central Air
Appliances
- Included: Built-In Range, Dishwasher, Disposal, Gas Range
- Laundry: Laundry Closet, Stacked
Features
- Block Walls, Ceiling Fan(s), Open Floorplan, Solid Surface Counters, All Bedrooms Down, Bedroom on Main Level, Main Level Primary
- Flooring: Wood
- Windows: Blinds
- Has fireplace: Yes
- Fireplace features: Gas, Living Room
- Common walls with other units/homes: No Common Walls
Interior area
- Total interior livable area: 1,260 sqft
Property
Parking
- Total spaces: 2
- Parking features: Driveway, Garage, RV Access/Parking
- Garage spaces: 2
Features
- Levels: One
- Stories: 1
- Entry location: front door
- Patio & porch: Enclosed, Open, Patio
- Pool features: None
- Has spa: Yes
- Spa features: Heated, Private
- Fencing: Stucco Wall,Wood
- Has view: Yes
- View description: None
Lot
- Size: 8,363 Square Feet
- Features: Cul-De-Sac, Front Yard, Lawn, Landscaped, Sprinkler System
Details
- Parcel number: 2807022030
- Zoning: SCUR2
- Special conditions: Standard
Construction
Type & style
- Home type: SingleFamily
- Architectural style: Traditional
- Property subtype: Single Family Residence
Materials
- Stucco
- Roof: Composition
Condition
- Turnkey
- New construction: No
- Year built: 1974
Utilities & green energy
- Sewer: Public Sewer
- Water: Public
- Utilities for property: Cable Connected, Sewer Connected, Water Connected
Green energy
- Energy efficient items: HVAC
Community & HOA
Community
- Features: Curbs, Suburban, Sidewalks
- Subdivision: Lookout Point (Lkpt)
Location
- Region: Santa Clarita
Financial & listing details
- Price per square foot: $619/sqft
- Tax assessed value: $795,600
- Annual tax amount: $10,501
- Date on market: 5/14/2024
- Cumulative days on market: 3 days
- Listing terms: Cash,Cash to New Loan,Conventional,FHA
- Inclusions: stackable washer/dryer refrigerator in kitchen, TV sets in outside patio, kitchen and primary bedroom. shed and cabinet in pantry area
- Road surface type: Paved
Price history
| Date | Event | Price |
|---|---|---|
| 6/14/2024 | Sold | $780,000+0%$619/sqft |
Source:  CRMLS #SR24097481 Report a problem CRMLS #SR24097481 Report a problem | ||
| 6/7/2024 | Pending sale | $779,900$619/sqft |
Source: CRMLS #SR24097481 Report a problem | ||
| 5/18/2024 | Contingent | $779,900$619/sqft |
Source: CRMLS #SR24097481 Report a problem | ||
| 5/15/2024 | Listed for sale | $779,900+101.3%$619/sqft |
Source: CRMLS #SR24097481 Report a problem | ||
| 2/2/2004 | Sold | $387,500$308/sqft |
Source: Public Record Report a problem | ||
Public tax history
| Year | Property taxes | Tax assessment |
|---|---|---|
| 2025 | $10,501 +44.4% | $795,600 +47.3% |
| 2024 | $7,270 +2.7% | $540,123 +2% |
| 2023 | $7,077 -0.5% | $529,533 +2% |
| 2022 | $7,111 +1.7% | $519,151 +2% |
| 2021 | $6,993 +1% | $508,973 +1% |
| 2020 | $6,925 | $503,755 +2% |
| 2019 | $6,925 +5.2% | $493,878 +2% |
| 2018 | $6,585 | $484,195 +8.6% |
| 2017 | $6,585 +7.8% | $446,000 |
| 2016 | $6,107 +1.9% | $446,000 +7.5% |
| 2015 | $5,995 +13.8% | $415,000 +6.7% |
| 2014 | $5,266 | $389,100 +30.1% |
| 2012 | -- | $299,000 -12.8% |
| 2011 | -- | $342,700 |
| 2010 | -- | $342,700 |
| 2009 | -- | $342,700 -18.3% |
| 2008 | -- | $419,439 +2% |
| 2007 | -- | $411,216 +2% |
| 2006 | -- | $403,154 |
| 2005 | -- | $403,154 +53.5% |
| 2004 | -- | $262,673 +1.9% |
| 2003 | -- | $257,859 +13.1% |
| 2002 | -- | $228,000 +16.9% |
| 2000 | -- | $195,000 |
Find assessor info on the county website
Neighborhood: Saugus
Nearby homes
- $778,8004 bd2 ba1.6k sqft22345 Melodi Ln, Santa Clarita, CA 91350Off Market
- $920,9004 bd2 ba2.1k sqft22337 Melodi Ln, Santa Clarita, CA 91350Off Market
- $783,5004 bd2 ba1.7k sqft27362 Garza Dr, Santa Clarita, CA 91350Off Market
- $766,3004 bd2 ba1.2k sqft27368 Garza Dr, Santa Clarita, CA 91350Off Market
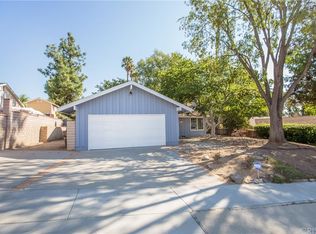
- $1,029,9004 bd3 ba3.4k sqft22349 Melodi Ln, Santa Clarita, CA 91350Off Market
- $840,5004 bd2 ba2.1k sqft27356 Garza Dr, Santa Clarita, CA 91350Off Market
- $750,6004 bd2 ba1.2k sqft22336 Melodi Ln, Santa Clarita, CA 91350Off Market
- $705,8004 bd2 ba1.2k sqft22333 Melodi Ln, Santa Clarita, CA 91350Off Market
Nearby schools
GreatSchools rating
- 9/10Highlands Elementary SchoolGrades: K-6Distance: 0.2 mi
- 8/10Arroyo Seco Junior High SchoolGrades: 7-8Distance: 0.6 mi
- 10/10Saugus High SchoolGrades: 9-12Distance: 0.5 mi
Get a cash offer in 3 minutes
Find out how much your home could sell for in as little as 3 minutes with a no-obligation cash offer.
Estimated market value
$793,500
Get a cash offer in 3 minutes
Find out how much your home could sell for in as little as 3 minutes with a no-obligation cash offer.
Estimated market value
$793,500
- California
- Los Angeles County
- Santa Clarita
- 91350
- Saugus
- 22341 Melodi Ln
Nearby cities
Nearby neighborhoods
Nearby zip codes
Other Santa Clarita Topics
