Gorgeous 1-story Mediterranean home in the picturesque neighborhood of Campanas in Cibolo Canyons. This 1-story Sitterle Mediterranean stone & stucco home sits on a 0.26-acre lot that backs up to a private greenbelt with gate access to the walking trail. The home has 3 bedrooms, 2 baths, a chef's kitchen, a large main living room, a dining room, and 2 exterior patios for entertaining. Abundant light dances into the main living room. This room is breathtaking with its soaring ceilings, wall of floor-to-ceiling windows, and a gas fireplace with unique Mediterranean details. Beautiful ceramic flooring and a neutral color palette on walls can blend with most decors. Explore your culinary skills in your chef's style eat-in kitchen with an extended breakfast bar, granite countertops, and stainless-steel appliances: built-in wine refrigerator, return osmosis, microwave, gas-cooktop stove, and double ovens. Retreat and relax in your serene primary suite fully equipped with a full bathroom showcasing a designer shower, custom double vanities, and an oversized walk-in closet. The large landscaped side yard features a covered patio with a TV for watching games and the lush backyard has an open deck patio, extended stone pathways, a custom wrought iron fence, and a full sprinkler system. Other upgrades in this home include Plantation Shutters throughout, top-of-the-line Bowers & Wilkins C1300 Series 6" In Wall Surround Sound, Pelican Water Softener, and Central Vacuum System. Monitored security system and landscaping is maintained by HOA. Enjoy Resort Living by relaxing at one of the three amenity centers with pools/lazy river, gym, library, clubhouse, pickle ball/tennis courts, jogging, bike trails, and over 2400 acres of trails. The central location of your home makes for a quick commute to dining, shopping, and nearby TPC San Antonio at the JW Marriot. Resort-style living is the main appeal to living in the Campanas! Don't miss the opportunity to move into your dream home.
Sold
Price Unknown
22342 VIAJES, San Antonio, TX 78261
3beds
2,354sqft
Single Family Residence
Built in 2012
0.27 Acres Lot
$600,300 Zestimate®
$--/sqft
$2,905 Estimated rent
Home value
$600,300
$570,000 - $630,000
$2,905/mo
Zestimate® history
Owner options
List your home for rent
$2,905/mo
Rent Zestimate®
Find your next renter with Zillow Rental Manager. Plus, with online applications, you can quickly screen prospective tenants – for free.
$2,905/mo
Rent Zestimate®
Refinance and save
$545/mo
Est. payment
Refinancing to a lower rate could help reduce your monthly payments and save thousands over the life of the loan.
$545/mo
Est. payment
Explore your selling options
Work with a Zillow partner agent
Leverage their expertise and Zillow's premium Showcase listings to get your home seen by more buyers.
Get startedList with your own agent
Get your home in front of millions of buyers by listing it on Zillow.
Learn how to do itSell it yourself
Take full control of how buyers see your home on Zillow by listing For Sale by Owner (FSBO).
List your homeWhat's special
Gas fireplaceSoaring ceilingsPlantation shutters throughoutBuilt-in wine refrigeratorFull sprinkler systemDesigner showerLarge landscaped side yard
Zillow last checked:
Listing updated:
Listed by:
Gina Budd TREC #657529 (210) 378-4249,
Compass RE Texas, LLC - SA
Source: LERA MLS,MLS#: 1708888
Facts & features
Interior
Bedrooms & bathrooms
- Bedrooms: 3
- Bathrooms: 2
- Full bathrooms: 2
Primary bedroom
- Features: Walk-In Closet(s), Ceiling Fan(s), Full Bath
- Area: 252
- Dimensions: 18 x 14
Bedroom 2
- Area: 165
- Dimensions: 15 x 11
Bedroom 3
- Area: 143
- Dimensions: 13 x 11
Primary bathroom
- Features: Shower Only, Double Vanity
Dining room
- Area: 143
- Dimensions: 13 x 11
Kitchen
- Area: 260
- Dimensions: 26 x 10
Living room
- Area: 400
- Dimensions: 25 x 16
Heating
- Central, Natural Gas
Cooling
- Ceiling Fan(s), Central Air, Whole House Fan
Appliances
- Included: Cooktop, Microwave, Range, Gas Cooktop, Disposal, Plumbed For Ice Maker, Water Softener Owned, Vented Exhaust Fan, Gas Water Heater, Plumb for Water Softener, Double Oven, ENERGY STAR Qualified Appliances
- Laundry: Main Level, Lower Level, Laundry Room, Washer Hookup, Dryer Connection
Features
- One Living Area, Eat-in Kitchen, Kitchen Island, Breakfast Bar, Utility Room Inside, 1st Floor Lvl/No Steps, High Ceilings, Open Floorplan, High Speed Internet, All Bedrooms Downstairs, Walk-In Closet(s), Master Downstairs, Ceiling Fan(s), Solid Counter Tops, Custom Cabinets, Programmable Thermostat
- Flooring: Ceramic Tile
- Windows: Double Pane Windows
- Has basement: No
- Attic: Partially Finished,Partially Floored
- Number of fireplaces: 1
- Fireplace features: One, Living Room, Gas Logs Included, Gas, Gas Starter, Glass Doors
Interior area
- Total structure area: 2,354
- Total interior livable area: 2,354 sqft
Property
Parking
- Total spaces: 2
- Parking features: Two Car Garage, Garage Door Opener
- Garage spaces: 2
Accessibility
- Accessibility features: Entry Slope less than 1 foot, No Steps Down, Level Lot, Level Drive, No Stairs, First Floor Bath, Full Bath/Bed on 1st Flr, First Floor Bedroom, Stall Shower
Features
- Levels: One
- Stories: 1
- Patio & porch: Patio, Covered, Deck
- Exterior features: Sprinkler System, Rain Gutters
- Pool features: None, Community
- Fencing: Wrought Iron
Lot
- Size: 0.27 Acres
- Features: Greenbelt, 1/4 - 1/2 Acre, Level, Curbs
- Residential vegetation: Mature Trees, Mature Trees (ext feat)
Details
- Parcel number: 049103120210
Construction
Type & style
- Home type: SingleFamily
- Property subtype: Single Family Residence
Materials
- 4 Sides Masonry, Stone, Radiant Barrier
- Foundation: Slab
- Roof: Tile
Condition
- Pre-Owned
- New construction: No
- Year built: 2012
Details
- Builder name: Sitterle Homes
Utilities & green energy
- Sewer: Sewer System
- Water: Water System
- Utilities for property: Cable Available, City Garbage service
Community & HOA
Community
- Features: Tennis Court(s), Clubhouse, Playground, Jogging Trails, Sports Court, BBQ/Grill, Basketball Court
- Security: Smoke Detector(s), Security System Owned, Carbon Monoxide Detector(s), Controlled Access
- Subdivision: Campanas
HOA
- Has HOA: Yes
- HOA fee: $545 semi-annually
- HOA name: CIBOLO CAMPANAS
- Second HOA name: Cibolo Canyons
- Additional fee info: HOA Fee 2: $2591.00 Semi-Annually
Location
- Region: San Antonio
Financial & listing details
- Tax assessed value: $600,000
- Annual tax amount: $13,828
- Date on market: 9/11/2025
- Cumulative days on market: 47 days
- Listing terms: Conventional,FHA,VA Loan,Cash
- Road surface type: Paved, Asphalt
Price history
| Date | Event | Price |
|---|---|---|
| 10/18/2023 | Sold | -- |
Source:  LERA MLS #1708888 Report a problem LERA MLS #1708888 Report a problem | ||
| 10/5/2023 | Pending sale | $579,777$246/sqft |
Source:  Realty Austin #1708888 Report a problem Realty Austin #1708888 Report a problem | ||
| 10/4/2023 | Contingent | $579,777$246/sqft |
Source: Realty Austin #1708888 Report a problem | ||
| 9/14/2023 | Pending sale | $579,777$246/sqft |
Source: Realty Austin #1708888 Report a problem | ||
| 9/13/2023 | Contingent | $579,777$246/sqft |
Source: LERA MLS #1708888 Report a problem | ||
| 8/18/2023 | Price change | $579,777-1.9%$246/sqft |
Source: LERA MLS #1708888 Report a problem | ||
| 8/4/2023 | Listed for sale | $590,777+7.4%$251/sqft |
Source: LERA MLS #1708888 Report a problem | ||
| 8/10/2021 | Sold | -- |
Source: Realty Austin solds #1542536_78261 Report a problem | ||
| 7/24/2021 | Pending sale | $550,000$234/sqft |
Source: LERA MLS #1542536 Report a problem | ||
| 7/13/2021 | Contingent | $550,000$234/sqft |
Source: LERA MLS #1542536 Report a problem | ||
| 6/30/2021 | Listed for sale | $550,000$234/sqft |
Source: LERA MLS #1542536 Report a problem | ||
Public tax history
| Year | Property taxes | Tax assessment |
|---|---|---|
| 2025 | $11,935 -10% | $600,000 -4.7% |
| 2024 | $13,256 -8.2% | $629,680 +4.1% |
| 2023 | $14,432 +5.2% | $605,010 +13.5% |
| 2022 | $13,724 +32% | $533,060 +14.6% |
| 2021 | $10,396 | $465,000 +0.8% |
| 2020 | $10,396 -15.7% | $461,110 +2.5% |
| 2019 | $12,328 | $450,000 +2% |
| 2018 | $12,328 -3.2% | $441,000 -3.7% |
| 2017 | $12,734 +1.3% | $457,920 +3% |
| 2016 | $12,574 +16.4% | $444,520 -3.8% |
| 2015 | $10,805 | $462,160 +19.9% |
| 2014 | $10,805 | $385,480 -1.4% |
| 2013 | -- | $390,990 +598.2% |
| 2012 | -- | $56,000 |
Find assessor info on the county website
Neighborhood: 78261
Nearby homes
- $721,9003 bd3 ba3.8k sqft22350 Viajes, San Antonio, TX 78261Off Market

- $654,4003 bd3 ba2.9k sqft22334 Viajes, San Antonio, TX 78261Off Market

- $553,5002 bd2 ba2.3k sqft22402 Viajes, San Antonio, TX 78261Off Market
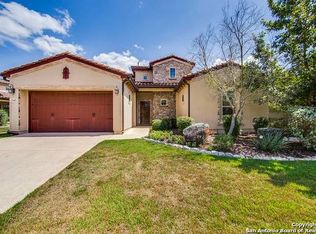
- $588,8003 bd4 ba2.8k sqft22343 Viajes, San Antonio, TX 78261Off Market

- $822,4003 bd3 ba3.6k sqft22347 Viajes, San Antonio, TX 78261Off Market
- $586,8003 bd2 ba2.3k sqft22339 Viajes, San Antonio, TX 78261Off Market
- $--3 bd5 ba3.4k sqft22314 Viajes, San Antonio, TX 78261Sold
- $584,0003 bd3 ba2.5k sqft22335 Viajes, San Antonio, TX 78261Off Market
Nearby schools
GreatSchools rating
- 9/10Wortham Oaks Elementary SchoolGrades: PK-6Distance: 1.9 mi
- 5/10Kitty Hawk Middle SchoolGrades: 6-8Distance: 9 mi
- 3/10Veterans Memorial High SchoolGrades: 9-12Distance: 4.9 mi
Schools provided by the listing agent
- Elementary: Rolling Meadows
- Middle: Kitty Hawk
- High: Veterans Memorial
- District: Judson
Source: LERA MLS. This data may not be complete. We recommend contacting the local school district to confirm school assignments for this home.
Get a cash offer in 3 minutes
Find out how much your home could sell for in as little as 3 minutes with a no-obligation cash offer.
Estimated market value
$600,300
Get a cash offer in 3 minutes
Find out how much your home could sell for in as little as 3 minutes with a no-obligation cash offer.
Estimated market value
$600,300
- Texas
- Bexar County
- San Antonio
- 78261
- 22342 VIAJES
Nearby cities
Nearby neighborhoods
Nearby zip codes
Other San Antonio Topics
