Welcome to this stunning 4-bedroom, 2.5-bath home nestled on a quiet, tree-lined street with minimal pass-through traffic in the highly sought-after Woodhaven neighborhood. Designed with both comfort and style in mind, this home showcases a bright, open-concept floor plan and beautiful engineered hardwood flooring throughout the entire main level.The inviting living room features a cozy fireplace and flows effortlessly into the chef-inspired kitchen—complete with sleek quartz countertops, a spacious island, gas range with pot filler, built-in microwave and oven, pantry, eat bar, and a charming dining nook.A versatile main-level den offers the perfect space for a home office, study, or flex room. Upstairs, you’ll find all four bedrooms along with a conveniently located laundry room—each bedroom featuring its own walk-in closet for ample storage. The spacious primary suite is a true retreat, complete with dual sinks, dual walk in closets and a fully tiled walk-in shower, and a soak tub.This home also offers exceptional storage solutions, including a spacious attic ideal for seasonal items and extra belongings, as well as a convenient outdoor storage shed—perfect for tools, equipment, or hobby space.Step outside to a backyard designed for entertaining, with a large deck, extended covered patio, gas BBQ hookup, and a fully landscaped yard with sprinkler system and fencing.Additional highlights include tankless hot water, upgraded stainless steel appliances, full-wrap wood windows, oversized moldings, air conditioning, included refrigerator, and premium finishes throughout.This home blends modern upgrades with everyday functionality—an exceptional opportunity you won’t want to miss.
Sold
$830,000
22343 SW Timber Crossing Ter, Sherwood, OR 97140
4beds
2,587sqft
Residential, Single Family Residence
Built in 2019
5,662 Square Feet Lot
$826,400 Zestimate®
$321/sqft
$3,630 Estimated rent
Home value
$826,400
$785,000 - $876,000
$3,630/mo
Zestimate® history
Owner options
List your home for rent
$3,630/mo
Rent Zestimate®
Find your next renter with Zillow Rental Manager. Plus, with online applications, you can quickly screen prospective tenants – for free.
$3,630/mo
Rent Zestimate®
Refinance and save
$5,336/mo
Est. payment
Refinancing to a lower rate could help reduce your monthly payments and save thousands over the life of the loan.
$5,336/mo
Est. payment
Explore your selling options
Work with a Zillow partner agent
Leverage their expertise and Zillow's premium Showcase listings to get your home seen by more buyers.
Get startedList with your own agent
Get your home in front of millions of buyers by listing it on Zillow.
Learn how to do itSell it yourself
Take full control of how buyers see your home on Zillow by listing For Sale by Owner (FSBO).
List your homeWhat's special
Cozy fireplaceSpacious islandSleek quartz countertopsPremium finishes throughoutChef-inspired kitchenLarge deckConvenient outdoor storage shed
Zillow last checked:
Listing updated:
Listed by:
Andrew Finkle 971-404-5566,
Home & Hearth Realty Group
Bought with:
Farah Seibel, 200510041
Redfin
Source: RMLS (OR),MLS#: 183053799
Facts & features
Interior
Bedrooms & bathrooms
- Bedrooms: 4
- Bathrooms: 3
- Full bathrooms: 2
- Partial bathrooms: 1
- Main level bathrooms: 1
Rooms
- Room types: Bedroom 4, Den, Laundry, Bedroom 2, Bedroom 3, Dining Room, Family Room, Kitchen, Living Room, Primary Bedroom
Primary bedroom
- Features: Ceiling Fan, Quartz, Soaking Tub, Suite, Walkin Closet, Walkin Shower, Wallto Wall Carpet
- Level: Upper
- Area: 294
- Dimensions: 14 x 21
Bedroom 2
- Features: Walkin Closet, Wallto Wall Carpet
- Level: Upper
- Area: 143
- Dimensions: 11 x 13
Bedroom 3
- Features: Walkin Closet, Wallto Wall Carpet
- Level: Upper
- Area: 121
- Dimensions: 11 x 11
Bedroom 4
- Features: Walkin Closet, Wallto Wall Carpet
- Level: Upper
- Area: 182
- Dimensions: 13 x 14
Dining room
- Features: Engineered Hardwood
- Level: Main
- Area: 104
- Dimensions: 13 x 8
Family room
- Features: Wallto Wall Carpet
- Level: Upper
- Area: 204
- Dimensions: 17 x 12
Kitchen
- Features: Eat Bar, Gas Appliances, Island, Pantry, Engineered Hardwood, Quartz
- Level: Main
- Area: 300
- Width: 20
Living room
- Features: Fireplace, Engineered Hardwood
- Level: Main
- Area: 630
- Dimensions: 14 x 45
Heating
- Forced Air 95 Plus, Fireplace(s)
Cooling
- Central Air
Appliances
- Included: Built-In Range, Dishwasher, Disposal, Gas Appliances, Microwave, Range Hood, Stainless Steel Appliance(s), Gas Water Heater, Tankless Water Heater
Features
- Ceiling Fan(s), High Ceilings, Soaking Tub, Walk-In Closet(s), Sink, Eat Bar, Kitchen Island, Pantry, Quartz, Suite, Walkin Shower, Pot Filler
- Flooring: Engineered Hardwood, Wall to Wall Carpet
- Windows: Double Pane Windows, Vinyl Frames
- Basement: Crawl Space
- Number of fireplaces: 1
- Fireplace features: Gas
Interior area
- Total structure area: 2,587
- Total interior livable area: 2,587 sqft
Property
Parking
- Total spaces: 3
- Parking features: Driveway, Garage Door Opener, Attached, Tandem
- Attached garage spaces: 3
- Has uncovered spaces: Yes
Features
- Levels: Two
- Stories: 2
- Patio & porch: Covered Patio, Deck
- Exterior features: Gas Hookup, Yard
- Fencing: Fenced
Lot
- Size: 5,662 Square Feet
- Features: Gentle Sloping, Level, Sprinkler, SqFt 5000 to 6999
Details
- Additional structures: GasHookup
- Parcel number: R2209192
Construction
Type & style
- Home type: SingleFamily
- Architectural style: Craftsman
- Property subtype: Residential, Single Family Residence
Materials
- Cement Siding
- Foundation: Concrete Perimeter
- Roof: Composition
Condition
- Resale
- New construction: No
- Year built: 2019
Utilities & green energy
- Gas: Gas Hookup, Gas
- Sewer: Public Sewer
- Water: Public
Community & HOA
HOA
- Has HOA: No
Location
- Region: Sherwood
Financial & listing details
- Price per square foot: $321/sqft
- Tax assessed value: $797,640
- Annual tax amount: $8,862
- Date on market: 4/1/2026
- Cumulative days on market: 29 days
- Listing terms: Cash,Conventional,FHA,VA Loan
- Road surface type: Paved
Price history
| Date | Event | Price |
|---|---|---|
| 6/1/2026 | Sold | $830,000-1.2%$321/sqft |
Source:  RMLS (OR) #183053799 Report a problem RMLS (OR) #183053799 Report a problem | ||
| 4/30/2026 | Pending sale | $840,000$325/sqft |
Source: RMLS (OR) #183053799 Report a problem | ||
| 4/2/2026 | Listed for sale | $840,000+31.6%$325/sqft |
Source: RMLS (OR) #183053799 Report a problem | ||
| 1/31/2020 | Sold | $638,220$247/sqft |
Source: RMLS (OR) #20242056 Report a problem | ||
Public tax history
| Year | Property taxes | Tax assessment |
|---|---|---|
| 2025 | $8,863 +3.8% | $447,970 +3% |
| 2024 | $8,539 +2.4% | $434,930 +3% |
| 2023 | $8,335 +11.8% | $422,270 +3% |
| 2022 | $7,457 +1.3% | $409,980 |
| 2021 | $7,360 +18.1% | -- |
| 2020 | $6,234 +219.9% | $332,810 +223.2% |
| 2019 | $1,949 | $102,980 |
Find assessor info on the county website
Neighborhood: 97140
Nearby homes
- $701,0004 bd3 ba2.4k sqft22379 SW Timber Crossing Ter, Sherwood, OR 97140Off Market
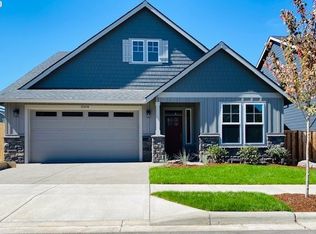
- $722,3005 bd3 ba2.5k sqft22333 SW Timber Crossing Ter, Sherwood, OR 97140Off Market
- $723,6004 bd3 ba2.5k sqft22307 SW Timber Crossing Ter, Sherwood, OR 97140Off Market
- $611,0004 bd3 ba2k sqft22360 SW Saxon Pl, Sherwood, OR 97140Off Market

- $697,0004 bd3 ba2.4k sqft22378 SW Saxon Pl, Sherwood, OR 97140Sold
- $586,2003 bd2 ba2k sqft22396 SW Saxon Pl, Sherwood, OR 97140Off Market
- $857,520-- bd-- ba3.1k sqft17258 SW Meinecke Rd, Sherwood, OR 97140Off Market
- $795,2004 bd3 ba2.8k sqft22431 SW Timber Crossing Ter, Sherwood, OR 97140Off Market
Nearby schools
GreatSchools rating
- 9/10Edy Ridge Elementary SchoolGrades: PK-5Distance: 0.6 mi
- 9/10Sherwood Middle SchoolGrades: 6-8Distance: 0.3 mi
- 10/10Sherwood High SchoolGrades: 9-12Distance: 0.7 mi
Schools provided by the listing agent
- Elementary: Ridges
- Middle: Sherwood
- High: Sherwood
Source: RMLS (OR). This data may not be complete. We recommend contacting the local school district to confirm school assignments for this home.
Get a cash offer in 3 minutes
Find out how much your home could sell for in as little as 3 minutes with a no-obligation cash offer.
Estimated market value
$826,400
Get a cash offer in 3 minutes
Find out how much your home could sell for in as little as 3 minutes with a no-obligation cash offer.
Estimated market value
$826,400
- Oregon
- Washington County
- Sherwood
- 97140
- 22343 SW Timber Crossing Ter
