Welcome to this West Hills Beauty! This Awesome SINGLE STORY HOME Is located in a lovely neighborhood. Your future home offers 3 large bedrooms with large closet space and mirrored doors. 2 updated and very cute bathrooms. The master bedroom has a private bathroom. The open family kitchen has a new cooktop, tiled counters, garden window and a breakfast counter with storage. The separate but attached dining room is open and spacious with plenty of natural light. Enjoy the evenings in your oversized living room with a brick wood burning gas fireplace and access to your own private yard. This wonderful yard offers 11,400 Sq. ft. perfect for a POOL or an ADU? Also, this home offers new appliances, copper plumbing, laminate flooring throughout, Dual Payne windows and slider, new exterior and interior paint, mirrored closet doors, updated floor base molding throughout, updated plumbing fixtures and electrical outlets and switches, 4 TOSOT 12,000 BTU Mini split air/heat in all bedrooms and living room, Tankless water heater, 2 car direct access garage, large cement driveway, perfect for a boat or small RV.
Sold for $950,000
Listed by: Pinnacle Estate Properties • Robert Booth • 818-993-7370
Bought with: Keller Williams North Valley
$950,000
22343 Schoenborn St, Canoga Park, CA 91304
3beds
1,351sqft
Single Family Residence
Built in 1958
0.26 Acres Lot
$965,200 Zestimate®
$703/sqft
$3,807 Estimated rent
Home value
$965,200
$917,000 - $1.01M
$3,807/mo
Zestimate® history
Owner options
List your home for rent
$3,807/mo
Rent Zestimate®
Find your next renter with Zillow Rental Manager. Plus, with online applications, you can quickly screen prospective tenants – for free.
$3,807/mo
Rent Zestimate®
Refinance and save
$6,110/mo
Est. payment
Refinancing to a lower rate could help reduce your monthly payments and save thousands over the life of the loan.
$6,110/mo
Est. payment
Explore your selling options
Work with a Zillow partner agent
Leverage their expertise and Zillow's premium Showcase listings to get your home seen by more buyers.
Get startedList with your own agent
Get your home in front of millions of buyers by listing it on Zillow.
Learn how to do itSell it yourself
Take full control of how buyers see your home on Zillow by listing For Sale by Owner (FSBO).
List your homeWhat's special
Mirrored doorsLarge cement drivewayDual payne windowsLaminate flooring throughoutElectrical outletsMirrored closet doorsLarge closet space
Zillow last checked:
Listing updated:
Listed by:
Robert Booth DRE #01259103 818-993-7370,
Pinnacle Estate Properties,
Rosie Booth DRE #02105919,
Pinnacle Estate Properties
Bought with:
Michael Chavez, DRE #01946526
Keller Williams North Valley
Source: CRMLS,MLS#: SR23143689 Originating MLS: California Regional MLS
Originating MLS: California Regional MLSFacts & features
Interior
Bedrooms & bathrooms
- Bedrooms: 3
- Bathrooms: 2
- Full bathrooms: 2
- Main level bathrooms: 2
- Main level bedrooms: 3
Rooms
- Room types: Attic, Bedroom, Entry/Foyer, Kitchen, Living Room, Primary Bathroom, Primary Bedroom, Other, Pantry, Dining Room
Primary bedroom
- Features: Main Level Primary
Bedroom
- Features: All Bedrooms Down
Bedroom
- Features: Bedroom on Main Level
Bathroom
- Features: Bathroom Exhaust Fan, Bathtub, Multiple Shower Heads, Remodeled, Separate Shower, Tile Counters, Tub Shower, Upgraded, Walk-In Shower
Kitchen
- Features: Tile Counters, Walk-In Pantry
Other
- Features: Walk-In Closet(s)
Heating
- Combination, Fireplace(s)
Cooling
- Wall/Window Unit(s)
Appliances
- Included: Gas Cooktop, Gas Oven, Range Hood, Tankless Water Heater, Vented Exhaust Fan
- Laundry: In Garage
Features
- Breakfast Bar, Separate/Formal Dining Room, Pantry, Storage, Tile Counters, All Bedrooms Down, Attic, Bedroom on Main Level, Main Level Primary, Walk-In Pantry, Walk-In Closet(s)
- Flooring: Laminate
- Doors: Sliding Doors
- Windows: Double Pane Windows, Garden Window(s), Screens
- Has fireplace: Yes
- Fireplace features: Gas, Living Room, Masonry, Raised Hearth, Wood Burning
- Common walls with other units/homes: No Common Walls
Interior area
- Total interior livable area: 1,351 sqft
Property
Parking
- Total spaces: 6
- Parking features: Concrete, Direct Access, Driveway Level, Door-Single, Driveway, Garage, Oversized, Garage Faces Side
- Attached garage spaces: 2
- Uncovered spaces: 4
Accessibility
- Accessibility features: None
Features
- Levels: One
- Stories: 1
- Entry location: Front door
- Patio & porch: Brick, Concrete, Covered, Front Porch, Patio
- Exterior features: Awning(s), Rain Gutters
- Pool features: None
- Spa features: None
- Fencing: Block,Wood
- Has view: Yes
- View description: None
Lot
- Size: 0.26 Acres
- Features: Back Yard, Front Yard, Sprinklers In Rear, Sprinklers In Front, Level, Sprinkler System
Details
- Additional structures: Storage
- Parcel number: 2010001029
- Zoning: LARE11
- Special conditions: Standard,Trust
Construction
Type & style
- Home type: SingleFamily
- Architectural style: Traditional
- Property subtype: Single Family Residence
Materials
- Brick, Drywall, Frame, Glass, Concrete, Plaster, Stucco
- Foundation: Raised
- Roof: Composition
Condition
- Updated/Remodeled,Turnkey
- New construction: No
- Year built: 1958
Utilities & green energy
- Sewer: Public Sewer
- Water: Public
- Utilities for property: Electricity Connected, Natural Gas Connected, Phone Available, Phone Not Available, Sewer Connected, Water Connected
Community & HOA
Community
- Features: Biking, Curbs, Gutter(s), Park, Street Lights, Sidewalks
Location
- Region: Canoga Park
Financial & listing details
- Price per square foot: $703/sqft
- Tax assessed value: $988,380
- Date on market: 8/3/2023
- Cumulative days on market: 11 days
- Listing terms: Cash,Conventional,FHA
- Road surface type: Paved
Price history
| Date | Event | Price |
|---|---|---|
| 9/27/2023 | Sold | $950,000+0%$703/sqft |
Source:  CRMLS #SR23143689 Report a problem CRMLS #SR23143689 Report a problem | ||
| 8/16/2023 | Pending sale | $949,999$703/sqft |
Source: CRMLS #SR23143689 Report a problem | ||
| 8/3/2023 | Listed for sale | $949,999$703/sqft |
Source: CRMLS #SR23143689 Report a problem | ||
Public tax history
| Year | Property taxes | Tax assessment |
|---|---|---|
| 2026 | -- | $988,380 +2% |
| 2025 | $11,836 +1.2% | $969,000 +2% |
| 2024 | $11,700 +267.1% | $950,000 +306.9% |
| 2023 | $3,187 +4.5% | $233,478 +2% |
| 2022 | $3,049 +1.4% | $228,901 +2% |
| 2021 | $3,008 -0.8% | $224,413 +1% |
| 2020 | $3,033 | $222,113 +2% |
| 2019 | $3,033 +6.7% | $217,758 +2% |
| 2018 | $2,843 | $213,490 +2% |
| 2017 | $2,843 +2.2% | $209,305 +2% |
| 2016 | $2,783 +2.6% | $205,202 +1.5% |
| 2015 | $2,711 +0.6% | $202,121 +2% |
| 2014 | $2,694 | $198,163 +2.5% |
| 2012 | -- | $193,401 +2% |
| 2011 | -- | $189,610 +0.8% |
| 2010 | -- | $188,194 -0.2% |
| 2009 | -- | $188,642 +2% |
| 2008 | -- | $184,944 +2% |
| 2007 | -- | $181,319 +2% |
| 2006 | -- | $177,764 |
| 2005 | -- | $177,764 +4% |
| 2004 | -- | $170,863 +1.9% |
| 2003 | -- | $167,733 +2% |
| 2002 | -- | $164,445 +4% |
| 2000 | -- | $158,062 |
Find assessor info on the county website
Neighborhood: West Hills
Nearby homes
- $935,0004 bd2 ba1.4k sqft22323 Schoenborn St, Canoga Park, CA 91304Sold

- $978,0003 bd2 ba1.7k sqft22351 Schoenborn St, Canoga Park, CA 91304Off Market
- $938,5004 bd2 ba1.4k sqft22320 Mandell St, Canoga Park, CA 91304Off Market
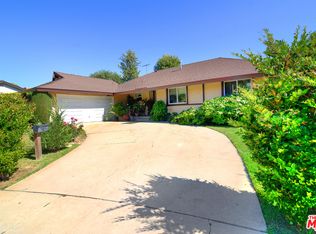
- $916,4003 bd2 ba1.4k sqft22344 Mandell St, Canoga Park, CA 91304Off Market
- $1,066,0003 bd2 ba1.6k sqft22301 Schoenborn St, Canoga Park, CA 91304Off Market
- $919,4003 bd2 ba1.4k sqft22342 Schoenborn St, Canoga Park, CA 91304Off Market
- $773,0841 bd1 ba520 sqft22352 Schoenborn St, Canoga Park, CA 91304Off Market
- $850,5003 bd2 ba1.6k sqft22322 Schoenborn St, Canoga Park, CA 91304Off Market
Nearby schools
GreatSchools rating
- 5/10Nevada Avenue Elementary SchoolGrades: K-5Distance: 0.4 mi
- 4/10Canoga Park MiddleGrades: 6-8Distance: 0.6 mi
- 5/10Chatsworth Charter High SchoolGrades: 9-12Distance: 2.7 mi
Get a cash offer in 3 minutes
Find out how much your home could sell for in as little as 3 minutes with a no-obligation cash offer.
Estimated market value
$965,200
Get a cash offer in 3 minutes
Find out how much your home could sell for in as little as 3 minutes with a no-obligation cash offer.
Estimated market value
$965,200
- California
- Los Angeles County
- Los Angeles
- 91304
- West Hills
- 22343 Schoenborn St
