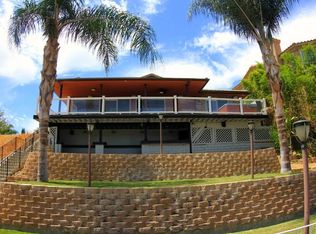
PHENOMENAL PRICE REDUCTION ! You have found your DREAM HOME! Welcome to 22344 Whirlaway Ct., Canyon Lake, CA. a Pristine, MOVE-IN-READY Waterfront Retreat! Nestled in one of the most desirable locations in the exclusive gated community of Canyon Lake, this stunning waterfront home offers the ultimate lakeside lifestyle. No detail has been missed on this home which has been fully renovated over the past 2 yrs! Situated on main lake with breathtaking views, this 3-bedroom, 3-bathroom Single Story with spacious open floor plan and abundance of space is designed for comfort, elegance, and entertainment. Key Features: Prime Waterfront Location, direct lake access from your own private dock within a protected cove.This open-concept floor plan is designed to maximize natural light and showcase lake views from multiple vantage points. The family room features LVP flooring (throughout the home), automated window coverings, and a cozy fireplace, for relaxation. Offering 2 Luxurious Primary Bedrooms, both with en suite bathrooms & dual sink vanities plus a separate generous bedroom (currently used as an office). The main primary bedroom is a true retreat, with indulgent tub, a step in shower, two large closets, one is a walk-in. There is a large interior laundry/craft room w/ sink & cabinetry. The Gourmet Kitchen is designed for both functionality and style and features custom shaker cabinets, quartz counters, stainless appliances a professional style Italian range, custom Alder finish pantry, a breakfast bar, and separate dining area off living room. A 2-Car Attached Garage offers ample space for vehicles, storage, or even a home workshop. Step outside to the expansive deck, ideal for alfresco dining, barbecues, and enjoying mesmerizing views over the water and the private bocce/sport court. A truly efficient home offering solar energy, low maintenance landscape with drip system, newer high efficiency doors and windows, newer concrete roof (2023). Newer PEX plumbing & whole house water filtration system, the list goes on and on! Please make sure to see the upgrades in the supplement section. This property is truly Unmatchable! Enjoy the highly sought-after Canyon Lake gated community, with access to private lake, clubhouse, swimming pool, tennis & pickleball courts, equestrian center, golf course, private restaurant, private campground, over 12 parks. If you're looking for a full-time residence or weekend retreat, this home offers the blend of luxury & adventure.
Sold for $1,160,000
Zillow last checked:
Listing updated:
Bought with:
Johnny Salas, DRE #00902042
Home Base Realty Inc
Source: CRMLS,MLS#: OC26026597 Originating MLS: California Regional MLS
Originating MLS: California Regional MLSPrice history
| Date | Event | Price |
|---|---|---|
| 6/15/2026 | Sold | $1,160,000+2.7%$496/sqft |
Source:  CRMLS #OC26026597 Report a problem CRMLS #OC26026597 Report a problem | ||
| 6/2/2026 | Pending sale | $1,129,000$483/sqft |
Source: CRMLS #OC26026597 Report a problem | ||
| 5/12/2026 | Price change | $1,129,000-5.8%$483/sqft |
Source: CRMLS #OC26026597 Report a problem | ||
| 4/20/2026 | Price change | $1,199,000-7.6%$513/sqft |
Source: CRMLS #OC26026597 Report a problem | ||
| 3/27/2026 | Price change | $1,298,000-2.3%$555/sqft |
Source: CRMLS #OC26026597 Report a problem | ||
| 2/10/2026 | Listed for sale | $1,329,000+87.8%$569/sqft |
Source: CRMLS #OC26026597 Report a problem | ||
| 8/30/2022 | Sold | $707,500-21.3%$303/sqft |
Source: Public Record Report a problem | ||
| 7/30/2022 | Pending sale | $899,000$385/sqft |
Source: CRMLS #SW22089876 Report a problem | ||
| 6/8/2022 | Price change | $899,000-10.1%$385/sqft |
Source: CRMLS #SW22089876 Report a problem | ||
| 5/9/2022 | Listed for sale | $1,000,000$428/sqft |
Source: CRMLS #SW22089876 Report a problem | ||
Nearby homes
- $1,160,5003 bd3 ba2.1k sqft22358 Whirlaway Ct, Canyon Lake, CA 92587Off Market
- $1,856,7004 bd6 ba4.2k sqft22322 Whirlaway Ct, Canyon Lake, CA 92587Off Market

- $1,723,0004 bd3 ba3.8k sqft22372 Whirlaway Ct, Canyon Lake, CA 92587Off Market
- $1,439,9003 bd2 ba1.7k sqft22386 Whirlaway Ct, Canyon Lake, CA 92587Off Market
Get a cash offer in 3 minutes
Find out how much your home could sell for in as little as 3 minutes with a no-obligation cash offer.
Estimated market value
$1,164,000
