Welcome to 22345 Cameo Ct, Forest Lake, MN — a beautifully maintained 2-bedroom, 2-bathroom townhome offering the convenience of one-level living. This 1,420 sq. ft. home features updated flooring and a spacious open floor plan. The kitchen boasts nearly new appliances, all less than one year old, perfect for modern living. The property includes a 2-car attached garage and in-floor heating throughout, ensuring comfort year-round. Wide doorways and no stairs add to the home's accessibility. Enjoy the patio watching the birds outside your dining area. Located in a quiet community, you're close to shopping, dining, and easy freeway access. Professional Pictures will be up loaded by Friday. 10/4/24
Closed
$318,900
22345 Cameo Ct, Forest Lake, MN 55025
2beds
1,420sqft
Townhouse Side x Side
Built in 2018
2,482 Square Feet Lot
$-- Zestimate®
$225/sqft
$1,996 Estimated rent
Home value
Not available
Estimated sales range
Not available
$1,996/mo
Zestimate® history
Owner options
List your home for rent
$1,996/mo
Rent Zestimate®
Find your next renter with Zillow Rental Manager. Plus, with online applications, you can quickly screen prospective tenants – for free.
$1,996/mo
Rent Zestimate®
Refinance and save
$2,245/mo
Est. payment
Refinancing to a lower rate could help reduce your monthly payments and save thousands over the life of the loan.
$2,245/mo
Est. payment
Explore your selling options
Work with a Zillow partner agent
Leverage their expertise and Zillow's premium Showcase listings to get your home seen by more buyers.
Get startedList with your own agent
Get your home in front of millions of buyers by listing it on Zillow.
Learn how to do itSell it yourself
Take full control of how buyers see your home on Zillow by listing For Sale by Owner (FSBO).
List your homeWhat's special
Zillow last checked:
Listing updated:
Listed by:
Mary Beck 651-428-5108,
Realty Executives Top Results
Bought with:
Amy Lametti
Keller Williams Premier Realty
Source: NorthstarMLS as distributed by MLS GRID,MLS#: 6610207
Facts & features
Interior
Bedrooms & bathrooms
- Bedrooms: 2
- Bathrooms: 2
- Full bathrooms: 1
- 3/4 bathrooms: 1
Bedroom
- Level: Main
- Area: 169 Square Feet
- Dimensions: 13x13
Bedroom 2
- Level: Main
- Area: 132 Square Feet
- Dimensions: 11x12
Dining room
- Level: Main
- Area: 144 Square Feet
- Dimensions: 12x12
Kitchen
- Level: Main
- Area: 72 Square Feet
- Dimensions: 6x12
Living room
- Level: Main
- Area: 208 Square Feet
- Dimensions: 16x13
Heating
- Ductless Mini-Split, In-Floor Heating
Cooling
- Ductless Mini-Split, Wall Unit(s)
Appliances
- Included: Dishwasher, Dryer, Microwave, Range, Refrigerator, Stainless Steel Appliance(s), Tankless Water Heater, Washer
- Laundry: Main Level
Features
- Basement: None
- Has fireplace: No
Interior area
- Total structure area: 1,420
- Total interior livable area: 1,420 sqft
- Finished area above ground: 1,420
- Finished area below ground: 0
Property
Parking
- Total spaces: 2
- Parking features: Attached, Asphalt
- Attached garage spaces: 2
- Details: Garage Dimensions (20x20), Garage Door Height (7), Garage Door Width (16)
Accessibility
- Accessibility features: Doors 36"+, No Stairs External, No Stairs Internal
Features
- Levels: One
- Stories: 1
- Patio & porch: Patio
Lot
- Size: 2,482 Square Feet
- Features: Tree Coverage - Light
Details
- Foundation area: 1420
- Parcel number: 0703221310205
- Zoning description: Residential-Single Family
Construction
Type & style
- Home type: Townhouse
- Property subtype: Townhouse Side x Side
- Attached to another structure: Yes
Materials
- Roof: Age 8 Years or Less,Asphalt
Condition
- New construction: No
- Year built: 2018
Utilities & green energy
- Electric: Circuit Breakers, 100 Amp Service, Power Company: Xcel Energy
- Gas: Natural Gas
- Sewer: City Sewer/Connected
- Water: City Water/Connected
Community & HOA
Community
- Subdivision: Gateway Green Hampton Add
HOA
- Has HOA: Yes
- Amenities included: In-Ground Sprinkler System
- Services included: Lawn Care, Maintenance Grounds, Professional Mgmt, Sanitation, Snow Removal
- HOA fee: $268 monthly
- HOA name: KAR Enterprises LLC
- HOA phone: 651-343-6278
Location
- Region: Forest Lake
Financial & listing details
- Price per square foot: $225/sqft
- Tax assessed value: $15,800
- Annual tax amount: $2,801
- Date on market: 9/30/2024
- Cumulative days on market: 17 days
- Road surface type: Paved
Price history
| Date | Event | Price |
|---|---|---|
| 11/1/2024 | Sold | $318,900-3.3%$225/sqft |
Source:  NorthstarMLS as distributed by MLS GRID #6610207 Report a problem NorthstarMLS as distributed by MLS GRID #6610207 Report a problem | ||
| 10/21/2024 | Pending sale | $329,900$232/sqft |
Source: NorthstarMLS as distributed by MLS GRID #6610207 Report a problem | ||
| 10/4/2024 | Listed for sale | $329,900+16.4%$232/sqft |
Source: NorthstarMLS as distributed by MLS GRID #6610207 Report a problem | ||
| 11/19/2021 | Sold | $283,500$200/sqft |
Source: NorthstarMLS as distributed by MLS GRID #6115060 Report a problem | ||
| 10/26/2021 | Pending sale | $283,500$200/sqft |
Source: NorthstarMLS as distributed by MLS GRID #6115060 Report a problem | ||
| 10/21/2021 | Listed for sale | $283,500+13.9%$200/sqft |
Source: NorthstarMLS as distributed by MLS GRID #6115060 Report a problem | ||
| 2/25/2020 | Sold | $249,000$175/sqft |
Source: NorthstarMLS as distributed by MLS GRID #5347876 Report a problem | ||
| 1/30/2020 | Pending sale | $249,000$175/sqft |
Source: Coldwell Banker Realty - Crocus Hill #5347876 Report a problem | ||
| 12/12/2019 | Price change | $249,000-0.4%$175/sqft |
Source: Coldwell Banker Burnet - Crocus Hill #5347876 Report a problem | ||
| 11/26/2019 | Price change | $249,900+0.6%$176/sqft |
Source: Coldwell Banker Burnet - Crocus Hill #5233325 Report a problem | ||
| 11/6/2019 | Price change | $248,3000%$175/sqft |
Source: Coldwell Banker Burnet - Crocus Hill #5233325 Report a problem | ||
| 5/23/2019 | Listed for sale | $248,400$175/sqft |
Source: Coldwell Banker Burnet #5233325 Report a problem | ||
Public tax history
| Year | Property taxes | Tax assessment |
|---|---|---|
| 2016 | $236 | $15,800 +5.3% |
| 2015 | $236 | $15,000 -0.7% |
| 2013 | $236 +8.3% | $15,100 +22.8% |
| 2012 | $218 | $12,300 -18% |
| 2011 | $218 -50.7% | $15,000 -61.4% |
| 2010 | $442 -21.9% | $38,900 |
| 2009 | $566 +1.4% | -- |
| 2008 | $558 +36.8% | -- |
| 2007 | $408 +63.2% | -- |
| 2006 | $250 +278.8% | -- |
| 2005 | $66 | -- |
Find assessor info on the county website
Neighborhood: 55025
Nearby homes
- $318,9002 bd2 ba1.2k sqft22345 Cameo Ct, Forest Lake, MN 55025Sold
- $15,800-- bd-- ba-- sqft22347 Cameo Ct, Forest Lake, MN 55025Off Market
- $15,8001,306 Square Feet22343 Cameo Ct, Forest Lake, MN 55025Off Market
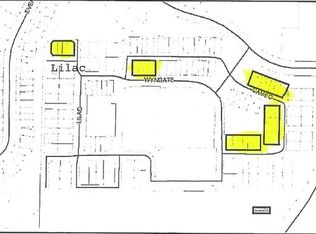
- $15,8002 bd2 ba1.4k sqft22349 Cameo Ct, Forest Lake, MN 55025Off Market
- $282,8002 bd3 ba1.2k sqft22349 Cameo Ct, Forest Lake, MN 55025Off Market
- $15,8002 bd2 ba1.4k sqft22341 Cameo Ct, Forest Lake, MN 55025Off Market
- $306,5002 bd2 ba1.3k sqft22341 Cameo Ct, Forest Lake, MN 55025Off Market
- $15,800-- bd-- ba-- sqft22351 Cameo Ct, Forest Lake, MN 55025Off Market
Nearby schools
GreatSchools rating
- 8/10Columbus Elementary SchoolGrades: PK-6Distance: 2 mi
- 7/10Forest Lake Area Middle SchoolGrades: 7-8Distance: 2.1 mi
- 7/10Forest Lake Senior High SchoolGrades: 9-12Distance: 1.8 mi


Get pre-qualified for a loan
At Zillow Home Loans, we can pre-qualify you in as little as 5 minutes with no impact to your credit score.An equal housing lender. NMLS #10287.
- Minnesota
- Washington County
- Forest Lake
- 55025
- 22345 Cameo Ct
Nearby cities
Nearby zip codes
Other Forest Lake Topics
