Skip main navigation
Closed
  • $550,000

    22345 E 3100 North Rd, Dwight, IL 60420

    1beds
    1,340sqft
    Single Family Residence
    Built in 1920
    45.8 Acres Lot
    $550,200 Zestimate®
    $410/sqft
    $-- Estimated rent

    Home value

    $550,200

    Estimated sales range

    Not available

    Not available

    Zestimate® history
    Loading
    Loading...

    Owner options

    List your home for rent

    Find your next renter with Zillow Rental Manager. Plus, with online applications, you can quickly screen prospective tenants – for free.

    Learn more
    Refinance and save

    $4,162/mo

    Est. payment

    Refinancing to a lower rate could help reduce your monthly payments and save thousands over the life of the loan.

    See today's rates

    $4,162/mo

    Est. payment

    Explore your selling options

    Work with a Zillow partner agent

    Leverage their expertise and Zillow's premium Showcase listings to get your home seen by more buyers.

    Get started

    List with your own agent

    Get your home in front of millions of buyers by listing it on Zillow.

    Learn how to do it

    Sell it yourself

    Take full control of how buyers see your home on Zillow by listing For Sale by Owner (FSBO).

    List your home

    What's special

    Grain-bin style homeIncredible viewsMature treesPrivate settingSpacious family roomBeautiful mature treesBeautiful winding staircase
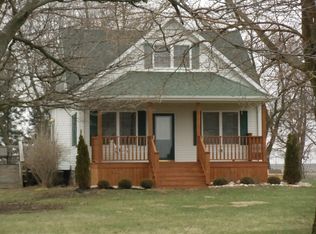
    A Truly Unique Country Retreat - 45 Acres of Beauty, Privacy & Possibilities! If you have been dreaming of peaceful country living, breathtaking views, and room to spread out, this one-of-a-kind 45-acre property will capture your heart! The property consists of approximately 45 acres, including 35 acres of tillable ground, 5 acres enrolled in CRP, and 5 acres surrounding the home and outbuildings. As you approach the home, you'll appreciate the mature trees, beautiful setting, and long, private driveway that creates a wonderful sense of seclusion. This is country living at its finest! This grain-bin style home offers a unique and inviting layout. The main-level entrance welcomes you into a spacious family room, full bathroom, and a partially unfinished basement providing additional storage or future possibilities. Take the beautiful winding staircase to the second floor, and this is where the home really POPS! The upper level features the kitchen, dining area, half bath, and primary bedroom. Hardwood floors throughout this level are heated, adding warmth and character. One of the most spectacular features of this home is the sliding glass door overlooking the property. Step outside onto the 2nd-floor deck, and take in the absolutely breathtaking views! Whether you're enjoying your morning coffee as the sun rises or relaxing in the evening with your favorite beverage, this is a view you'll never get tired of. The kitchen appliances stay, including the refrigerator, gas stove, electric stove, and microwave. The home also features efficient, even hot-water heating and large window air-conditioning units on both levels to keep you comfortable during the warmer months. Additional items included with the property are the water softener, washer and dryer, and 200 amp wiring. Forget everything you think you know about grain bins. This one has been transformed into something truly unique, complete with a deck offering what can only be described as a million-dollar view! It's a special feature that makes this property stand out from anything ordinary. THE GARAGE & OUTBUILDINGS: There is a 5-car garage with partial heat and cooling. 3/4 of the garage features cement floors. It includes 100 amp electrical and 4 remotes. With 35 acres of tillable ground, 5 acres of CRP, 5 acres of homesite, beautiful mature trees, a private setting, a unique grain bin home, and incredible views, this property offers a rare combination of country living, recreational enjoyment, and agricultural opportunity. This isn't just a home and acreage-it's a lifestyle! Come experience the privacy, charm, and breathtaking setting for yourself.

    Zillow last checked:

    Listing updated:

    Listed by:

    Jeff Stevenson 309-696-3575,

    Joan Bullard Realty, Inc.

    Bought with:

    Jeff Stevenson

    Joan Bullard Realty, Inc.

    Source: MRED as distributed by MLS GRID,MLS#: 12774379MLS Logo

    Facts & features

    Interior

    Bedrooms & bathrooms
    • Bedrooms: 1
    • Bathrooms: 2
    • Full bathrooms: 1
    • 1/2 bathrooms: 1
    Rooms
    • Room types: No additional rooms
    Primary bedroom
    • Features: Bathroom (Half)
    • Level: Second
    • Area: 224 Square Feet
    • Dimensions: 16X14
    Dining room
    • Features: Flooring (Hardwood)
    • Level: Second
    • Dimensions: COMBO
    Kitchen
    • Features: Flooring (Hardwood)
    • Level: Second
    • Area: 400 Square Feet
    • Dimensions: 20X20
    Laundry
    • Level: Main
    • Area: 35 Square Feet
    • Dimensions: 5X7
    Living room
    • Features: Flooring (Other)
    • Level: Main
    • Area: 400 Square Feet
    • Dimensions: 20X20
    Heating
    • Steam
    Cooling
    • Window Unit(s)
    Features
    • Basement: Unfinished,Partial
    Interior area
    • Total structure area: 1,340
    • Total interior livable area: 1,340 sqft

    Property

    Parking
    • Total spaces: 5
    • Parking features: Gravel, Garage Door Opener, Heated Garage, Yes, Detached, Garage
    • Garage spaces: 5
    • Has uncovered spaces: Yes
    Accessibility
    • Accessibility features: No Disability Access
    Features
    • Stories: 2
    • Waterfront features: Creek
    Lot
    • Size: 45.8 Acres
    • Features: Mature Trees
    Details
    • Parcel number: 040411300004
    • Special conditions: None

    Construction

    Type & style
    • Home type: SingleFamily
    • Architectural style: Other
    • Property subtype: Single Family Residence
    Materials
    • Aluminum Siding
    • Roof: Asphalt
    Condition
    • New construction: No
    • Year built: 1920

    Utilities & green energy

    • Electric: Circuit Breakers
    • Sewer: Septic Tank
    • Water: Well

    Community & HOA

    Community
    • Subdivision: Not Applicable
    HOA
    • Services included: None
    Location
    • Region: Dwight

    Financial & listing details

    • Price per square foot: $410/sqft
    • Tax assessed value: $186,462
    • Annual tax amount: $3,611
    • Date on market: 10/6/2026
    • Listing terms: Cash
    • Ownership: Fee Simple

    Price history

    DateEventPrice
    11/3/2026Sold$550,000$410/sqft
    Source: MRED as distributed by MLS GRID #12774379 Report a problem
    10/7/2026Pending sale$550,000$410/sqft
    Source: MRED as distributed by MLS GRID #12774379 Report a problem
    10/6/2026Listed for sale$550,000+10%$410/sqft
    Source: MRED as distributed by MLS GRID #12774379 Report a problem
    5/27/2026Sold$500,000$373/sqft
    Source: Public Record Report a problem

    Public tax history

    YearProperty taxesTax assessment
    2025$3,611 -8.6%$62,154 +8.8%
    2024$3,949 +9.7%$57,108 +8.5%
    2023$3,600 +20%$52,632 +18.7%
    2022$3,001 +7.5%$44,352 +6.9%
    2021$2,793 -2%$41,484 +5.3%
    2020$2,849 -2.9%$39,390 -0.4%
    2018$2,934 +6%$39,545 +4.9%
    2017$2,767 +5.3%$37,684 +5.6%
    2016$2,629 -9.2%$35,698 -1.1%
    2015$2,895 +0%$36,077 -1.4%
    2013$2,894 $36,592
    Find assessor info on the county website

    Neighborhood: 60420

    Nearby schools

    GreatSchools rating
    Schools provided by the listing agent
    • Elementary: Dwight Common School
    • Middle: Dwight Common School
    • High: Dwight Township High School
    • District: 232

    Source: MRED as distributed by MLS GRID. This data may not be complete. We recommend contacting the local school district to confirm school assignments for this home.

    Get pre-qualified for a loan
    At Zillow Home Loans, we can pre-qualify you in as little as 5 minutes with no impact to your credit score.

    An equal housing lender. NMLS #10287.