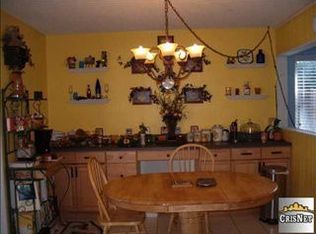
Welcome to this beautifully maintained 4-bedroom, 2-bathroom single-family home that radiates high curb appeal and charm from the moment you arrive. A lush front yard with vibrant landscaping, manicured shrubs, and colorful blooms leads you to an inviting entryway. Upon entering, you will find a well-lit interior with abundant natural light, an inviting open floor plan, and tasteful upgrades that enhance both style and comfort. The spacious living room, to your right, features a brick fireplace and large windows, flows into the dining area and kitchen. The kitchen has granite countertops, a stainless steel double oven and a new S/S dishwasher. Off of the kitchen is the laundry closet. Adjacent to the dining area is the newer glass sliding door that opens to the large backyard with a patio cover. The backyard, with mountain views, is a private oasis, filled with mature greenery and a succulent garden. At the far right corner of the yard lies a serene koi pond with a cascading waterfall. At the far left of the yard, there is a wooden deck. This outdoor space is perfect for relaxing and entertaining. Back inside, this lovely home features a master bedroom with an en-suite bathroom, 3 additional bedrooms, and a hallway bathroom. The first bedroom, located on the left side, was turned into a recreational room with the door taken out. The other 2 bedrooms and the master have mirror closet doors. Both the master bath and hallway bath have upgraded vanities and fixtures, and the hallway bath also has newer glass enclosure for the tub. Ceiling fan in the master bedroom, wood-like flooring in all bedrooms and hallway, marble flooring in the kitchen and bathrooms, freshly painted interior, crown molding, wood-like blinds, new rain gutters, sprinklers in the front and backyard, 2-car garage. No Mello-Roos, No HOA. All the thoughtful upgrades and care with timeless comfort shows pride of ownership. This home is move-in ready, and designed to impress from the first glance to the last.
Sold for $780,000
Listed by: Realty Executives Homes • Sharon Wadsworth • Contact: 661-286-8600
Bought with: Park Regency Realty
Tax assessed value
$780,000
22346 Cheraw Dr, Santa Clarita, CA 91350
4beds
1,260sqft
Single Family Residence
Built in 1972
6,978 Square Feet Lot
$773,900 Zestimate®
$619/sqft
$3,733 Estimated rent
Home value
$773,900
$704,000 - $851,000
$3,733/mo
Zestimate® history
Owner options
List your home for rent
$3,733/mo
Rent Zestimate®
Find your next renter with Zillow Rental Manager. Plus, with online applications, you can quickly screen prospective tenants – for free.
$3,733/mo
Rent Zestimate®
Refinance and save
$4,940/mo
Est. payment
Refinancing to a lower rate could help reduce your monthly payments and save thousands over the life of the loan.
$4,940/mo
Est. payment
Explore your selling options
Work with a Zillow partner agent
Leverage their expertise and Zillow's premium Showcase listings to get your home seen by more buyers.
Get startedList with your own agent
Get your home in front of millions of buyers by listing it on Zillow.
Learn how to do itSell it yourself
Take full control of how buyers see your home on Zillow by listing For Sale by Owner (FSBO).
List your homeWhat's special
Brick fireplaceCascading waterfallNew rain guttersManicured shrubsLarge backyardMountain viewsMature greenery
Zillow last checked:
Listing updated:
Listed by:
Sharon Wadsworth DRE #01885953 661-607-1139,
Realty Executives Homes,
Kimly Yim DRE #01800169 661-287-3200,
Realty Executives Homes
Bought with:
Lupe Lomeli, DRE #01392184
Park Regency Realty
Source: CRMLS,MLS#: SR25199797 Originating MLS: California Regional MLS
Originating MLS: California Regional MLSFacts & features
Interior
Bedrooms & bathrooms
- Bedrooms: 4
- Bathrooms: 2
- Full bathrooms: 2
- Main level bathrooms: 2
- Main level bedrooms: 4
Rooms
- Room types: Bedroom, Living Room, Primary Bathroom, Primary Bedroom
Bedroom
- Features: All Bedrooms Down
Bedroom
- Features: Bedroom on Main Level
Bathroom
- Features: Bathtub, Full Bath on Main Level, Tub Shower
Kitchen
- Features: Granite Counters
Heating
- Central, Fireplace(s), Natural Gas, Wood
Cooling
- Central Air, Electric
Appliances
- Included: Double Oven, Dishwasher, Gas Cooktop, Gas Oven, Gas Water Heater, Microwave, Water Heater
- Laundry: Washer Hookup, Gas Dryer Hookup, Laundry Closet
Features
- Ceiling Fan(s), Crown Molding, Eat-in Kitchen, Granite Counters, Open Floorplan, Phone System, Recessed Lighting, All Bedrooms Down, Bedroom on Main Level
- Flooring: Bamboo, Stone
- Windows: Blinds, Bay Window(s), Double Pane Windows, Screens
- Has fireplace: Yes
- Fireplace features: Living Room, Wood Burning
- Common walls with other units/homes: No Common Walls
Interior area
- Total interior livable area: 1,260 sqft
Property
Parking
- Total spaces: 4
- Parking features: Concrete, Covered, Driveway, Garage Faces Front, Garage, Garage Door Opener, On Site, One Space
- Attached garage spaces: 2
- Uncovered spaces: 2
Accessibility
- Accessibility features: None
Features
- Levels: One
- Stories: 1
- Entry location: front door
- Patio & porch: Rear Porch, Concrete, Front Porch, Open, Patio, Wood
- Exterior features: Rain Gutters
- Pool features: None
- Has spa: Yes
- Spa features: Above Ground
- Fencing: Brick,Wood
- Has view: Yes
- View description: City Lights, Hills, Pond
- Has water view: Yes
- Water view: Pond
Lot
- Size: 6,978 Square Feet
- Features: 0-1 Unit/Acre, Back Yard, Front Yard, Garden, Sprinklers In Rear, Sprinklers In Front, Landscaped, Level, Paved, Sprinklers Timer
Details
- Parcel number: 2807027006
- Special conditions: Standard
Construction
Type & style
- Home type: SingleFamily
- Architectural style: Modern
- Property subtype: Single Family Residence
Materials
- Drywall, Copper Plumbing
- Foundation: Permanent
- Roof: Shingle
Condition
- Turnkey
- New construction: No
- Year built: 1972
Utilities & green energy
- Electric: Electricity - On Property
- Sewer: Public Sewer
- Water: Public
- Utilities for property: Cable Connected, Electricity Connected, Natural Gas Connected, Phone Connected, Water Connected
Community & HOA
Community
- Features: Street Lights, Sidewalks
- Security: Carbon Monoxide Detector(s), Smoke Detector(s)
Location
- Region: Santa Clarita
Financial & listing details
- Price per square foot: $619/sqft
- Tax assessed value: $780,000
- Date on market: 10/7/2025
- Cumulative days on market: 40 days
- Listing terms: Cash to New Loan,Conventional,FHA
- Inclusions: Washer and Dryer
- Road surface type: Paved
Price history
| Date | Event | Price |
|---|---|---|
| 12/19/2025 | Sold | $780,000$619/sqft |
Source:  CRMLS #SR25199797 Report a problem CRMLS #SR25199797 Report a problem | ||
| 11/21/2025 | Pending sale | $780,000$619/sqft |
Source: CRMLS #SR25199797 Report a problem | ||
| 10/7/2025 | Listed for sale | $780,000$619/sqft |
Source: CRMLS #SR25199797 Report a problem | ||
Public tax history
| Year | Property taxes | Tax assessment |
|---|---|---|
| 2026 | -- | $780,000 +129.2% |
| 2025 | $5,007 +4.3% | $340,325 +2% |
| 2024 | $4,801 +3.2% | $333,653 +2% |
| 2023 | $4,653 -0.3% | $327,111 +2% |
| 2022 | $4,668 +1.7% | $320,698 +2% |
| 2021 | $4,588 +1% | $314,411 +1% |
| 2020 | $4,543 | $311,188 +2% |
| 2019 | $4,543 +5.4% | $305,087 +2% |
| 2018 | $4,312 | $299,106 +2% |
| 2017 | $4,312 +2.1% | $293,242 +2% |
| 2016 | $4,222 +3.9% | $287,493 +1.5% |
| 2015 | $4,063 +5.6% | $283,176 +2% |
| 2014 | $3,848 | $277,630 +2.5% |
| 2012 | -- | $270,958 +2% |
| 2011 | -- | $265,646 +0.8% |
| 2010 | -- | $263,662 -0.2% |
| 2009 | -- | $264,290 +2% |
| 2008 | -- | $259,109 +2% |
| 2007 | -- | $254,030 +2% |
| 2006 | -- | $249,050 |
| 2005 | -- | $249,050 +4% |
| 2004 | -- | $239,382 +1.9% |
| 2003 | -- | $234,995 +5.4% |
| 2002 | -- | $223,000 +14.4% |
| 2000 | -- | $195,000 |
Find assessor info on the county website
Neighborhood: Saugus
Nearby homes
- $692,7003 bd2 ba1.5k sqft22340 Cheraw Dr, Santa Clarita, CA 91350Off Market
- $748,8004 bd2 ba1.6k sqft22350 Cheraw Dr, Santa Clarita, CA 91350Off Market
- $758,2003 bd2 ba1.4k sqft22336 Cheraw Dr, Santa Clarita, CA 91350Off Market
- $835,9004 bd2 ba1.6k sqft22327 Melodi Ln, Santa Clarita, CA 91350Off Market
- $696,5003 bd2 ba1k sqft22354 Cheraw Dr, Santa Clarita, CA 91350Off Market
- $715,1003 bd2 ba1k sqft22323 Melodi Ln, Santa Clarita, CA 91350Off Market
- $719,0004 bd2 ba1.2k sqft22347 Cheraw Dr, Santa Clarita, CA 91350Off Market
- $812,2004 bd2 ba1.6k sqft22319 Melodi Ln, Santa Clarita, CA 91350Off Market
Nearby schools
GreatSchools rating
- 9/10Highlands Elementary SchoolGrades: K-6Distance: 0.3 mi
- 8/10Arroyo Seco Junior High SchoolGrades: 7-8Distance: 0.6 mi
- 10/10Saugus High SchoolGrades: 9-12Distance: 0.5 mi
Get a cash offer in 3 minutes
Find out how much your home could sell for in as little as 3 minutes with a no-obligation cash offer.
Estimated market value
$773,900
Get a cash offer in 3 minutes
Find out how much your home could sell for in as little as 3 minutes with a no-obligation cash offer.
Estimated market value
$773,900
- California
- Los Angeles County
- Santa Clarita
- 91350
- Saugus
- 22346 Cheraw Dr
Nearby cities
Nearby neighborhoods
Nearby zip codes
Other Santa Clarita Topics
