Skip main navigation
Sold for $1,575,000
  • Listing Provided by: RE/MAX One
    Bought with: RE/MAX of Santa Clarita
    $1,575,000

    22346 Mayall St, Chatsworth, CA 91311

    3beds
    2,868sqft
    Single Family Residence
    Built in 1977
    0.44 Acres Lot
    $1,576,800 Zestimate®
    $549/sqft
    $5,306 Estimated rent

    Home value

    $1,576,800

    $1.43M - $1.73M

    $5,306/mo

    Zestimate® history
    Loading
    Loading...

    Owner options

    List your home for rent

    $5,306/mo

    Rent Zestimate®

    Find your next renter with Zillow Rental Manager. Plus, with online applications, you can quickly screen prospective tenants – for free.

    Learn more

    $5,306/mo

    Rent Zestimate®

    Refinance and save

    $9,989/mo

    Est. payment

    Refinancing to a lower rate could help reduce your monthly payments and save thousands over the life of the loan.

    See today's rates

    $9,989/mo

    Est. payment

    Explore your selling options

    Work with a Zillow partner agent

    Leverage their expertise and Zillow's premium Showcase listings to get your home seen by more buyers.

    Get started

    List with your own agent

    Get your home in front of millions of buyers by listing it on Zillow.

    Learn how to do it

    Sell it yourself

    Take full control of how buyers see your home on Zillow by listing For Sale by Owner (FSBO).

    List your home

    What's special

    Gated pool and spaStriking double-sided fireplaceMature shade treesFully finished four-car garageAbundant natural lightSpacious primary suitePrivate resort-style backyard
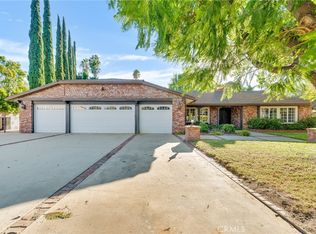
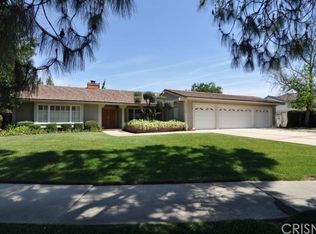
    Located in the highly desirable Carriage Estates community west of Topanga, this exceptional single-story home offers the perfect blend of elevated everyday living and true entertainer’s appeal. Situated on a nearly half-acre, fully usable lot, properties like this...with space, privacy, and flexibility—rarely come to market. The home features a bright and open floor plan with soaring ceilings, abundant natural light, and hardwood flooring throughout. Thoughtfully upgraded with custom cabinetry throughout the home, including the kitchen, along with extensive storage and a striking double-sided fireplace, the residence blends warmth, functionality, and design. An integrated indoor and outdoor sound system enhances both daily living and entertaining. Designed with lifestyle in mind, the layout flows seamlessly to a private resort-style backyard featuring a gated pool and spa, an expansive covered patio spanning the entire rear of the home, and a built-in barbecue with refrigerator;ideal for hosting, outdoor dining, and enjoying warm California evenings under mature shade trees with stunning sunset views of the Chatsworth Hills. A true highlight of the property is the fully finished four-car garage, complete with high-quality built-in cabinetry. This versatile space offers incredible flexibility...perfect for a car enthusiast, workshop, home gym, creative studio, or additional lounge space. The spacious primary suite offers a large walk-in closet and a beautifully updated bathroom, while the additional bedrooms are generously sized and complemented by tastefully renovated bathrooms. Additional features include potential RV access and a setting that delivers both privacy and scenic beauty. Lovingly maintained and offered for the first time in over 20 years, this is a rare opportunity to own a standout home in one of Chatsworth’s most sought-after neighborhoods.

    Zillow last checked:

    Listing updated:

    Listing Provided by:

    Victoria Page DRE #01368265 818-968-4785,

    RE/MAX One

    Bought with:

    Jess Guidroz, DRE #02210809

    RE/MAX of Santa Clarita

    Source: CRMLS,MLS#: SR26070731MLS LogoOriginating MLS: California Regional MLS

    Facts & features

    Interior

    Bedrooms & bathrooms
    • Bedrooms: 3
    • Bathrooms: 3
    • Full bathrooms: 3
    • Main level bathrooms: 3
    • Main level bedrooms: 4
    Primary bedroom
    • Features: Main Level Primary
    Primary bedroom
    • Features: Primary Suite
    Bedroom
    • Features: All Bedrooms Down
    Bathroom
    • Features: Full Bath on Main Level, Low Flow Plumbing Fixtures, Remodeled, Tub Shower, Upgraded
    Family room
    • Features: Separate Family Room
    Kitchen
    • Features: Granite Counters, Kitchen/Family Room Combo, Remodeled, Updated Kitchen
    Other
    • Features: Walk-In Closet(s)
    Heating
    • Central
    Cooling
    • Central Air
    Appliances
    • Included: Built-In Range, Disposal, Gas Oven, Gas Range, Microwave
    • Laundry: Inside, Laundry Room
    Features
    • Ceiling Fan(s), Separate/Formal Dining Room, Eat-in Kitchen, Granite Counters, High Ceilings, Open Floorplan, Recessed Lighting, All Bedrooms Down, Main Level Primary, Primary Suite, Walk-In Closet(s)
    • Flooring: Wood
    • Windows: Double Pane Windows
    • Has fireplace: Yes
    • Fireplace features: Living Room
    • Common walls with other units/homes: No Common Walls
    Interior area
    • Total interior livable area: 2,868 sqft

    Property

    Parking
    • Total spaces: 4
    • Parking features: Boat, Direct Access, Driveway, Garage Faces Front, Garage, Oversized, RV Potential, See Remarks, Storage
    • Attached garage spaces: 4
    Accessibility
    • Accessibility features: Accessible Hallway(s)
    Features
    • Levels: One
    • Stories: 1
    • Entry location: 1
    • Patio & porch: Covered, Front Porch, Open, Patio, See Remarks
    • Exterior features: Rain Gutters
    • Has private pool: Yes
    • Pool features: Gunite, In Ground, Private
    • Has spa: Yes
    • Spa features: In Ground, Private
    • Fencing: Vinyl
    • Has view: Yes
    • View description: Hills, Mountain(s)
    Lot
    • Size: 0.44 Acres
    • Features: 0-1 Unit/Acre, Sprinklers In Rear, Sprinklers In Front, Landscaped
    Details
    • Parcel number: 2745011048
    • Special conditions: Standard
    • Horse amenities: Riding Trail

    Construction

    Type & style
    • Home type: SingleFamily
    • Architectural style: Traditional
    • Property subtype: Single Family Residence
    Materials
    • Foundation: Slab
    Condition
    • Updated/Remodeled,Turnkey
    • New construction: No
    • Year built: 1977

    Utilities & green energy

    • Sewer: Public Sewer
    • Water: Public

    Community & neighborhood

    Security
    • Security features: Carbon Monoxide Detector(s), Smoke Detector(s)
    Community
    • Community features: Curbs, Foothills, Gutter(s), Horse Trails, Street Lights, Sidewalks
    Location
    • Region: Chatsworth

    Other

    Other facts
    • Listing terms: Cash,Conventional,FHA
    • Road surface type: Paved

    Price history

    DateEventPrice
    5/22/2026Sold$1,575,000-1.6%$549/sqft
    Source: CRMLS #SR26070731 Report a problem
    5/12/2026Pending sale$1,600,000$558/sqft
    Source: CRMLS #SR26070731 Report a problem
    4/21/2026Contingent$1,600,000$558/sqft
    Source: CRMLS #SR26070731 Report a problem
    4/7/2026Listed for sale$1,600,000+104.6%$558/sqft
    Source: CRMLS #SR26070731 Report a problem
    8/2/2004Sold$782,000$273/sqft
    Source: Public Record Report a problem

    Public tax history

    YearProperty taxesTax assessment
    2025$13,617 +1.2%$1,090,022 +2%
    2024$13,461 +1.9%$1,068,650 +2%
    2023$13,206 +4.8%$1,047,698 +2%
    2022$12,607 +1.3%$1,027,156 +2%
    2021$12,447 -1%$1,007,016 +1%
    2020$12,568 $996,692 +2%
    2019$12,568 +10.4%$977,150 +6.3%
    2018$11,385 $919,000 +5.1%
    2017$11,385 +5.3%$874,000 +6.8%
    2016$10,817 +7.1%$818,000
    2015$10,096 +4.8%$818,000 +7.5%
    2014$9,633 $760,700 +22.9%
    2012-- $619,000 -17.3%
    2011-- $748,600
    2010-- $748,600
    2009-- $748,600 -9.8%
    2008-- $829,862 +2%
    2007-- $813,592 +2%
    2006-- $797,640
    2005-- $797,640 +106.3%
    2004-- $386,683 +1.9%
    2003-- $379,597 +2%
    2002-- $372,155 +4%
    2000-- $357,706

    Find assessor info on the county website

    Neighborhood: Chatsworth

    Nearby schools

    GreatSchools rating
    Get a cash offer in 3 minutes
    Find out how much your home could sell for in as little as 3 minutes with a no-obligation cash offer.
    Estimated market value
    $1,576,800
    Get a cash offer in 3 minutes
    Find out how much your home could sell for in as little as 3 minutes with a no-obligation cash offer.
    Estimated market value
    $1,576,800