Nestled among the picturesque rock formations of the Santa Susana Pass, this stunning residence offers an exceptional blend of privacy, natural beauty, and sophisticated Southern California living. Located within the highly sought-after California West Community, the home features an inviting open floor plan highlighted by soaring vaulted ceilings, abundant natural light, and a warm fireplace anchoring the spacious living room.The upgraded gourmet kitchen is a chef's dream, appointed with custom granite countertops, stainless steel appliances, high-end cabinetry, and a porcelain farmhouse sink. The primary suite provides a peaceful retreat complete with a walk-in closet and beautifully appointed en-suite bath. Downstairs, two guest bedrooms and a private den create a flexible layout ideal for guests, a home office, or multi-generational living. Both bedrooms open directly to a private gated patio designed for quiet outdoor relaxation.Positioned near the base of the community for enhanced privacy, this home captures breathtaking mountain and rock formation views while offering access to resort-style amenities including two sparkling pools, spas, BBQ areas, and scenic hiking trails. A rare opportunity to enjoy tranquil hillside living with timeless California charm.
Sold for $749,000
Zestimate®
$749,000
22348 Heritage Pass Pl, Chatsworth, CA 91311
3beds
1,586sqft
Residential, Townhouse
Built in 1988
4.16 Acres Lot
$749,000 Zestimate®
$472/sqft
$3,909 Estimated rent
Home value
$749,000
$682,000 - $824,000
$3,909/mo
Zestimate® history
Owner options
List your home for rent
$3,909/mo
Rent Zestimate®
Find your next renter with Zillow Rental Manager. Plus, with online applications, you can quickly screen prospective tenants – for free.
$3,909/mo
Rent Zestimate®
Refinance and save
$5,411/mo
Est. payment
Refinancing to a lower rate could help reduce your monthly payments and save thousands over the life of the loan.
$5,411/mo
Est. payment
Explore your selling options
Work with a Zillow partner agent
Leverage their expertise and Zillow's premium Showcase listings to get your home seen by more buyers.
Get startedList with your own agent
Get your home in front of millions of buyers by listing it on Zillow.
Learn how to do itSell it yourself
Take full control of how buyers see your home on Zillow by listing For Sale by Owner (FSBO).
List your homeWhat's special
Beautifully appointed en-suite bathAbundant natural lightHigh-end cabinetryPorcelain farmhouse sinkCustom granite countertopsInviting open floor planStainless steel appliances
Zillow last checked:
Listing updated:
Listed by:
Sam Pompeo DRE # 01001840 818-601-1801,
Compass 747-888-0508
Bought with:
Parmida Jafari, DRE # 02229582
Luxury Collective
Source: CLAW,MLS#: 26834151
Facts & features
Interior
Bedrooms & bathrooms
- Bedrooms: 3
- Bathrooms: 3
- Full bathrooms: 3
Rooms
- Room types: Breakfast Area, Living Room, Patio Enclosed, Dining Area, Walk-In Closet
Bedroom
- Features: Walk-In Closet(s)
- Level: Main
Bathroom
- Features: Tile, Shower Stall, Shower Over Tub
Kitchen
- Features: Bar, Remodeled, Gourmet Kitchen
Heating
- Forced Air, Natural Gas
Cooling
- Air Conditioning, Central Air
Appliances
- Included: Range Hood, Oven, Free Standing Gas, Dryer, Microwave, Exhaust Fan, Disposal, Dishwasher, Refrigerator, Range/Oven, Vented Exhaust Fan, Washer, Gas Water Heater
- Laundry: In Unit, Gas Dryer Hookup
Features
- Cathedral-Vaulted Ceilings, Breakfast Area, Dining Area
- Flooring: Vinyl Plank
- Doors: Sliding Doors
- Windows: Double Pane Windows
- Number of fireplaces: 1
- Fireplace features: Gas and Wood, Living Room
Interior area
- Total structure area: 1,586
- Total interior livable area: 1,586 sqft
Property
Parking
- Total spaces: 2
- Parking features: Direct Access, Garage - 2 Car, Attached
- Attached garage spaces: 2
Features
- Levels: Two
- Stories: 2
- Patio & porch: Enclosed
- Exterior features: Balcony
- Pool features: Gunite, In Ground, Association, Heated And Filtered, Fenced, Community
- Spa features: Gunite, Community, Association Spa, Heated with Gas
- Has view: Yes
- View description: Hills, Rocks, Park/Greenbelt
Lot
- Size: 4.16 Acres
- Features: Greenbelt
Details
- Parcel number: 2723020247
- Zoning: LARD4
- Special conditions: Standard
Construction
Type & style
- Home type: Townhouse
- Architectural style: Mediterranean
- Property subtype: Residential, Townhouse
- Attached to another structure: Yes
Materials
- Stucco
- Roof: Clay
Condition
- Updated/Remodeled
- Year built: 1988
Utilities & green energy
- Sewer: In Connected and Paid
- Water: District
Community & HOA
Community
- Security: Other
- Subdivision: California West
HOA
- Has HOA: Yes
- Amenities included: Assoc Barbecue, Landscaping, Hiking Trails, Pool, Spa/Hot Tub
- HOA fee: $654 monthly
Location
- Region: Chatsworth
Financial & listing details
- Price per square foot: $472/sqft
- Tax assessed value: $412,143
- Annual tax amount: $5,137
- Date on market: 5/15/2026
Price history
| Date | Event | Price |
|---|---|---|
| 6/29/2026 | Sold | $749,000$472/sqft |
Source:  CLAW #26834151 Report a problem CLAW #26834151 Report a problem | ||
| 6/4/2026 | Contingent | $749,000$472/sqft |
Source: CLAW #26834151 Report a problem | ||
| 5/15/2026 | Listed for sale | $749,000+168.5%$472/sqft |
Source: CLAW #26834151 Report a problem | ||
| 8/30/2001 | Sold | $279,000+51.2%$176/sqft |
Source: Public Record Report a problem | ||
| 5/16/1997 | Sold | $184,500+19.8%$116/sqft |
Source: Public Record Report a problem | ||
| 11/27/1996 | Sold | $154,000-2.2%$97/sqft |
Source: Public Record Report a problem | ||
| 4/10/1996 | Sold | $157,500$99/sqft |
Source: Public Record Report a problem | ||
Public tax history
| Year | Property taxes | Tax assessment |
|---|---|---|
| 2025 | $5,137 +1.6% | $412,143 +2% |
| 2024 | $5,058 +1.9% | $404,063 +2% |
| 2023 | $4,962 +4.8% | $396,141 +2% |
| 2022 | $4,733 +1.4% | $388,374 +2% |
| 2021 | $4,669 -0.9% | $380,760 +1% |
| 2020 | $4,712 | $376,857 +2% |
| 2019 | $4,712 +5.2% | $369,469 +2% |
| 2018 | $4,479 | $362,226 +2% |
| 2017 | $4,479 +2.3% | $355,125 +2% |
| 2016 | $4,380 +2.6% | $348,163 +1.5% |
| 2015 | $4,269 +1% | $342,934 +2% |
| 2014 | $4,225 | $336,218 +2.5% |
| 2012 | -- | $328,138 +2% |
| 2011 | -- | $321,705 +0.8% |
| 2010 | -- | $319,302 -0.2% |
| 2009 | -- | $320,061 +2% |
| 2008 | -- | $313,786 +2% |
| 2007 | -- | $307,634 +2% |
| 2006 | -- | $301,602 |
| 2005 | -- | $301,602 +4% |
| 2004 | -- | $289,892 +1.9% |
| 2003 | -- | $284,580 +2% |
| 2002 | -- | $279,000 +42.7% |
| 2000 | -- | $195,508 |
Find assessor info on the county website
Neighborhood: Chatsworth
Nearby homes
- $641,1002 bd3 ba1.4k sqft22322 Heritage Pass Pl, Chatsworth, CA 91311Off Market
- $659,2003 bd3 ba1.6k sqft22326 Heritage Pass Pl, Chatsworth, CA 91311Off Market
- $647,1002 bd3 ba1.3k sqft22323 Heritage Pass Pl, Chatsworth, CA 91311Off Market
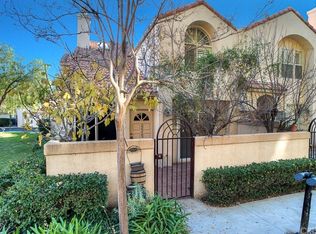
- $648,9002 bd2 ba1.4k sqft22325 Heritage Pass Pl, Chatsworth, CA 91311Off Market

- $619,3002 bd3 ba1.4k sqft22337 Heritage Pass Pl, Chatsworth, CA 91311Off Market
- $625,1003 bd3 ba1.6k sqft22341 Heritage Pass Pl, Chatsworth, CA 91311Off Market
- $541,4002 bd2 ba1k sqft22343 Heritage Pass Pl, Chatsworth, CA 91311Off Market
- $759,0003 bd3 ba1.6k sqft22354 Heritage Pass Pl, Chatsworth, CA 91311Off Market
Nearby schools
GreatSchools rating
- 7/10Chatsworth Park Elementary SchoolGrades: K-5Distance: 1.2 mi
- 7/10Ernest Lawrence Middle SchoolGrades: 6-8Distance: 1.9 mi
- 5/10Chatsworth Charter High SchoolGrades: 9-12Distance: 2.2 mi
Get a cash offer in 3 minutes
Find out how much your home could sell for in as little as 3 minutes with a no-obligation cash offer.
Estimated market value
$749,000
Get a cash offer in 3 minutes
Find out how much your home could sell for in as little as 3 minutes with a no-obligation cash offer.
Estimated market value
$749,000
- California
- Los Angeles County
- Los Angeles
- 91311
- Chatsworth
- 22348 Heritage Pass Pl
Nearby cities
Nearby neighborhoods
Nearby zip codes
Other Los Angeles Topics
