This one makes a splash! Pool home! Come enjoy luxurious living in a desirable neighborhood in Scotts Village with 3.133 acres. Lindale schools with Mineola address, a MUST see! This captivating 3-bedroom, 2-bathroom Traditional brick veneer home turns on the charm as you step into the warm welcome. In the neutral coloring of the stylishly illuminated open floor layout, your inner designer will find the inspiration of a blank canvas.. Tray ceilings give the room an air of luxury. The convivial kitchen features granite counters and major appliances. The U-shape open configuration maximizes roominess and accommodates multiple cooks (or visitors). Stylish lighting adds sophistication to the room. The ensuite primary bedroom, conveniently located, is roomy and tranquil. In addition to the convenience of the private bathroom (walk-in shower w/separate tub), you will find ample closet space to let your wardrobe breathe. A sitting area adds still more flexibility. The other 2 bedrooms, quiet, with plenty of closet space, also offer the convenience of accessibility. The large 3.133 acres with an attractively landscaped yard comes with rear fencing for seclusion. A lengthy driveway with ample accommodation for two vehicles leads to an attached two-car garage or a detached two-car carport. Take in refreshments in the stately shelter of your breezy rear covered porch. Make (or dodge!) a splash in the swimming pool, the social and sapphire centerpiece of the fully fenced backyard. The property site also includes a Front deck with Pergola. The home is found on a corner lot in an area of tree-lined streets. If that is not enough to offer, this gorgeous home comes with a 40x40 steel framed 2 bay metal building on a concrete slab wired for electricity and cable, completely insulated with an enclosed 12x40 work shop area. And a storm shelter underneath the metal building. This is a rare find come and see your next home!
Sold
Price Unknown
22348 Margaret St, Mineola, TX 75773
3beds
1,800sqft
Single Family Residence
Built in 2005
3.13 Acres Lot
$465,400 Zestimate®
$--/sqft
$1,803 Estimated rent
Home value
$465,400
$442,000 - $489,000
$1,803/mo
Zestimate® history
Owner options
List your home for rent
$1,803/mo
Rent Zestimate®
Find your next renter with Zillow Rental Manager. Plus, with online applications, you can quickly screen prospective tenants – for free.
$1,803/mo
Rent Zestimate®
Refinance and save
Refinancing to a lower rate could help reduce your monthly payments and save thousands over the life of the loan.
Explore your selling options
Work with a Zillow partner agent
Leverage their expertise and Zillow's premium Showcase listings to get your home seen by more buyers.
Get startedList with your own agent
Get your home in front of millions of buyers by listing it on Zillow.
Learn how to do itSell it yourself
Take full control of how buyers see your home on Zillow by listing For Sale by Owner (FSBO).
List your homeWhat's special
Stylish lightingPrivate bathroomMetal buildingGranite countersTray ceilingsConvivial kitchenStorm shelter
Zillow last checked:
Listing updated:
Listed by:
Ginger Chandler 903-405-0368,
Coldwell Banker Apex - Tyler
Bought with:
Diane Horton, TREC# 0632793
Source: GTARMLS,MLS#: 24002376
Facts & features
Interior
Bedrooms & bathrooms
- Bedrooms: 3
- Bathrooms: 2
- Full bathrooms: 2
Rooms
- Room types: Family Room
Primary bedroom
- Features: Sitting Area in Master
Bedroom
- Features: Walk-In Closet(s)
Bedroom 1
- Area: 238
- Dimensions: 17 x 14
Bedroom 2
- Area: 155.25
- Dimensions: 11.5 x 13.5
Bedroom 3
- Area: 140
- Dimensions: 10 x 14
Bathroom
- Features: Shower and Tub, Shower/Tub
Dining room
- Features: Formal Living Combo
Kitchen
- Features: Breakfast Bar
Heating
- Central/Electric
Cooling
- Central Electric
Appliances
- Included: Dishwasher, Microwave, Electric Oven, Electric Cooktop, Electric Water Heater
Features
- Ceiling Fan(s)
- Flooring: Carpet, Tile
- Has fireplace: No
- Fireplace features: None
Interior area
- Total structure area: 1,800
- Total interior livable area: 1,800 sqft
Property
Parking
- Total spaces: 2
- Parking features: Garage Faces Side, Boat, Workshop in Garage, RV Access/Parking
- Garage spaces: 2
- Has uncovered spaces: Yes
- Details: Garage Size: 2 car
Features
- Levels: One
- Stories: 1
- Patio & porch: Patio Open, Patio Covered, Deck Open
- Exterior features: Sprinkler System
- Pool features: Above Ground, Chlorine, Cabana
- Fencing: Wood,Metal
Lot
- Size: 3.13 Acres
- Features: Wooded, Corner Lot, Rectangular Lot
Details
- Additional structures: Metal Outbuilding(s)
- Parcel number: 170030000000015010
- Special conditions: None,As-Is Condition @ Closing
- Other equipment: Satellite Dish
Construction
Type & style
- Home type: SingleFamily
- Architectural style: Traditional
- Property subtype: Single Family Residence
Materials
- Brick Veneer
- Foundation: Slab
- Roof: Composition
Condition
- Year built: 2005
Utilities & green energy
- Sewer: Aerobic Septic
- Water: Public, Company: Lindale Rural
- Utilities for property: Cable Internet
Community & HOA
Community
- Subdivision: Scotts Village
HOA
- Has HOA: No
Location
- Region: Mineola
Financial & listing details
- Tax assessed value: $394,761
- Annual tax amount: $3,426
- Date on market: 9/17/2025
- Listing terms: Conventional,FHA,VA Loan,Must Qualify,Cash
Price history
| Date | Event | Price |
|---|---|---|
| 4/3/2024 | Sold | -- |
Source:  GTARMLS #24002376 Report a problem GTARMLS #24002376 Report a problem | ||
| 3/25/2024 | Pending sale | $484,800$269/sqft |
Source:  Coldwell Banker Apex, Realtors #24002376 Report a problem Coldwell Banker Apex, Realtors #24002376 Report a problem | ||
| 3/18/2024 | Listed for sale | $484,800$269/sqft |
Source: Coldwell Banker Apex, Realtors #24002376 Report a problem | ||
| 3/18/2024 | Contingent | $484,800$269/sqft |
Source: NTREIS #20559955 Report a problem | ||
| 3/17/2024 | Pending sale | $484,800$269/sqft |
Source: Coldwell Banker Apex, Realtors #24002376 Report a problem | ||
| 3/12/2024 | Price change | $484,800-2%$269/sqft |
Source: GTARMLS #24002376 Report a problem | ||
| 2/21/2024 | Listed for sale | $494,500+9.9%$275/sqft |
Source: GTARMLS #24002376 Report a problem | ||
| 5/4/2022 | Sold | -- |
Source: GTARMLS #10146337 Report a problem | ||
| 3/22/2022 | Listed for sale | $449,900$250/sqft |
Source: GTARMLS #10146337 Report a problem | ||
| 3/16/2022 | Pending sale | $449,900$250/sqft |
Source: GTARMLS #10146337 Report a problem | ||
| 3/8/2022 | Listed for sale | $449,900+172.7%$250/sqft |
Source: GTARMLS #10146337 Report a problem | ||
| 4/24/2011 | Listing removed | $165,000$92/sqft |
Source: Pressley & Co. #10006404 Report a problem | ||
| 12/19/2010 | Listed for sale | $165,000$92/sqft |
Source: Pressley & Co. #10006404 Report a problem | ||
Public tax history
| Year | Property taxes | Tax assessment |
|---|---|---|
| 2024 | $3,919 -1.3% | $394,761 -10.6% |
| 2023 | $3,973 -33% | $441,700 +31.5% |
| 2022 | $5,933 +40.2% | $335,972 +42.1% |
| 2021 | $4,233 -2.4% | $236,405 +1.3% |
| 2020 | $4,336 +6.8% | $233,327 +13.4% |
| 2019 | $4,060 +3% | $205,830 +4.1% |
| 2018 | $3,943 -1.8% | $197,663 -2.1% |
| 2017 | $4,014 +2.5% | $201,935 +3% |
| 2016 | $3,915 +12.5% | $195,974 +5% |
| 2015 | $3,481 | $186,648 |
| 2014 | $3,481 +27.1% | -- |
| 2013 | $2,738 +3.2% | -- |
| 2012 | $2,654 -0.5% | -- |
| 2011 | $2,667 | -- |
| 2010 | -- | $142,151 |
| 2009 | -- | $142,151 +0.5% |
| 2008 | -- | $141,500 |
Find assessor info on the county website
Neighborhood: 75773
Nearby homes
- $382,5003 bd2 ba2.2k sqft22380 Margaret St, Mineola, TX 75773Off Market
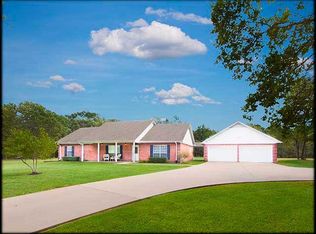
- $461,400-- bd-- ba2.1k sqft22364 Margaret St, Mineola, TX 75773Off Market
- $29,266-- bd-- ba-- sqft22385 Margaret St, Mineola, TX 75773Off Market
- $391,600-- bd2 ba1.6k sqft22371 Margaret St, Mineola, TX 75773Off Market
- $27,053-- bd-- ba-- sqft22371 Margaret St, Mineola, TX 75773Off Market
- $--2 bd2 ba1.1k sqft22409 Matins Ln #22432, Mineola, TX 75773Off Market
- $1,1002 bd2 ba1.1k sqft22409 Matins Ln #A, Mineola, TX 75773For Rent
- $288,5003 bd2 ba1.3k sqft22335 Us Highway 69 N, Mineola, TX 75773Off Market
Nearby schools
GreatSchools rating
- NAEarly Childhood CenterGrades: PK-KDistance: 6.3 mi
- 9/10Lindale Junior High SchoolGrades: 7-8Distance: 8.4 mi
- 8/10Lindale High SchoolGrades: 9-12Distance: 7 mi
Schools provided by the listing agent
- Elementary: Lindale
- Middle: Lindale
- High: Lindale
Source: GTARMLS. This data may not be complete. We recommend contacting the local school district to confirm school assignments for this home.
- Texas
- Smith County
- Mineola
- 75773
- 22348 Margaret St
Nearby cities
Nearby zip codes
Other Mineola Topics
