Skip main navigation
Off market
  • $383,300

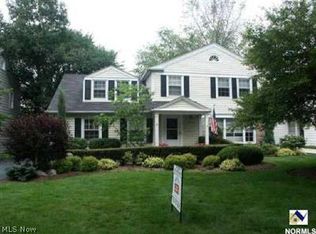
    22349 E Byron Rd, Beachwood, OH 44122

    3beds
    2,601sqft
    SingleFamily
    Built in 1954
    9,147 Square Feet Lot
    $383,300 Zestimate®
    $147/sqft
    $3,408 Estimated rent

    Home value

    $383,300

    $353,000 - $418,000

    $3,408/mo

    Zestimate® history
    Loading
    Loading...

    Owner options

    List your home for rent

    $3,408/mo

    Rent Zestimate®

    Find your next renter with Zillow Rental Manager. Plus, with online applications, you can quickly screen prospective tenants – for free.

    Learn more

    $3,408/mo

    Rent Zestimate®

    Refinance and save

    $2,668/mo

    Est. payment

    Refinancing to a lower rate could help reduce your monthly payments and save thousands over the life of the loan.

    See today's rates

    $2,668/mo

    Est. payment

    Explore your selling options

    Work with a Zillow partner agent

    Leverage their expertise and Zillow's premium Showcase listings to get your home seen by more buyers.

    Get started

    List with your own agent

    Get your home in front of millions of buyers by listing it on Zillow.

    Learn how to do it

    Sell it yourself

    Take full control of how buyers see your home on Zillow by listing For Sale by Owner (FSBO).

    List your home

    What's special

    Charming and Updated 3 Bedroom, 2.1 Bath Home in the Desirable Mercer Neighborhood of Shaker Heights. Living Room w/ Fireplace and Hardwood Floors Opens to Dining Room w/ Built-Ins and Hardwood Floors Overlooking Screened In Porch and Landscaped (Fully Fenced) Yard. Updated Eat-In Kitchen (2009) Completely Remodeled w/ Shaker Style Cabinets, Stainless Steel Appliances, Gas Cooktop and Granite Countertops. First Floor Family Room/Den/Office w/ Hardwood Floors and Wall of Built-Ins. Second Floor Features 3 Large Bedrooms and 2 Full Updated Baths (2009). Master Bedroom Suite w/ Attached Updated Full Bath (2009) w/ Granite Vanity and Tiled Shower. Attached 2 Car Garage, C/A, Great Floor Plan w/ Over 2300 Square Feet, Refinished Hardwood Floors (2019), Interior Painted in Today's Decorator Colors (2019). Newer Furnace and C/A (2013), Porch Roof (2012), Hot Water Heater (2008). Finished Lower Level Recreation Room w/ Carpeting (2019) and Knotty Pine Paneling. Ideal Location - Close to Shopping, Schools, Restaurants, New Van Aken District, Cleveland Clinic, University Hospital, Case Western Reserve, Museums and Cleveland's Cultural Hub!

    This property is off market, which means it's not currently listed for sale or rent on Zillow. This may be different from what's available on other websites or public sources.
    Facts & features

    Interior

    Bedrooms & bathrooms
    • Bedrooms: 3
    • Bathrooms: 3
    • Full bathrooms: 2
    • 1/2 bathrooms: 1
    Heating
    • Forced air, Gas
    Cooling
    • Central
    Appliances
    • Included: Dishwasher, Dryer, Freezer, Garbage disposal, Microwave, Range / Oven, Refrigerator, Washer
    Features
    • Has fireplace: Yes
    Interior area
    • Total interior livable area: 2,601 sqft

    Property

    Parking
    • Total spaces: 2
    • Parking features: Garage - Attached
    Features
    • Exterior features: Wood, Brick
    Lot
    • Size: 9,147 sqft
    Details
    • Parcel number: 734-30-050

    Construction

    Type & style
    • Home type: SingleFamily
    Materials
    • Roof: Asphalt
    Condition
    • Year built: 1954

    Community & neighborhood

    Location
    • Region: Beachwood

    Other

    Other facts
    • Appliances Equipment: Dishwasher, Garbage Disposal, Microwave, Range, Refrigerator, Dryer, Washer, Freezer
    • Cooling Type: Central Air
    • Driveway: Paved
    • Exterior: Wood, Brick
    • Garage Features: Attached, Door Opener, Electric
    • Heating Type: Forced Air
    • Roof: Asphalt/Fiberglass
    • View Description: Wooded
    • Dwelling Type: Attached
    • Heating Fuel: Gas
    • Basement Detail: Full, Partially Finished
    • Water Sewer: Public Sewer, Public Water
    • Exterior Features: Porch
    • Occupant Type: Owner
    • Fences: Chain Link, Full
    • Amenities: Health Club, Medical Service, Park, Playground, Pool, Shopping/Mall, Tennis Courts, Exercise Room, Laundromat, Golf Available
    • Style: Colonial
    • House Faces: South
    • Year Built Exception: Actual YBT
    • State: Ohio
    • Association: Akron Cleveland Association of REALTORS?
    • Sq Ft Above Source: Auditors Website
    • Sq Ft Below Source: Owner
    • Geocode Source: PxPoint
    • Parcel Number: 734-30-050
    • Last Change Type: Under Contract NO Showings

    Price history

    DateEventPrice
    5/8/2020Sold$237,000-1.3%$91/sqft
    Source: MLS Now #4174087 Report a problem
    3/10/2020Pending sale$240,000$92/sqft
    Source: Howard Hanna #4174087 Report a problem
    3/10/2020Listed for sale$240,000+6.7%$92/sqft
    Source: Howard Hanna #4174087 Report a problem
    8/29/2019Sold$225,000$87/sqft
    Source: MLS Now #4112268 Report a problem

    Public tax history

    Tax history is unavailable.

    Neighborhood: Mercer

    Nearby schools

    GreatSchools rating
    Schools provided by the listing agent
    • District: Shaker Heights CSD

    Source: The MLS. This data may not be complete. We recommend contacting the local school district to confirm school assignments for this home.

    Get a cash offer in 3 minutes
    Find out how much your home could sell for in as little as 3 minutes with a no-obligation cash offer.
    Estimated market value
    $383,300
    Get a cash offer in 3 minutes
    Find out how much your home could sell for in as little as 3 minutes with a no-obligation cash offer.
    Estimated market value
    $383,300