Skip main navigation
Sold for $810,000
  • $810,000

    22349 Natsihi Road, Indian Hills, CO 80454

    3beds
    2,907sqft
    Single Family Residence
    Built in 2003
    2.09 Acres Lot
    $782,500 Zestimate®
    $279/sqft
    $4,269 Estimated rent

    Home value

    $782,500

    Estimated sales range

    Not available

    $4,269/mo

    Zestimate® history
    Loading
    Loading...

    Owner options

    List your home for rent

    $4,269/mo

    Rent Zestimate®

    Find your next renter with Zillow Rental Manager. Plus, with online applications, you can quickly screen prospective tenants – for free.

    Learn more

    $4,269/mo

    Rent Zestimate®

    Refinance and save

    $4,675/mo

    Est. payment

    Refinancing to a lower rate could help reduce your monthly payments and save thousands over the life of the loan.

    See today's rates

    $4,675/mo

    Est. payment

    Explore your selling options

    Work with a Zillow partner agent

    Leverage their expertise and Zillow's premium Showcase listings to get your home seen by more buyers.

    Get started

    List with your own agent

    Get your home in front of millions of buyers by listing it on Zillow.

    Learn how to do it

    Sell it yourself

    Take full control of how buyers see your home on Zillow by listing For Sale by Owner (FSBO).

    List your home

    What's special

    Sweeping viewsRustic charmSpacious lotCozy and welcoming interiorOn-site greenhouseSerene mountain livingWood-burning stove
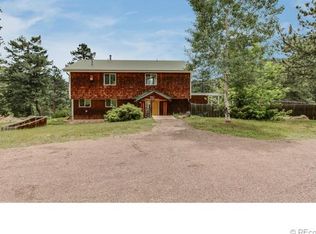
    Mountain Charm Meets Modern Comfort at 22349 Natsihi, Indian Hills, CO Discover the perfect blend of rustic charm and serene mountain living in this beautiful custom home, nestled in the heart of Indian Hills. Built in 2003 and thoughtfully designed to embrace its natural surroundings, this home offers peaceful privacy, sweeping views, and all the comforts you need. This versatile residence features three bedrooms plus a dedicated office that can easily function as a fourth bedroom, offering flexibility for families, guests, or remote work needs. Step inside to find a cozy and welcoming interior featuring a wood-burning stove—perfect for chilly Colorado evenings—and large windows that flood the space with natural light and frame breathtaking mountain views. The open floor plan flows seamlessly, ideal for both everyday living and entertaining. Sustainability meets convenience with fully paid-off solar panels, helping you lower your energy costs while reducing your environmental footprint. The home sits on a spacious lot, offering room to roam, garden, and enjoy nature to the fullest. For those with a green thumb or sustainable living goals, the on-site greenhouse is a standout feature—ready to bring your gardening dreams to life. Whether you're sipping coffee on the deck, stargazing at night, or curling up by the fire, this is Colorado mountain living at its finest. Don’t miss your chance to own a slice of tranquility—just a short drive from Denver, but a world away from the hustle.

    Zillow last checked:

    Listing updated:

    Listed by:

    Amy Good 720-394-6917 homes@amygood.realtor,

    Good Mountain Real Estate, Inc.

    Bought with:

    Sarah Stacy, 100097229

    Nightingale Agents LLC

    Source: REcolorado as distributed by MLS GRID,MLS#: 2734261MLS Logo

    Facts & features

    Interior

    Bedrooms & bathrooms
    • Bedrooms: 3
    • Bathrooms: 3
    • Full bathrooms: 1
    • 3/4 bathrooms: 2
    • Main level bathrooms: 2
    • Main level bedrooms: 1
    Primary bedroom
    • Description: Primary Suite On Main Level
    • Level: Main
    Bedroom
    • Description: Walkout Basement Bedroom W/ Shared Bath
    • Level: Basement
    Bedroom
    • Description: Walkout Basement Bedroom
    • Level: Basement
    Primary bathroom
    • Level: Main
    Bathroom
    • Description: Guest Bathroom
    • Level: Main
    Bathroom
    • Level: Basement
    Dining room
    • Description: Open Kitchen/Dining/Family Room
    • Level: Main
    Family room
    • Description: Open Kitchen/Dining/Family Room
    • Level: Main
    Great room
    • Description: Large Great Room
    • Level: Basement
    Kitchen
    • Description: Open Kitchen/Dining/Family Room
    • Level: Main
    Laundry
    • Description: Laundry And Pantry
    • Level: Main
    Office
    • Description: Large Office With Beautiful Views
    • Level: Main
    Utility room
    • Description: Storage Area/Gym
    • Level: Basement
    Heating
    • Active Solar, Forced Air, Natural Gas
    Cooling
    • None
    Appliances
    • Included: Dishwasher, Disposal, Dryer, Microwave, Oven, Refrigerator, Washer
    • Laundry: In Unit
    Features
    • Eat-in Kitchen, Granite Counters, High Speed Internet, Open Floorplan, Primary Suite, Walk-In Closet(s)
    • Flooring: Carpet, Vinyl, Wood
    • Windows: Double Pane Windows
    • Basement: Exterior Entry,Finished,Walk-Out Access
    • Number of fireplaces: 1
    • Fireplace features: Family Room, Wood Burning Stove
    Interior area
    • Total structure area: 2,907
    • Total interior livable area: 2,907 sqft
    • Finished area above ground: 1,443
    • Finished area below ground: 1,072

    Property

    Parking
    • Total spaces: 2
    • Parking features: Concrete
    • Attached garage spaces: 2
    Features
    • Levels: One
    • Stories: 1
    • Entry location: Ground
    • Patio & porch: Deck, Front Porch
    • Exterior features: Private Yard, Rain Gutters
    • Fencing: Partial
    • Has view: Yes
    • View description: Mountain(s)
    Lot
    • Size: 2.09 Acres
    • Features: Foothills, Mountainous, Sloped
    • Residential vegetation: Wooded
    Details
    • Parcel number: 206623
    • Zoning: MR-3
    • Special conditions: Standard

    Construction

    Type & style
    • Home type: SingleFamily
    • Architectural style: Mountain Contemporary
    • Property subtype: Single Family Residence
    Materials
    • Concrete, Wood Siding
    • Foundation: Concrete Perimeter
    • Roof: Composition
    Condition
    • Year built: 2003

    Utilities & green energy

    • Electric: 220 Volts
    • Water: Well
    • Utilities for property: Cable Available, Electricity Connected, Internet Access (Wired), Natural Gas Connected

    Community & neighborhood

    Security
    • Security features: Carbon Monoxide Detector(s), Smoke Detector(s)
    Location
    • Region: Indian Hills
    • Subdivision: Indian Hills 4th Filing

    Other

    Other facts
    • Listing terms: Cash,Conventional,VA Loan
    • Ownership: Individual
    • Road surface type: Dirt, Gravel

    Price history

    DateEventPrice
    5/12/2025Sold$810,000-4.7%$279/sqft
    Source: REcolorado as distributed by MLS GRID #2734261 Report a problem
    4/16/2025Pending sale$850,000$292/sqft
    Source: REcolorado as distributed by MLS GRID #2734261 Report a problem
    4/11/2025Listed for sale$850,000+73.5%$292/sqft
    Source: REcolorado as distributed by MLS GRID #2734261 Report a problem
    9/13/2016Sold$490,000-2%$169/sqft
    Source: Public Record Report a problem
    9/8/2016Pending sale$499,900$172/sqft
    Source: Keller Williams - Littleton SW #5513540 Report a problem
    7/24/2016Price change$499,900-4.6%$172/sqft
    Source: Keller Williams - Littleton SW #5513540 Report a problem
    6/17/2016Listed for sale$524,000$180/sqft
    Source: Keller Williams Realty Success #5513540 Report a problem

    Public tax history

    YearProperty taxesTax assessment
    2025$5,685 -0.2%$53,240 -12.8%
    2024$5,697 +32.9%$61,085
    2023$4,286 -1.3%$61,085 +35.5%
    2022$4,343 -0.5%$45,081 -2.8%
    2021$4,366 $46,378 0%
    2020$4,366 +1.4%$46,380
    2019$4,308 +19.6%$46,380 +23.1%
    2018$3,602 $37,669
    2017$3,602 +23%$37,669 -3.6%
    2016$2,928 $39,085
    2015$2,928 +3.1%$39,085 +36.7%
    2014$2,841 +19.2%$28,584 -6.3%
    2013$2,384 +2%$30,496 +25.6%
    2012$2,338 -28%$24,278 -21.3%
    2011$3,249 0%$30,867 -9.4%
    2010$3,249 +4.2%$34,070
    2009$3,117 +0.3%$34,070 +4.4%
    2008$3,109 -10%$32,640 -24.6%
    2007$3,453 -1%$43,310 +20.6%
    2006$3,489 +16.5%$35,910 +16.2%
    2005$2,994 +8.6%$30,900
    2004$2,757 +964.6%$30,900
    2003$259 $30,900

    Find assessor info on the county website

    Neighborhood: 80454

    Nearby schools

    GreatSchools rating
    Schools provided by the listing agent
    • Elementary: Parmalee
    • Middle: West Jefferson
    • High: Conifer
    • District: Jefferson County R-1

    Source: REcolorado as distributed by MLS GRID. This data may not be complete. We recommend contacting the local school district to confirm school assignments for this home.

    Get pre-qualified for a loan
    At Zillow Home Loans, we can pre-qualify you in as little as 5 minutes with no impact to your credit score.

    An equal housing lender. NMLS #10287.