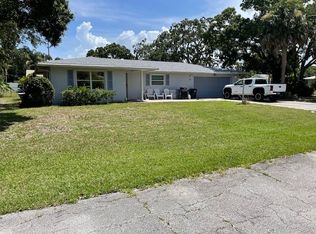
Room to roam on oversized lot. Bring your toys! Quiet area close to schools! Well maintained 3/2/2 pool home. Tiled living area. Large utility room. Screened heated and cooled pool. Oversized garage with workbench. AC’d storage space. No HOA or deed restrictions. Split bedroom plan, family room; hurricane window protection. Many upgrades since 2021 including roof, HVAC, septic/drain field, appliances and more. Buyer must verify room dimensions
Under contract
$449,000
2235 10th Ln, Vero Beach, FL 32960
3beds
1,769sqft
:
Get pre-qualified$2,869/mo
Single Family Residence
Built in 1973
-- sqft lot
$442,800 Zestimate®
$254/sqft
$-- HOA
What's special
Family roomOversized garage with workbenchLarge utility roomOversized lotSplit bedroom planHurricane window protection
- 17 days |
- 435 |
- 14 |
Likely to sell faster than
Zillow last checked:
Listing updated:
Listed by:
Paula L Rogers 772-231-9121,
Paula Rogers & Associates
Source: Realtor Association of Indian River County,MLS#: 298504 Originating MLS: Indian River
Originating MLS: Indian RiverFacts & features
Interior
Bedrooms & bathrooms
- Bedrooms: 3
- Bathrooms: 2
- Full bathrooms: 2
Bedroom
- Dimensions: 15x13
Bedroom
- Dimensions: 14x10
Bedroom
- Dimensions: 13x10
Dining room
- Dimensions: 13x10
Family room
- Dimensions: 16x15
Kitchen
- Dimensions: 13x10
Laundry
- Dimensions: 7x6
Living room
- Dimensions: 20x11
Screened porch
- Dimensions: 25x14
Storage room
- Dimensions: 10x6
Heating
- Central, Electric
Cooling
- Central Air, Electric
Appliances
- Included: Dishwasher, Electric Water Heater, Disposal, Microwave, Range, Refrigerator
- Laundry: In Unit
Features
- Split Bedrooms
- Flooring: Carpet, Tile
- Windows: Single Hung, Sliding, Window Treatments
- Has fireplace: No
Interior area
- Total interior livable area: 1,769 sqft
Property
Parking
- Total spaces: 2
- Parking features: Attached, Driveway, Garage, Garage Door Opener
- Attached garage spaces: 2
- Has uncovered spaces: Yes
Features
- Levels: One
- Stories: 1
- Patio & porch: Covered, Patio, Porch, Screened
- Exterior features: Enclosed Porch, Porch, Patio
- Has private pool: Yes
- Pool features: Electric Heat, Heated, Pool, Private, Screen Enclosure
- Has spa: Yes
- Spa features: Hot Tub
- Has view: Yes
- View description: Pool
- Waterfront features: None
Lot
- Features: 1/4 to 1/2 Acre Lot
Details
- Parcel number: 33391100019000200010.0
- Zoning: ,
- Zoning description: Residential
Construction
Type & style
- Home type: SingleFamily
- Architectural style: One Story
- Property subtype: Single Family Residence
Materials
- Block, Concrete, Stucco
- Roof: Shingle
Condition
- New construction: No
- Year built: 1973
Utilities & green energy
- Sewer: Septic Tank
- Water: Public
Community & HOA
Community
- Features: None
- Security: Security System Owned
- Subdivision: Heritage Estates
HOA
- HOA name: None
Location
- Region: Vero Beach
Financial & listing details
- Price per square foot: $254/sqft
- Tax assessed value: $331,509
- Annual tax amount: $4,862
- Date on market: 7/6/2026
- Listing terms: Cash,New Loan
- Ownership: Single Family/Other
- Road surface type: Paved
Estimated market value
$442,800
$421,000 - $465,000
$3,571/mo
Price history
| Date | Event | Price |
|---|---|---|
| 7/12/2026 | Contingent | $449,000$254/sqft |
Source:  Realtor Association of Indian River County #298504 Report a problem Realtor Association of Indian River County #298504 Report a problem | ||
| 7/7/2026 | Listed for sale | $449,000+245.4%$254/sqft |
Source: Realtor Association of Indian River County #298504 Report a problem | ||
| 10/5/1999 | Sold | $130,000$73/sqft |
Source: Public Record Report a problem | ||
Public tax history
| Year | Property taxes | Tax assessment |
|---|---|---|
| 2025 | $5,065 +4.2% | $331,509 -0.2% |
| 2024 | $4,863 +7.1% | $332,139 +3.4% |
| 2023 | $4,541 +10.8% | $321,364 +14.7% |
| 2022 | $4,100 +193.1% | $280,225 +123.7% |
| 2021 | $1,399 +1.1% | $125,275 +1.4% |
| 2020 | $1,383 | $123,546 +2.3% |
| 2019 | $1,383 +0.7% | $120,768 +1.9% |
| 2018 | $1,374 +3.1% | $118,516 +2.1% |
| 2017 | $1,333 | $116,078 +2.1% |
| 2016 | $1,333 +1.8% | $113,690 +0.7% |
| 2015 | $1,309 -3.3% | $112,900 +0.8% |
| 2014 | $1,353 | $112,010 +1.5% |
| 2013 | -- | $110,360 -1% |
| 2012 | $1,277 -0.2% | $111,460 -8.3% |
| 2011 | $1,279 -4.1% | $121,540 -2.6% |
| 2010 | $1,334 -5.5% | $124,830 +1.1% |
| 2009 | $1,411 +5.3% | $123,470 +0.1% |
| 2008 | $1,340 -11.3% | $123,350 -25.8% |
| 2007 | $1,511 | $166,170 -9.5% |
| 2006 | -- | $183,690 +34% |
| 2005 | -- | $137,100 |
| 2004 | -- | $137,100 +10.2% |
| 2003 | -- | $124,420 +6.6% |
| 2002 | $1,587 +1.4% | $116,720 +3.3% |
| 2001 | $1,564 +0.4% | $112,990 +11.8% |
| 2000 | $1,557 | $101,090 |
Find assessor info on the county website
Monthly payment
Est. payment
Payment breakdown
Explore the cost of this home by adjusting the details. Changes won't be saved.Climate risks
Neighborhood: Vero Beach South
Nearby schools
GreatSchools rating
- 7/10Vero Beach Elementary SchoolGrades: PK-5Distance: 0.5 mi
- 7/10Gifford Middle SchoolGrades: 6-8Distance: 3.9 mi
- 5/10Vero Beach High SchoolGrades: 9-12Distance: 0.7 mi
- $381,6003 bd2 ba1.6k sqft1015 22nd Ct, Vero Beach, FL 32960Off Market

- $340,2003 bd2 ba1.5k sqft2225 10th Ln, Vero Beach, FL 32960Off Market

- $604,2004 bd3 ba2.8k sqft965 23rd Ave, Vero Beach, FL 32960Off Market
- $529,9003 bd2 ba2.2k sqft1016 24th Ave, Vero Beach, FL 32960Off Market
- $373,1003 bd2 ba1.7k sqft1025 22nd Ct, Vero Beach, FL 32960Off Market
- $520,0120.62 Acres976 23rd Ave, Vero Beach, FL 32960Off Market
- $388,9003 bd2 ba2k sqft1026 22nd Ct, Vero Beach, FL 32960Off Market
- $318,1003 bd2 ba1.4k sqft976 24th Ave, Vero Beach, FL 32960Off Market
A local agent can set up tours, give advice and negotiate with sellers.
Similar homes
- $449,0004 bd2 ba2.2k sqft2015 15th Ln, Vero Beach, FL 32960For Sale
 MLS ID #297859, Paula L Rogers, Paula Rogers & Associates. Realtor Association of Indian River County
 - $429,0003 bd2 ba1.5k sqft395 19th St, Vero Beach, FL 32960For Sale
 MLS ID #298492, Katie Owen, Beneduce Realty Inc. Realtor Association of Indian River County
 - $460,0003 bd2 ba2k sqft1325 42nd Ave, Vero Beach, FL 32960For Sale
 MLS ID #298221, Melissa M Swanson, Rennick Real Estate. Realtor Association of Indian River County
 - $369,0003 bd2 ba1.3k sqft660 26th Court, Vero Beach, FL 32962For Sale

 MLS ID #B26052011, Carol A Franchini, Mac Evoy Real Estate Co. BeachesMLS
 - $429,9003 bd2 ba1.3k sqft1902 4th Ave, Vero Beach, FL 32960For SaleMLS ID #295985, Kathleen B Powell, One Sotheby's Int'l Realty. Realtor Association of Indian River County
- $374,9004 bd2 ba1.9k sqft1071 W 13th Sq, Vero Beach, FL 32960For SaleMLS ID #296572, Phyllis W Horner, Tropic Shores Real Estate LLC. Realtor Association of Indian River County
- $499,0003 bd2 ba1.1k sqft1046 29th St, Vero Beach, FL 32960For SaleMLS ID #297638, Carly B Witteck, One Sotheby's Int'l Realty. Realtor Association of Indian River County
- $339,0002 bd2 ba1.4k sqft2026 15th Ln, Vero Beach, FL 32960For SaleMLS ID #297886, Paula L Rogers, Paula Rogers & Associates. Realtor Association of Indian River County
- $425,0003 bd2 ba1.7k sqft2505 46th Ave, Vero Beach, FL 32966For SaleMLS ID #297771, Sarah Tafoya, Dale Sorensen Real Estate Inc.. Realtor Association of Indian River County
- $329,9003 bd2 ba1.7k sqft5605 38TH Street, Vero Beach, FL 32966For SaleMLS ID #B26051792, Joanne Montgomery, RE/MAX Select Group. BeachesMLS
- $424,0003 bd2 ba1.6k sqft4800 48th Ave, Vero Beach, FL 32967For SaleMLS ID #297951, Beth E Binkley, Real Estate Results. Realtor Association of Indian River County
- $319,0004 bd2 ba1.5k sqft1625 30th Ave, Vero Beach, FL 32960For SaleMLS ID #297266, Joseph P Schlitt, Douglas Elliman Florida LLC. Realtor Association of Indian River County
- $465,0003 bd3 ba1.9k sqft4303 Baseline Dr, Vero Beach, FL 32967For SaleMLS ID #297790, Janet C Bruce, Cliff Norris Real Estate. Realtor Association of Indian River County
- $449,0004 bd2 ba1.7k sqft5959 Peterson Road, Fort Pierce, FL 34947For SaleMLS ID #B26043727, Vangela McFarland, McFarland Real Estate Co. BeachesMLS
- $375,0003 bd2 ba1.8k sqft1269 SW Lexington Manor SW, Vero Beach, FL 32962For SaleMLS ID #B26037235, Marie A Lesme, ML Executive Realty Inc. BeachesMLS
- $439,0004 bd3 ba2.4k sqft5579 55th Avenue, Vero Beach, FL 32967For SaleMLS ID #B26042766, Steven T Koleno, Beycome of Florida LLC. BeachesMLS
- $599,0003 bd3 ba2k sqft1650 44th Ave, Vero Beach, FL 32966For SaleMLS ID #296840, Melanie Walsh, Dale Sorensen Real Estate Inc.. Realtor Association of Indian River County
- $277,2002 bd2 ba988 sqft1401 31st Ave, Vero Beach, FL 32960For SaleMLS ID #298040, Jada W Plante, Dale Sorensen Real Estate Inc.. Realtor Association of Indian River County
- $425,0003 bd2 ba1.5k sqft1649 Willows Sq, Vero Beach, FL 32966For SaleMLS ID #295420, Mike Young, Dale Sorensen Real Estate Inc.. Realtor Association of Indian River County
- $410,0002 bd2 ba1.5k sqft5121 Longhorn Dr, Vero Beach, FL 32967For SaleMLS ID #298551, Ken Bradley, Florida HomeTown Realty Inc.. Realtor Association of Indian River County
