Skip main navigation
Closed
  • $145,000

    2235 19th Ave, Rockford, IL 61104

    3beds
    1,100sqft
    Single Family Residence
    Built in 1959
    7,900 Square Feet Lot
    $175,300 Zestimate®
    $132/sqft
    $1,658 Estimated rent

    Home value

    $175,300

    $167,000 - $184,000

    $1,658/mo

    Zestimate® history
    Loading
    Loading...

    Owner options

    List your home for rent

    $1,658/mo

    Rent Zestimate®

    Find your next renter with Zillow Rental Manager. Plus, with online applications, you can quickly screen prospective tenants – for free.

    Learn more

    $1,658/mo

    Rent Zestimate®

    Refinance and save

    $1,121/mo

    Est. payment

    Refinancing to a lower rate could help reduce your monthly payments and save thousands over the life of the loan.

    See today's rates

    $1,121/mo

    Est. payment

    Explore your selling options

    Work with a Zillow partner agent

    Leverage their expertise and Zillow's premium Showcase listings to get your home seen by more buyers.

    Get started

    List with your own agent

    Get your home in front of millions of buyers by listing it on Zillow.

    Learn how to do it

    Sell it yourself

    Take full control of how buyers see your home on Zillow by listing For Sale by Owner (FSBO).

    List your home

    What's special

    Modern appliancesHome officeCozy entertainment areaPlenty of cabinet spaceIntegrated dining areaAmple spaceShopping centers
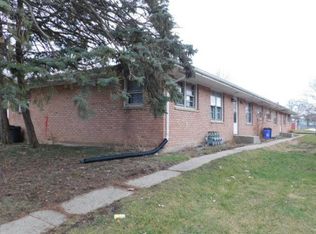
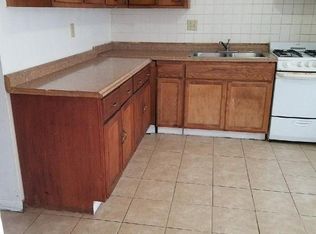
    Welcome to your new haven in the desirable Rockford community! This charming single-family home offers the perfect blend of comfort and functionality. Boasting three bedrooms, two bathrooms, and a finished basement, this residence provides ample space for comfortable living and entertaining. Step inside to discover a well-designed layout featuring a bright and airy living room, ideal for relaxing with family or hosting gatherings with friends. The heart of the home is the inviting kitchen, equipped with modern appliances, plenty of cabinet space, and integrated dining area. From here, step out onto the patio, where you can enjoy alfresco dining or simply unwind while overlooking the spacious backyard, perfect for outdoor activities and gardening enthusiasts. The real gem of this home lies in its finished basement, offering additional living space that can be customized to suit your needs. Whether you envision a home office, a recreation room, or a cozy entertainment area, the possibilities are endless. This home features a two-car garage providing ample parking and storage space. Don't miss out on this opportunity to own this delightful home with easy access to nearby parks, schools, shopping centers, and dining destinations. Schedule a showing today and make this your forever home!

    Zillow last checked:

    Listing updated:

    Listed by:

    Barbara Zajkowski 312-307-9475,

    Chicagoland Brokers Inc.

    Bought with:

    Trina Gabriel

    Keller Williams Realty Signature

    Source: MRED as distributed by MLS GRID,MLS#: 12008688MLS Logo

    Facts & features

    Interior

    Bedrooms & bathrooms
    • Bedrooms: 3
    • Bathrooms: 2
    • Full bathrooms: 2
    Rooms
    • Room types: Bonus Room
    Primary bedroom
    • Features: Flooring (Hardwood)
    • Level: Main
    • Area: 340 Square Feet
    • Dimensions: 17X20
    Bedroom 2
    • Features: Flooring (Hardwood)
    • Level: Main
    • Area: 225 Square Feet
    • Dimensions: 15X15
    Bedroom 3
    • Features: Flooring (Hardwood)
    • Level: Main
    • Area: 238 Square Feet
    • Dimensions: 14X17
    Bonus room
    • Features: Flooring (Vinyl)
    • Level: Basement
    • Area: 100 Square Feet
    • Dimensions: 10X10
    Dining room
    • Features: Flooring (Vinyl)
    • Level: Main
    • Area: 225 Square Feet
    • Dimensions: 15X15
    Family room
    • Features: Flooring (Vinyl)
    • Level: Basement
    • Area: 540 Square Feet
    • Dimensions: 18X30
    Kitchen
    • Features: Kitchen (Eating Area-Table Space), Flooring (Vinyl)
    • Level: Main
    • Area: 300 Square Feet
    • Dimensions: 15X20
    Laundry
    • Level: Basement
    • Area: 392 Square Feet
    • Dimensions: 14X28
    Living room
    • Features: Flooring (Hardwood)
    • Level: Main
    • Area: 300 Square Feet
    • Dimensions: 12X25
    Heating
    • Natural Gas
    Cooling
    • Central Air
    Appliances
    • Included: Range, Microwave, Dishwasher, Refrigerator, Washer, Dryer
    Features
    • Basement: Finished,Full
    Interior area
    • Total structure area: 0
    • Total interior livable area: 1,100 sqft

    Property

    Parking
    • Total spaces: 2.5
    • Parking features: Detached, Garage
    • Garage spaces: 2.5
    Accessibility
    • Accessibility features: No Disability Access
    Features
    • Stories: 1
    Lot
    • Size: 7,900 Square Feet
    • Dimensions: 50X158
    Details
    • Parcel number: 1136280009
    • Special conditions: None

    Construction

    Type & style
    • Home type: SingleFamily
    • Architectural style: Ranch
    • Property subtype: Single Family Residence
    Materials
    • Vinyl Siding
    Condition
    • New construction: No
    • Year built: 1959
    • Major remodel year: 2023

    Utilities & green energy

    • Electric: 100 Amp Service
    • Sewer: Public Sewer
    • Water: Public

    Community & HOA

    HOA
    • Services included: None
    Location
    • Region: Rockford

    Financial & listing details

    • Price per square foot: $132/sqft
    • Tax assessed value: $85,992
    • Annual tax amount: $1,896
    • Date on market: 3/20/2024
    • Listing terms: FHA
    • Ownership: Fee Simple

    Price history

    DateEventPrice
    4/30/2024Sold$145,000$132/sqft
    Source: MRED as distributed by MLS GRID #12008688 Report a problem
    3/22/2024Contingent$145,000$132/sqft
    Source: MRED as distributed by MLS GRID #12008688 Report a problem
    3/20/2024Listed for sale$145,000+218.7%$132/sqft
    Source: MRED as distributed by MLS GRID #12008688 Report a problem
    6/9/2023Listing removed--
    Source: Zillow Rentals Report a problem
    6/7/2023Listed for rent$1,350+50%$1/sqft
    Source: Zillow Rentals Report a problem
    4/24/2023Sold$45,500-20.2%$41/sqft
    Source: MRED as distributed by MLS GRID #11702653 Report a problem
    3/8/2019Sold$57,000+3.6%$52/sqft
    Source: Public Record Report a problem
    2/4/2019Pending sale$55,000$50/sqft
    Source: Dickerson & Nieman Realtors #10260596 Report a problem
    1/31/2019Listed for sale$55,000+19.6%$50/sqft
    Source: DICKERSON & NIEMAN #10260596 Report a problem
    2/27/2018Listing removed$900$1/sqft
    Source: Zillow Rental Manager Report a problem
    1/31/2018Listed for rent$900$1/sqft
    Source: Zillow Rental Manager Report a problem
    11/21/2017Sold$46,000-12.4%$42/sqft
    Source: Public Record Report a problem
    11/6/2017Pending sale$52,500$48/sqft
    Source: Key Realty Inc #09770535 Report a problem
    10/25/2017Listed for sale$52,500$48/sqft
    Source: Key Realty Inc #09770535 Report a problem
    10/19/2017Pending sale$52,500$48/sqft
    Source: Key Realty Inc #09770535 Report a problem
    10/5/2017Listed for sale$52,500-24.9%$48/sqft
    Source: Key Realty, Inc #201706149 Report a problem
    8/3/2011Listing removed$69,900$64/sqft
    Source: NCI #63392 Report a problem
    6/14/2011Listed for sale$69,900$64/sqft
    Source: BIRDVIEW Technologies. Inc. #63392 Report a problem

    Public tax history

    YearProperty taxesTax assessment
    2024$2,716 +35.7%$28,664 +13.4%
    2023$2,001 +5.6%$25,275 +11.9%
    2022$1,896 $22,591 +9.1%
    2021-- $20,714 +9.2%
    2020$1,667 -31.2%$18,961 +4.9%
    2019$2,421 -0.4%$18,072 +6.1%
    2018$2,430 +0.5%$17,031 +4.5%
    2017$2,418 $16,300 +1.9%
    2016$2,418 +0.1%$15,995
    2015$2,416 -1.2%$15,995 -8.6%
    2014$2,447 +128.4%$17,500 -31.1%
    2009$1,071 $25,382 +8%
    2007-- $23,497 +0.8%
    2006-- $23,306 +4.8%
    2005-- $22,249 +5.5%
    2004-- $21,085 +8.6%
    2003-- $19,420 +3.3%
    2001-- $18,792 -0.3%
    2000-- $18,847
    1999-- $18,847
    Find assessor info on the county website

    Neighborhood: 61104

    Nearby schools

    GreatSchools rating
    Schools provided by the listing agent
    • Elementary: Whitehead Elementary School
    • Middle: Bernard W Flinn Middle School
    • High: Rockford East High School
    • District: 205

    Source: MRED as distributed by MLS GRID. This data may not be complete. We recommend contacting the local school district to confirm school assignments for this home.

    Get a cash offer in 3 minutes
    Find out how much your home could sell for in as little as 3 minutes with a no-obligation cash offer.
    Estimated market value
    $175,300
    Get a cash offer in 3 minutes
    Find out how much your home could sell for in as little as 3 minutes with a no-obligation cash offer.
    Estimated market value
    $175,300