Skip main navigation
Closed
  • $322,900

    2235 207th Pl, Chicago Heights, IL 60411

    4beds
    3,000sqft
    Single Family Residence
    Built in 1993
    7,888 Square Feet Lot
    $383,000 Zestimate®
    $108/sqft
    $3,204 Estimated rent

    Home value

    $383,000

    $360,000 - $406,000

    $3,204/mo

    Zestimate® history
    Loading
    Loading...

    Owner options

    List your home for rent

    $3,204/mo

    Rent Zestimate®

    Find your next renter with Zillow Rental Manager. Plus, with online applications, you can quickly screen prospective tenants – for free.

    Learn more

    $3,204/mo

    Rent Zestimate®

    Refinance and save

    $2,277/mo

    Est. payment

    Refinancing to a lower rate could help reduce your monthly payments and save thousands over the life of the loan.

    See today's rates

    $2,277/mo

    Est. payment

    Explore your selling options

    Work with a Zillow partner agent

    Leverage their expertise and Zillow's premium Showcase listings to get your home seen by more buyers.

    Get started

    List with your own agent

    Get your home in front of millions of buyers by listing it on Zillow.

    Learn how to do it

    Sell it yourself

    Take full control of how buyers see your home on Zillow by listing For Sale by Owner (FSBO).

    List your home

    What's special

    Stone fireplaceDramatic brick fireplaceFloor-to-ceiling stone fireplaceTiled hearthDouble closetsOpen fieldClose to city conveniences
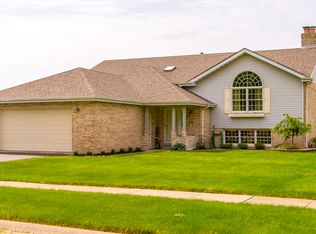
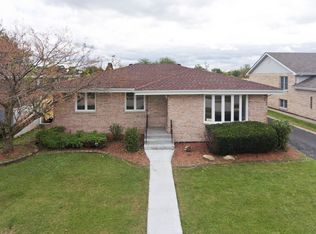
    Welcome to Lynwood! ... This spacious 1600 sq ft legally...(and 3000 sq ft living space) beautifully chic 4-bedroom, 2 1/2-bath (with basement) gem is an absolute delight. Recently rehabbed throughout 2022/2023, this home is in excellent condition. The roof and central air unit are only 2 years old, and you'll love the convenience of Bluetooth speakers in every bathroom and a new exhaust fan. The kitchen features custom Amish solid oak cabinetry with glass fronts, a floor-to-ceiling stone fireplace with a tiled hearth, and an island with an open dining area leading to the deck through Andersen sliders. The living room boasts a vaulted wood ceiling and a stone fireplace with hardwood parquet flooring, creating a cozy and inviting atmosphere. With three operational fireplaces, this home exudes warmth and charm. The master suite offers a walk-in closet, a full glass walk in shower, and a skylight, adding a touch of luxury. Built with lots of modern updates, this home has been meticulously cared for and constantly improved, ensuring a well-maintained living space for you. The mostly brick exterior adds to the property's curb appeal, and the lot adjoining an open field offers a sense of openness and tranquility. The generous bedrooms have double closets, and the bathrooms feature newer ceramic floors, adding both style and functionality. Downstairs, you'll find an enormous family room with a dramatic brick fireplace and new flooring throughout the lower level, providing a comfortable and inviting space. Step outside to enjoy the peaceful setting with a 2-tiered deck and an awesome matching shed with a paver walkway, perfect for outdoor living and entertaining. Located in a quiet and friendly neighborhood, it offers a luxurious suburban feel while still being close to city conveniences and the highway for easy commuting. This Lynwood gem has everything you need and more! Don't miss the opportunity to make it your dream home.

    Zillow last checked:

    Listing updated:

    Listing courtesy of:

    Dana Jones 773-495-3659,

    Signature Realty Services.

    Bought with:

    Stephen Holt

    eXp Realty

    Source: MRED as distributed by MLS GRID,MLS#: 11858588MLS Logo

    Facts & features

    Interior

    Bedrooms & bathrooms
    • Bedrooms: 4
    • Bathrooms: 3
    • Full bathrooms: 2
    • 1/2 bathrooms: 1
    Primary bedroom
    • Features: Flooring (Carpet), Window Treatments (All), Bathroom (Full)
    • Level: Main
    • Area: 165 Square Feet
    • Dimensions: 15X11
    Bedroom 2
    • Features: Flooring (Carpet), Window Treatments (All)
    • Level: Main
    • Area: 156 Square Feet
    • Dimensions: 13X12
    Bedroom 3
    • Features: Flooring (Carpet), Window Treatments (All)
    • Level: Main
    • Area: 154 Square Feet
    • Dimensions: 14X11
    Bedroom 4
    • Features: Flooring (Carpet), Window Treatments (All)
    • Level: Lower
    • Area: 154 Square Feet
    • Dimensions: 14X11
    Eating area
    • Features: Flooring (Vinyl)
    • Level: Main
    • Area: 208 Square Feet
    • Dimensions: 16X13
    Family room
    • Features: Flooring (Carpet)
    • Level: Lower
    • Area: 560 Square Feet
    • Dimensions: 28X20
    Foyer
    • Features: Flooring (Hardwood)
    • Level: Main
    • Area: 40 Square Feet
    • Dimensions: 8X5
    Kitchen
    • Features: Kitchen (Eating Area-Table Space, Island, Pantry-Closet), Flooring (Vinyl)
    • Level: Main
    • Area: 224 Square Feet
    • Dimensions: 16X14
    Laundry
    • Features: Flooring (Other)
    • Level: Lower
    • Area: 182 Square Feet
    • Dimensions: 14X13
    Living room
    • Features: Flooring (Parquet)
    • Level: Main
    • Area: 224 Square Feet
    • Dimensions: 16X14
    Storage
    • Features: Flooring (Other)
    • Level: Lower
    • Area: 182 Square Feet
    • Dimensions: 14X13
    Heating
    • Natural Gas, Forced Air
    Cooling
    • Central Air
    Appliances
    • Included: Double Oven, Dishwasher, Refrigerator, Washer, Dryer, Humidifier
    Features
    • Cathedral Ceiling(s), 1st Floor Bedroom, 1st Floor Full Bath
    • Flooring: Hardwood
    • Windows: Skylight(s)
    • Basement: None
    • Number of fireplaces: 3
    • Fireplace features: Wood Burning, Attached Fireplace Doors/Screen, Electric, Gas Starter, Family Room, Living Room, Other
    Interior area
    • Total structure area: 3,132
    • Total interior livable area: 3,000 sqft

    Property

    Parking
    • Total spaces: 2.5
    • Parking features: Asphalt, Garage Door Opener, On Site, Garage Owned, Attached, Garage
    • Attached garage spaces: 2.5
    • Has uncovered spaces: Yes
    Accessibility
    • Accessibility features: No Disability Access
    Features
    • Levels: Bi-Level
    • Patio & porch: Deck
    Lot
    • Size: 7,888 sqft
    • Dimensions: 68X116
    Details
    • Additional structures: Shed(s)
    • Parcel number: 32134010940000
    • Special conditions: None
    • Other equipment: TV-Cable, Ceiling Fan(s), Fan-Whole House, Sump Pump

    Construction

    Type & style
    • Home type: SingleFamily
    • Architectural style: Bi-Level
    • Property subtype: Single Family Residence
    Materials
    • Vinyl Siding, Brick
    • Foundation: Concrete Perimeter
    • Roof: Asphalt
    Condition
    • New construction: No
    • Year built: 1993

    Utilities & green energy

    • Electric: Circuit Breakers
    • Sewer: Public Sewer
    • Water: Lake Michigan, Public

    Community & neighborhood

    Community
    • Community features: Curbs, Sidewalks, Street Lights, Street Paved
    Location
    • Region: Chicago Heights
    • Subdivision: Sandridge

    HOA & financial

    HOA
    • Services included: None

    Other

    Other facts
    • Listing terms: VA
    • Ownership: Fee Simple

    Price history

    DateEventPrice
    10/10/2023Sold$322,900+2.5%$108/sqft
    Source: MRED as distributed by MLS GRID #11858588 Report a problem
    9/4/2023Contingent$314,900$105/sqft
    Source: MRED as distributed by MLS GRID #11858588 Report a problem
    8/30/2023Price change$314,900-4.3%$105/sqft
    Source: MRED as distributed by MLS GRID #11858588 Report a problem
    8/12/2023Listed for sale$328,900-20.7%$110/sqft
    Source: MRED as distributed by MLS GRID #11858588 Report a problem
    8/7/2023Listing removed--
    Source: MRED as distributed by MLS GRID #11849497 Report a problem
    8/4/2023Listed for sale$414,999+128%$138/sqft
    Source: MRED as distributed by MLS GRID #11849497 Report a problem
    7/23/2018Sold$182,000$61/sqft
    Source: MRED as distributed by MLS GRID #09971332 Report a problem

    Public tax history

    Tax history is unavailable.

    Neighborhood: 60411

    Nearby schools

    GreatSchools rating
    Schools provided by the listing agent
    • District: 172

    Source: MRED as distributed by MLS GRID. This data may not be complete. We recommend contacting the local school district to confirm school assignments for this home.

    Get a cash offer in 3 minutes
    Find out how much your home could sell for in as little as 3 minutes with a no-obligation cash offer.
    Estimated market value
    $383,000
    Get a cash offer in 3 minutes
    Find out how much your home could sell for in as little as 3 minutes with a no-obligation cash offer.
    Estimated market value
    $383,000