One or more photo(s) has been virtually staged. **Seller to contribute $5,000 towards purchasers closing costs** New Construction PRICED BELOW APPRAISAL (INSTANT EQUITY)! BEAUTIFUL MOVE IN READY 3 BED, 2 BATH HOME in highly desirable St. Pete! Arriving at the home you notice the modern exterior design and manicured landscaping. Step up to the LARGE FRONT PORCH and through the front door to notice tons of natural light, gorgeous porcelain tile that runs seamlessly throughout the entire home, and the elegant chandelier in the foyer. After entering, look left to view 2 Bedrooms that share a FULL BATH with shower tub combo, fabulous deep navy tile in the shower, a modern vanity, and Anti Fog LED Mirror. Continue straight to notice the amazing OPEN FLOOR PLAN, soaring 10 ft tray ceiling, and crown molding. The kitchen opens to the dining and living room making it a great space for entertaining! The beautiful Kitchen is a Chef's dream with 42inch tall wood white & navy cabinets with modern hardware with ample storage space, Quartz countertops, chic pendant lighting, fabulous LARGE ISLAND for additional guest seating and plenty of room for cook prep, stylish marble backsplash, PREMIUM LG STAINLESS STEEL APPLIANCES. Timeless barn doors lead to the OVERSIZED 11X3 WALK IN PANTRY. The PRIMARY SUITE is spacious with 2 WALK IN CLOSETS, and incredible ENSUITE BATH with a decorative deep navy tile shower AND separate shower/tub combo, and stylish dual sink vanity with Anti-fog with LED mirrors. Step out through the sliding glass doors to enjoy the backyard and deck, perfect for grilling or relaxing. Additional features include IMPACT WINDOWS. X flood zone! NO HOA OR CDD FEES! CONVENIENTLY LOCATED just minutes away from Dell Holmes Park, shopping, restaurants, beautiful beaches, I-275 and Downtown St. Pete, and the St. Pete Pier! ALSO minutes away from AMAZING SCHOOLS: Sanderlin Elementary, Perkins Elementary, Lakeview Elementary, Academy Prep Middle, and Speer Preschool Academy. ***BE SURE TO CHECK OUT 3D TOUR***
Sold for $465,000
$465,000
2235 21st St S, Petersburg, FL 33712
3beds
1,804sqft
Single Family Residence
Built in 2024
5,288 Square Feet Lot
$480,700 Zestimate®
$258/sqft
$3,623 Estimated rent
Home value
$480,700
$452,000 - $510,000
$3,623/mo
Zestimate® history
Owner options
List your home for rent
$3,623/mo
Rent Zestimate®
Find your next renter with Zillow Rental Manager. Plus, with online applications, you can quickly screen prospective tenants – for free.
$3,623/mo
Rent Zestimate®
Refinance and save
$3,259/mo
Est. payment
Refinancing to a lower rate could help reduce your monthly payments and save thousands over the life of the loan.
$3,259/mo
Est. payment
Explore your selling options
Work with a Zillow partner agent
Leverage their expertise and Zillow's premium Showcase listings to get your home seen by more buyers.
Get startedList with your own agent
Get your home in front of millions of buyers by listing it on Zillow.
Learn how to do itSell it yourself
Take full control of how buyers see your home on Zillow by listing For Sale by Owner (FSBO).
List your homeWhat's special
Zillow last checked:
Listing updated:
Listed by:
Michael Cinquemano, Jr. 813-388-1576,
1 PERCENT LISTS SUNCOAST 813-388-1576,
Candace Cinquemano,
1 PERCENT LISTS SUNCOAST
Bought with:
Selena Washington, 3495475
BOARDWALK REALTY ASSOCIATES, LLC
Source: Stellar MLS,MLS#: T3521505 Originating MLS: Tampa
Originating MLS: Tampa
Facts & features
Interior
Bedrooms & bathrooms
- Bedrooms: 3
- Bathrooms: 2
- Full bathrooms: 2
Primary bedroom
- Features: Ceiling Fan(s), En Suite Bathroom, Walk-In Closet(s)
- Level: First
- Dimensions: 14.33x18.83
Bedroom 2
- Features: Ceiling Fan(s), Built-in Closet
- Level: First
- Dimensions: 10x15.08
Bedroom 3
- Features: Ceiling Fan(s), Built-in Closet
- Level: First
- Dimensions: 11x11.25
Primary bathroom
- Features: Dual Sinks, Shower No Tub, Tub With Shower
- Level: First
- Dimensions: 14.33x4.75
Bathroom 2
- Features: Tub With Shower
- Level: First
- Dimensions: 7.67x4.47
Dining room
- Level: First
- Dimensions: 20.83x10.17
Kitchen
- Features: Kitchen Island
- Level: First
- Dimensions: 20.83x11.75
Living room
- Features: Ceiling Fan(s)
- Level: First
- Dimensions: 20.83x13.75
Heating
- Central
Cooling
- Central Air
Appliances
- Included: Dishwasher, Microwave, Range, Refrigerator
- Laundry: In Garage
Features
- Crown Molding, Living Room/Dining Room Combo, Open Floorplan, Tray Ceiling(s)
- Flooring: Porcelain Tile
- Has fireplace: No
Interior area
- Total structure area: 2,306
- Total interior livable area: 1,804 sqft
Property
Parking
- Total spaces: 1
- Parking features: Garage - Attached
- Attached garage spaces: 1
Features
- Levels: One
- Stories: 1
- Exterior features: Lighting
Lot
- Size: 5,288 Square Feet
Details
- Parcel number: 363116637920090050
- Special conditions: None
Construction
Type & style
- Home type: SingleFamily
- Property subtype: Single Family Residence
Materials
- Block, Stucco
- Foundation: Slab
- Roof: Shingle
Condition
- Completed
- New construction: Yes
- Year built: 2024
Utilities & green energy
- Sewer: Public Sewer
- Water: Public
- Utilities for property: Public
Community & HOA
Community
- Pet fee: $0 monthly
- Subdivision: OHIO PARK
HOA
- Has HOA: No
Location
- Region: Petersburg
Financial & listing details
- Price per square foot: $258/sqft
- Annual tax amount: $1,365
- Date on market: 5/2/2024
- Cumulative days on market: 42 days
- Listing terms: Cash,Conventional,FHA,VA Loan
- Ownership: Fee Simple
- Total actual rent: 0
- Road surface type: Paved
Price history
| Date | Event | Price |
|---|---|---|
| 7/15/2024 | Sold | $465,000-1.9%$258/sqft |
Source:  Stellar MLS #T3521505 Report a problem Stellar MLS #T3521505 Report a problem | ||
| 6/14/2024 | Pending sale | $474,000$263/sqft |
Source: Stellar MLS #T3521505 Report a problem | ||
| 6/13/2024 | Price change | $474,000-2.1%$263/sqft |
Source: Stellar MLS #T3521505 Report a problem | ||
| 6/8/2024 | Price change | $484,000-0.2%$268/sqft |
Source: Stellar MLS #T3521505 Report a problem | ||
| 5/28/2024 | Price change | $484,900-3%$269/sqft |
Source: Stellar MLS #T3521505 Report a problem | ||
| 5/13/2024 | Price change | $499,900-4.8%$277/sqft |
Source: Stellar MLS #T3521505 Report a problem | ||
| 5/2/2024 | Listed for sale | $525,000$291/sqft |
Source: Stellar MLS #T3521505 Report a problem | ||
Public tax history
Tax history is unavailable.
Neighborhood: Lake Maggiore
Nearby homes
- $196,200-- bd1 ba837 sqft2245 21st St S, Saint Petersburg, FL 33712Off Market
- $299,0002 bd1 ba1k sqft2227 21st St S, Saint Petersburg, FL 33712Sold
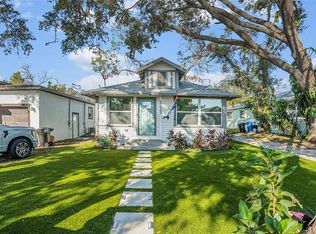
- $208,700-- bd1 ba1.1k sqft2255 21st St S, Saint Petersburg, FL 33712Off Market
- $1,9492 bd1 ba1k sqft2226 21st St S, Orlando, FL 32805For Rent

- $115,2002 bd1 ba750 sqft2111 23rd Ave S, Saint Petersburg, FL 33712Off Market
- $296,5005 bd3 ba2.1k sqft2217 21st St S, Saint Petersburg, FL 33712Off Market
- $319,3003 bd2 ba1.2k sqft2024 21st St S, st petersburg, FL 33712Off Market
- $169,000-- bd1 ba872 sqft2244 Union St S, Saint Petersburg, FL 33712Off Market
Nearby schools
GreatSchools rating
- 4/10Campbell Park Elementary SchoolGrades: PK-5Distance: 1.3 mi
- 4/10Bay Point Middle SchoolGrades: 6-8Distance: 2.4 mi
- 3/10Gibbs High SchoolGrades: 9-12Distance: 1.4 mi
Get a cash offer in 3 minutes
Find out how much your home could sell for in as little as 3 minutes with a no-obligation cash offer.
Estimated market value
$480,700
Get a cash offer in 3 minutes
Find out how much your home could sell for in as little as 3 minutes with a no-obligation cash offer.
Estimated market value
$480,700
- Florida
- Pinellas County
- Saint Petersburg
- 33712
- Lake Maggiore
- 2235 21st St S
Nearby cities
Nearby neighborhoods
Nearby zip codes
Other Saint Petersburg Topics
- Apartments for Rent in 33712
- Houses for Sale in 33712
- Houses for Rent in 33712
- 33712 Real Estate
- Saint Petersburg Condos
- Houses for Sale in Saint Petersburg
- Newest Listings in Saint Petersburg
- Saint Petersburg Home Values
- Saint Petersburg Real Estate Agents
- Saint Petersburg Refinance
- Saint Petersburg Mortgage Rates
