Welcome to Oakhurst Park! This 4 bedroom, 3 bath, 3 car garage with office is ready to go for a quick close! New paint inside and out along with new flooring makes this a move in ready single family home, ready to be finished and decorated your way! Brand new (05/2025) oversized 4-ton A/C system with 10 year warranty has no problem keeping the house cool on those 90+ degree days. And with the 3 car garage, bring all your toys with plenty of parking available. At just under 2400 square feet you have room for your large family and pets! This home has ceiling fans in all rooms, brand new smoke detectors, and an open floor plan! Also rest comfortably knowing this home has been built to withstand 140 mph hurricane force winds and includes hurricane shutters for all windows. Enjoy short commutes to St. Pete and Sarasota since I-75 and I-275 are only minutes away. The Ellenton Outlet mall is only 5 minutes away for convenient shopping as well! Schedule your private viewing today! Owner is the realtor and has lived here since the home was new.
Sold for $365,000
$365,000
2235 50TH STREET CIR E, PALMETTO, FL 34221
4beds
2,398sqft
Single Family Residence
Built in 2012
8,050 Square Feet Lot
$-- Zestimate®
$152/sqft
$2,947 Estimated rent
Home value
Not available
Estimated sales range
Not available
$2,947/mo
Zestimate® history
Owner options
List your home for rent
$2,947/mo
Rent Zestimate®
Find your next renter with Zillow Rental Manager. Plus, with online applications, you can quickly screen prospective tenants – for free.
$2,947/mo
Rent Zestimate®
Refinance and save
$2,534/mo
Est. payment
Refinancing to a lower rate could help reduce your monthly payments and save thousands over the life of the loan.
$2,534/mo
Est. payment
Explore your selling options
Work with a Zillow partner agent
Leverage their expertise and Zillow's premium Showcase listings to get your home seen by more buyers.
Get startedList with your own agent
Get your home in front of millions of buyers by listing it on Zillow.
Learn how to do itSell it yourself
Take full control of how buyers see your home on Zillow by listing For Sale by Owner (FSBO).
List your homeWhat's special
Open floor plan
Zillow last checked:
Listing updated:
Listed by:
David Sullivan 941-539-8017,
KW SUNCOAST 941-792-2000
Bought with:
Madison Wells, PLLC, 3265841
COMPASS FLORIDA LLC
Source: Stellar MLS,MLS#: A4660220 Originating MLS: Sarasota - Manatee
Originating MLS: Sarasota - Manatee
Facts & features
Interior
Bedrooms & bathrooms
- Bedrooms: 4
- Bathrooms: 3
- Full bathrooms: 3
Rooms
- Room types: Attic, Den/Library/Office, Great Room, Utility Room
Primary bedroom
- Features: En Suite Bathroom, Dual Closets
- Level: First
- Area: 272 Square Feet
- Dimensions: 16x17
Bedroom 3
- Features: Ceiling Fan(s), Built-in Closet
- Level: First
- Area: 140 Square Feet
- Dimensions: 10x14
Bedroom 4
- Features: En Suite Bathroom, Built-in Closet
- Level: First
- Area: 140 Square Feet
- Dimensions: 10x14
Bathroom 2
- Features: Ceiling Fan(s), Dual Closets
- Level: First
- Area: 140 Square Feet
- Dimensions: 10x14
Great room
- Features: Storage Closet
- Level: First
Kitchen
- Features: Kitchen Island, Built-in Closet
- Level: First
Office
- Features: Ceiling Fan(s), No Closet
- Level: First
- Area: 130 Square Feet
- Dimensions: 10x13
Heating
- Electric
Cooling
- Central Air
Appliances
- Included: Convection Oven, Dishwasher, Disposal, Electric Water Heater, Microwave, Range, Range Hood, Refrigerator
- Laundry: Electric Dryer Hookup, Laundry Room, Washer Hookup
Features
- Ceiling Fan(s), Chair Rail, Crown Molding, Eating Space In Kitchen, High Ceilings, Kitchen/Family Room Combo, Open Floorplan, Thermostat, Vaulted Ceiling(s), Walk-In Closet(s)
- Flooring: Carpet, Laminate, Linoleum
- Doors: Sliding Doors
- Windows: Blinds, Insulated Windows, Window Treatments, Hurricane Shutters, Hurricane Shutters/Windows
- Has fireplace: No
Interior area
- Total structure area: 2,978
- Total interior livable area: 2,398 sqft
Property
Parking
- Total spaces: 3
- Parking features: Driveway, Garage Door Opener, Golf Cart Garage
- Attached garage spaces: 3
- Has uncovered spaces: Yes
Features
- Levels: One
- Stories: 1
- Patio & porch: Patio
- Exterior features: Irrigation System, Sidewalk
- Waterfront features: Lake
Lot
- Size: 8,050 Square Feet
- Features: Level, Sidewalk, Unincorporated
- Residential vegetation: Mature Landscaping
Details
- Parcel number: 705205759
- Zoning: RSF4.5
- Special conditions: None
Construction
Type & style
- Home type: SingleFamily
- Property subtype: Single Family Residence
Materials
- Block, Stucco
- Foundation: Slab
- Roof: Shingle
Condition
- New construction: No
- Year built: 2012
Utilities & green energy
- Sewer: Public Sewer
- Water: Public
- Utilities for property: Cable Available, Electricity Connected, Fiber Optics, Phone Available, Public, Sewer Connected, Sprinkler Meter, Underground Utilities, Water Connected
Community & HOA
Community
- Features: Lake, Deed Restrictions, Sidewalks
- Security: Smoke Detector(s), Fire/Smoke Detection Integration
- Pet fee: $0 monthly
- Subdivision: OAKHURST PARK
HOA
- Has HOA: Yes
- Amenities included: Maintenance
- Services included: Private Road
- HOA fee: $107 monthly
- HOA name: Vanguard Management Group
- HOA phone: 813-345-2603
Location
- Region: Palmetto
Financial & listing details
- Price per square foot: $152/sqft
- Tax assessed value: $232,582
- Annual tax amount: $2,856
- Date on market: 7/28/2025
- Cumulative days on market: 108 days
- Ownership: Fee Simple
- Total actual rent: 0
- Electric utility on property: Yes
- Road surface type: Paved, Asphalt
Price history
| Date | Event | Price |
|---|---|---|
| 12/19/2025 | Sold | $365,000-1.3%$152/sqft |
Source:  Stellar MLS #A4660220 Report a problem Stellar MLS #A4660220 Report a problem | ||
| 11/13/2025 | Pending sale | $369,900$154/sqft |
Source: Stellar MLS #A4660220 Report a problem | ||
| 10/21/2025 | Price change | $369,900-0.8%$154/sqft |
Source: Stellar MLS #A4660220 Report a problem | ||
| 10/8/2025 | Price change | $372,900-0.5%$156/sqft |
Source: Stellar MLS #A4660220 Report a problem | ||
| 9/23/2025 | Price change | $374,900-1.3%$156/sqft |
Source: Stellar MLS #A4660220 Report a problem | ||
| 8/28/2025 | Price change | $379,900-0.8%$158/sqft |
Source: Stellar MLS #A4660220 Report a problem | ||
| 8/15/2025 | Price change | $382,900-0.8%$160/sqft |
Source: Stellar MLS #A4660220 Report a problem | ||
| 8/7/2025 | Price change | $385,900-1%$161/sqft |
Source: Stellar MLS #A4660220 Report a problem | ||
| 7/28/2025 | Listed for sale | $389,900$163/sqft |
Source: Stellar MLS #A4660220 Report a problem | ||
Public tax history
| Year | Property taxes | Tax assessment |
|---|---|---|
| 2018 | $2,763 | $209,807 |
Find assessor info on the county website
Neighborhood: 34221
Nearby homes
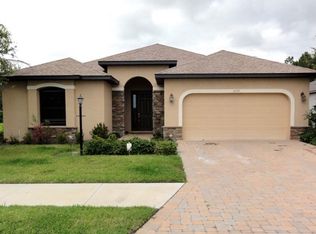
- $342,1003 bd2 ba1.8k sqft2237 50th Street Cir E, Palmetto, FL 34221Off Market
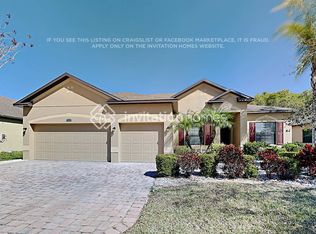
- $406,4004 bd3 ba2.4k sqft2251 50th Street Cir E, Palmetto, FL 34221Off Market
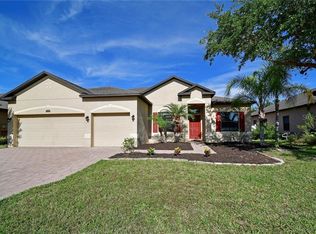
- $417,5004 bd3 ba2.4k sqft2231 50th Street Cir E, Palmetto, FL 34221Off Market
- $405,0004 bd3 ba2.2k sqft2239 50th Street Cir E, Palmetto, FL 34221Sold

- $365,7004 bd2 ba1.8k sqft2236 50th Street Cir E, Palmetto, FL 34221Off Market
- $359,0003 bd2 ba2k sqft2234 50th Street Cir E, Palmetto, FL 34221Off Market
- $364,4004 bd2 ba1.8k sqft2238 50th Street Cir E, Palmetto, FL 34221Off Market
- $365,9004 bd2 ba1.9k sqft2232 50th Street Cir E, Palmetto, FL 34221Off Market
Nearby schools
GreatSchools rating
- 6/10James Tillman Elementary Magnet SchoolGrades: PK-5Distance: 1.6 mi
- 2/10Palmetto High SchoolGrades: 8-12Distance: 3.1 mi
- 5/10Buffalo Creek Middle SchoolGrades: 6-8Distance: 3.4 mi
Schools provided by the listing agent
- Elementary: James Tillman Elementary
- Middle: Buffalo Creek Middle
- High: Palmetto High
Source: Stellar MLS. This data may not be complete. We recommend contacting the local school district to confirm school assignments for this home.


Get pre-qualified for a loan
At Zillow Home Loans, we can pre-qualify you in as little as 5 minutes with no impact to your credit score.An equal housing lender. NMLS #10287.
- Florida
- Manatee County
- Palmetto
- 34221
- 2235 50TH STREET CIR E
Nearby cities
Nearby neighborhoods
Nearby zip codes
Other Palmetto Topics
