Skip main navigation
For sale
  • $434,999

    2235 5th St S, Saint Petersburg, FL 33705

    3beds
    1,716sqft
    : 
    Loading
    Get pre-qualified
    Single Family Residence
    Built in 1941
    8,603 Square Feet Lot
    $-- Zestimate®
    $253/sqft
    $-- HOA

    What's special

    Multiple garage spacesTimeless historic charmPrivate outdoor retreatAbundant natural lightMove-in-ready living experienceLarge corner lotSpacious corner lot
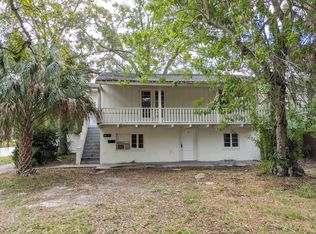
    Welcome to 2235 5th St S, where timeless historic charm meets the comfort, efficiency, and peace of mind of a modern home. This is a rare opportunity to own a beautifully restored historic property that offers all the character and craftsmanship buyers love, combined with the confidence of knowing the major systems have already been updated. Nearly every major component has been upgraded, including the HVAC, plumbing, electrical, newer roof, windows, and spray foam insulation, allowing you to enjoy the beauty of a historic home without the typical concerns of outdated systems. From the moment you step inside, you'll be captivated by the dramatic 16-foot ceilings, abundant natural light, and the seamless blend of original architectural details with thoughtfully selected modern finishes. Every renovation was completed with care to preserve the home's unique character while creating a truly move-in-ready living experience. Situated on a spacious corner lot, the property offers an inviting backyard perfect for entertaining family and friends, weekend gatherings, or simply relaxing in your own private outdoor retreat. A rare and highly desirable feature is the combination of an attached garage and a detached second garage, offering exceptional flexibility for additional parking, storage, workshop space, or hobbies. The detached garage also offers exciting potential for conversion into a mother-in-law suite or ADU, creating opportunities for multigenerational living, guest accommodations, or future rental income. Historic homes with this level of renovation are exceptionally rare. Offering soaring 16-foot ceilings, timeless architecture, extensive system upgrades, a large corner lot, multiple garage spaces, and future expansion potential, this home delivers the best of both worlds—the soul and character of a historic home with the comfort, efficiency, and reliability of a much newer home. Conveniently located just minutes from vibrant Downtown St. Petersburg, waterfront parks, award-winning restaurants, shopping, museums, hospitals, and the Gulf Coast's world-famous beaches, this one-of-a-kind property offers an exceptional opportunity to own a piece of St. Petersburg history with all the updates today's buyers desire. If you've been searching for a truly move-in-ready historic home where the major improvements have already been completed, your search ends here. Experience the charm of yesterday with the confidence of today. Schedule your private showing and discover everything this exceptional home has to offer.
    6 days
    |
    1,160
    |
    115
    |

    Likely to sell faster than

    Zillow last checked:

    Listing updated:

    Listed by:

    Anton Lennartsson 478-228-1575,

    SMITH & ASSOCIATES REAL ESTATE 813-839-3800

    Source: Stellar MLS,MLS#: TB8528396MLS LogoOriginating MLS: Suncoast Tampa

    Loading...

      Facts & features

      Interior

      Bedrooms & bathrooms
      • Bedrooms: 3
      • Bathrooms: 2
      • Full bathrooms: 2
      Primary bedroom
      • Features: Walk-In Closet(s)
      • Level: First
      Kitchen
      • Level: First
      Living room
      • Level: First
      Heating
      • Central
      Cooling
      • Central Air
      Appliances
      • Included: Dishwasher, Dryer, Microwave, Range, Refrigerator
      • Laundry: In Garage
      Features
      • Built-in Features, Ceiling Fan(s), High Ceilings, Living Room/Dining Room Combo
      • Flooring: Carpet, Ceramic Tile, Luxury Vinyl
      • Has fireplace: Yes
      • Fireplace features: Living Room
      Interior area
      • Total structure area: 2,000
      • Total interior livable area: 1,716 sqft
      Video & virtual tour

      Property

      Parking
      • Total spaces: 2
      • Parking features: Garage
      • Garage spaces: 2
      Features
      • Levels: One
      • Stories: 1
      • Exterior features: Other, Sidewalk, Storage
      Lot
      • Size: 8,603 Square Feet
      • Dimensions: 88 x 100
      Details
      • Parcel number: 313117830880000070
      • Special conditions: None

      Construction

      Type & style
      • Home type: SingleFamily
      • Property subtype: Single Family Residence
      Materials
      • Block
      • Foundation: Crawlspace
      • Roof: Shingle
      Condition
      • New construction: No
      • Year built: 1941

      Utilities & green energy

      • Sewer: Public Sewer
      • Water: None
      • Utilities for property: Cable Connected, Electricity Connected, Sewer Connected, Water Connected

      Community & HOA

      Community
      • Pet fee: $0 monthly
      • Subdivision: SMITHS LOTTIE E REP
      HOA
      • Has HOA: No
      Location
      • Region: Saint Petersburg

      Financial & listing details

      • Price per square foot: $253/sqft
      • Tax assessed value: $390,268
      • Annual tax amount: $6,391
      • Date on market: 7/13/2026
      • Cumulative days on market: 7 days
      • Listing terms: Cash,Conventional,FHA,VA Loan
      • Ownership: Fee Simple
      • Total actual rent: 0
      • Electric utility on property: Yes
      • Road surface type: Asphalt, Brick

        Estimated market value

        Not available

        Estimated sales range

        Not available

        Not available

        Price history

        DateEventPrice
        7/13/2026Listed for sale$434,999+22.5%$253/sqft
        Source: Stellar MLS #TB8528396 Report a problem
        2/28/2022Sold$355,000+18.4%$207/sqft
        Source: Public Record Report a problem
        1/24/2022Pending sale$299,900$175/sqft
        Source: Stellar MLS #T3351452 Report a problem
        1/22/2022Listed for sale$299,900+360.7%$175/sqft
        Source: Stellar MLS #T3351452 Report a problem
        3/13/2020Sold$65,100$38/sqft
        Source: Public Record Report a problem

        Public tax history

        YearProperty taxesTax assessment
        2024$6,786 +3.1%$390,268 +17.8%
        2023$6,579 +215.2%$331,304 +265.9%
        2022$2,087 +20.6%$90,552 +10%
        2021$1,731 +55.7%$82,320 +126.4%
        2020$1,111 +10.1%$36,368 +10%
        2019$1,009 $33,062 -43.4%
        2018$1,009 +19.7%$58,380 +18.4%
        2017$843 +128.8%$49,308 +87.5%
        2016$369 +51.6%$26,304 +146.5%
        2015$243 -47.6%$10,670 -52.9%
        2014$464 -22.3%$22,673 -45.7%
        2013$597 +64.2%$41,762 +165.2%
        2012$364 $15,749 -65.7%
        2011-- $45,930 +226.8%
        2010-- $14,053 -67.8%
        2009-- $43,650 +0.1%
        2008$401 $43,606 +3%
        2007-- $42,336 -43.6%
        2005-- $75,100 +8.5%
        2004$340 +4.8%$69,200 -3.5%
        2003$325 +10.4%$71,700 -3.6%
        2002$294 $74,400 +5.4%
        2001$294 +9%$70,600 +27.4%
        2000$270 $55,400
        Find assessor info on the county website

        Monthly payment

        Est. payment

        Payment breakdown

        Explore the cost of this home by adjusting the details. Changes won't be saved.
        All calculations are estimates and provided by Zillow, Inc. for informational purposes only. Actual amounts may vary.
        HOA fees may include property taxes on listings classified as Co-Ops. Contact the listing agent and/or owner for fee details.
        Mortgage interest rates are dependent on a number of factors, including credit score, down payment, and repayment length. Interest rate data provided by Zillow Group Marketplace, Inc. as of 1/1/1970 from various mortgage lenders with which we have lead or other similar arrangements; the Estimated Payment is an average of those rates.
        See how much you could borrow to make a competitive offer.

        Climate risks

        Neighborhood: Harbordale

        Getting around

        61 / 100
        Somewhat Walkable
        70 / 100
        Very Bikeable

        Nearby schools

        GreatSchools rating

        A local agent can set up tours, give advice and negotiate with sellers.

        A local lender can help you make sure your offer is ready when you are.

        Browse local experts

        Similar homes