Welcome to 2235 Andover Way, a beautifully maintained home in the highly desirable Arlington at Park West community! This light-filled 4-bedroom, 2-bath home offers an inviting open floor plan, beautiful pond views, and exceptional indoor and outdoor living spaces. With no carpet throughout the home, the main living areas feature beautiful wood floors, while the kitchen, bathrooms, and laundry room have ceramic tile. The spacious first-floor primary suite features a walk-in closet with custom built-ins and a beautifully renovated luxury bathroom with separate vanities, a soaking tub, and a tiled walk-in shower. Two additional bedrooms are located on the main level, while the finished room over the garage provides a wonderful fourth bedroom, guest suite, home office, or bonus space with vaulted ceilings. The family room is filled with natural light and features a gas fireplace with custom built-in shelving. The updated kitchen offers beautiful white custom cabinetry, stainless steel appliances, a gas range, pantry, and easy access to the formal dining room. Pride of ownership is evident throughout, with the kitchen and both bathrooms thoughtfully renovated and numerous improvements made throughout the home since ownership. Step outside to your own private retreat! The beautifully landscaped, fenced backyard overlooks a peaceful pond and features a spacious screened-in porch and patio--perfect for morning coffee, relaxing, entertaining, or enjoying the serene views. A covered front porch welcomes you into the home, while the attached two-car garage provides excellent storage and convenience. Additional features include custom closet systems, and wonderful natural light throughout. Arlington at Park West offers an outstanding lifestyle with a clubhouse, swimming pool, tennis and pickleball courts, parks, and walking/jogging trails. Conveniently located near shopping, dining, schools, and all that Mount Pleasant has to offer. A rare opportunity to own a beautifully cared-for, move-in-ready home with peaceful pond views in one of Mount Pleasant's most sought-after communities. Some photos in this listing have been virtually staged. Don't miss this one!
Active contingent
$699,500
2235 Andover Way, Mount Pleasant, SC 29466
4beds
1,985sqft
Single Family Residence
Built in 2001
7,405 Square Feet Lot
$686,400 Zestimate®
$352/sqft
$-- HOA
What's special
- 38 days
- 1,212
- 74
Likely to sell faster than
Zillow last checked:
Listing updated:
Listed by:
Charleston Metro Homes, LLC.
Source: CTMLS,MLS#: 26023732
Facts & features
Interior
Bedrooms & bathrooms
- Bedrooms: 4
- Bathrooms: 2
- Full bathrooms: 2
Rooms
- Room types: Family Room, Dining Room, Breakfast Room, Eat-In-Kitchen, Family, Frog Attached, Laundry, Pantry, Separate Dining
Heating
- Electric
Cooling
- Central Air
Appliances
- Laundry: Washer Hookup, Laundry Room
Features
- Ceiling - Cathedral/Vaulted, Ceiling - Smooth, High Ceilings, Walk-In Closet(s), Ceiling Fan(s), Eat-in Kitchen, Frog Attached, Pantry
- Flooring: Ceramic Tile, Wood
- Number of fireplaces: 1
- Fireplace features: Family Room, Gas, Gas Log, One
Interior area
- Total structure area: 1,985
- Total interior livable area: 1,985 sqft
Property
Parking
- Total spaces: 2
- Parking features: Garage, Attached, Garage Door Opener
- Attached garage spaces: 2
Features
- Levels: One,One and One Half
- Stories: 2
- Patio & porch: Patio, Front Porch, Screened
- Exterior features: Rain Gutters
- Fencing: Perimeter
- Waterfront features: Pond
Lot
- Size: 7,405 Square Feet
- Features: Level
Details
- Parcel number: 5830300132
Construction
Type & style
- Home type: SingleFamily
- Architectural style: Ranch,Traditional
- Property subtype: Single Family Residence
Materials
- Vinyl Siding
- Foundation: Slab
Condition
- New construction: No
- Year built: 2001
Utilities & green energy
- Sewer: Public Sewer
- Water: Public
- Utilities for property: Dominion Energy, Mt. P. W/S Comm
Community & HOA
Community
- Features: Clubhouse, Park, Pool, Tennis Court(s), Trash, Walk/Jog Trails
- Subdivision: Park West
Location
- Region: Mount Pleasant
Financial & listing details
- Price per square foot: $352/sqft
- Tax assessed value: $678,000
- Annual tax amount: $6,155
- Date on market: 8/20/2026
- Listing terms: Cash,Conventional,FHA,VA Loan
Estimated market value
$686,400
$652,000 - $721,000
$3,491/mo
Price history
| Date | Event | Price |
|---|---|---|
| 8/26/2026 | Listed for sale | $699,500+108.8%$352/sqft |
Source:  CTMLS #26023732 Report a problem CTMLS #26023732 Report a problem | ||
| 7/31/2021 | Listing removed | -- |
Source: Zillow Rental Manager Report a problem | ||
| 7/26/2021 | Price change | $2,695-0.2%$1/sqft |
Source: Zillow Rental Manager Report a problem | ||
| 7/17/2021 | Listed for rent | $2,700$1/sqft |
Source: Zillow Rental Manager Report a problem | ||
| 7/10/2015 | Sold | $335,000+9.8%$169/sqft |
Source: CTMLS #15013923 Report a problem | ||
| 7/1/2005 | Sold | $305,000+50.5%$154/sqft |
Source: Public Record Report a problem | ||
| 6/28/2001 | Sold | $202,630$102/sqft |
Source: Public Record Report a problem | ||
Public tax history
| Year | Property taxes | Tax assessment |
|---|---|---|
| 2025 | $6,155 +12.2% | $24,620 +15% |
| 2024 | $5,487 +3.6% | $21,400 |
| 2023 | $5,295 +5.4% | $21,400 |
| 2022 | $5,024 +235.7% | $21,400 +50% |
| 2021 | $1,496 -3.2% | $14,270 |
| 2020 | $1,545 | $14,270 +5.5% |
| 2019 | $1,545 | $13,520 |
| 2017 | $1,545 +7.3% | $13,520 |
| 2016 | $1,441 +4.9% | $13,520 +19.3% |
| 2015 | $1,373 +32.2% | $11,330 |
| 2014 | $1,039 | -- |
| 2011 | $1,039 +48.2% | -- |
| 2010 | $701 -3.4% | $8,570 |
| 2009 | $726 +8.6% | $8,570 |
| 2008 | $668 -43.9% | $8,570 |
| 2006 | $1,191 -2.1% | $8,570 |
| 2005 | $1,217 +7.8% | $8,570 +24.6% |
| 2004 | $1,129 +1.4% | $6,880 |
| 2003 | $1,114 +3.9% | $6,880 |
| 2002 | $1,073 | $6,880 |
Find assessor info on the county website
Monthly payment
Est. payment
Payment breakdown
Explore the cost of this home by adjusting the details. Changes won't be saved.Climate risks
Neighborhood: 29466
Nearby schools
Schools provided by the listing agent
- Elementary: Laurel Hill
- Middle: Cario
- High: Wando
Source: CTMLS. This data may not be complete. We recommend contacting the local school district to confirm school assignments for this home.
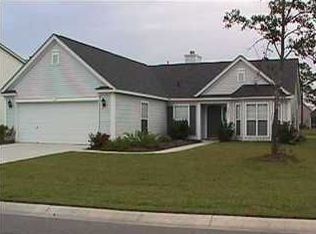
- $578,0003 bd2 ba1.5k sqft2231 Andover Way, Mount Pleasant, SC 29466Off Market
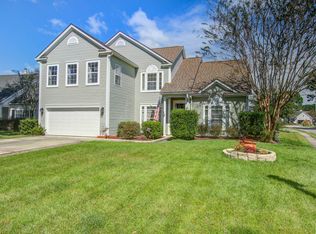
- $700,0004 bd3 ba2.6k sqft2239 Andover Way, Mount Pleasant, SC 29466Sold
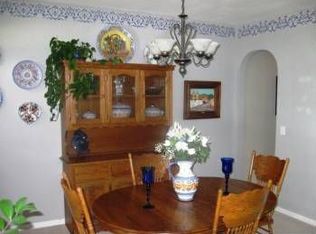
- $766,0004 bd2 ba2.8k sqft2219 Andover Way, Mount Pleasant, SC 29466Off Market
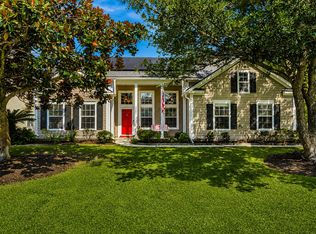
- $694,8003 bd2 ba2.3k sqft2236 Andover Way, Mount Pleasant, SC 29466Off Market
Similar homes
- $715,0003 bd2 ba1.9k sqft2081 Bancroft Ln, Mount Pleasant, SC 29466For Sale
 MLS ID #26024986, Paul Smith. CTMLS
 - $679,9993 bd2 ba1.9k sqft1417 Endicot Way, Mount Pleasant, SC 29466For Sale
 MLS ID #26019188, Leah Biller. CTMLS
 - $799,9004 bd4 ba2.8k sqft2576 Larch Ln, Mount Pleasant, SC 29466For Sale
 MLS ID #26024389, Susan Matthews-dachowski. CTMLS
 - $700,0003 bd3 ba1.8k sqft1145 Wexford Park, Mount Pleasant, SC 29466For Sale
 MLS ID #26025467, Megan Alexander. CTMLS
 - $679,0003 bd2 ba2.2k sqft2105 Baldwin Park Dr, Mount Pleasant, SC 29466For SaleMLS ID #25032777, Paul Smith. CTMLS
- $749,0003 bd2 ba2k sqft1277 Hermit Crab Way, Mount Pleasant, SC 29466For SaleMLS ID #26018059, Chuck Ganzermiller. CTMLS
- $685,0003 bd4 ba2.3k sqft1555 Moss Spring Rd, Mount Pleasant, SC 29466For SaleMLS ID #26023785, Anna Mccormick. CTMLS
- $649,0003 bd3 ba2k sqft1777 Tennyson Row, Mount Pleasant, SC 29466For SaleMLS ID #26026755, Jay Law. CTMLS
- $799,0005 bd3 ba2.5k sqft2905 Leatherleaf Ct, Mount Pleasant, SC 29466For SaleMLS ID #26021146, Wendy Green. CTMLS
- $859,9004 bd4 ba2.8k sqft3117 Sonja Way, Mount Pleasant, SC 29466For SaleMLS ID #26025762, Paul Smith. CTMLS
- $835,0004 bd3 ba2.4k sqft2085 Country Manor Dr, Mount Pleasant, SC 29466For SaleMLS ID #26025896, Kerri Fotta. CTMLS
- $825,0003 bd3 ba2.7k sqft3957 Bessemer Rd, Mount Pleasant, SC 29466For SaleMLS ID #26023059, Paul Smith. CTMLS
- $579,0004 bd3 ba1.9k sqft3508 Bagley Dr, Mount Pleasant, SC 29466For SaleMLS ID #26019582, Miranda Widlowski. CTMLS
- $649,9993 bd3 ba2.1k sqft2016 Kings Gate Ln, Mount Pleasant, SC 29466For SaleMLS ID #26024921, Bryan Crabtree. CTMLS
- $598,5003 bd3 ba2.1k sqft3612 Bagley Dr, Mount Pleasant, SC 29466For SaleMLS ID #26017473, Robyn Hall. CTMLS
- $825,0004 bd4 ba2.5k sqft3333 Stockdale St, Mount Pleasant, SC 29466For SaleMLS ID #26017816, Diana Bradley. CTMLS
- $830,0003 bd3 ba2.2k sqft1538 Watt Pond Rd, Mount Pleasant, SC 29466For SaleMLS ID #26020406, Jennie Hood Emerson. CTMLS
- $645,0003 bd3 ba2.2k sqft2069 Kings Gate Ln, Mount Pleasant, SC 29466For SaleMLS ID #26021137, Gina Foster. CTMLS
- $999,0005 bd3 ba2.7k sqft1508 Keshi Pearl Dr, Mount Pleasant, SC 29466For SaleMLS ID #25030700, Lauren Newman. CTMLS
- $649,0004 bd4 ba2.9k sqft124 Palm Cove Way, Mount Pleasant, SC 29466For SaleMLS ID #26005476, Mary Lou Wertz. CTMLS
