Beautiful two story home with finished basement, fenced backyard and attached 3 car garage in highly sought after Orchards Subdivision, Mascoutah schools. This stunning residence features 5 bedrooms and 4 baths. Entering the home you will be pleased to see the hardwood floors and open floor plan. To the right as you enter is a convenient living room/office, to the left is a formal dining room great for hosting holiday dinners. The family room has a brick front floor to ceiling fireplace creating a cozy atmospher and an oversized bay window that fills the room with abundant naturl light. The open floor plan seamlessly connects the family room to the huge kitchen with breakfast nook providing a great place for family gatherings. The expansive kitchen features a high quality gas stove, lots of cabinets for ample storage and generous counter space. The large island serves as a central focal point great for casual dining and entertaining. The primary bedroom suite is designed for luxury highlighting an elegant tray ceiling that adds depth to the space and 2 walk in closets. The primary bath features dual sink vanity for convenience and separate tub and shower. The finished lower level offers additional living space ideal for recreation, a 5th bedroom and gorgeous 3/4 bath with tiled shower. Outside the beautiful fenced backyard features a gazebo covered patio that invites outdoor dining and leisure, with extended brick patios. Roof ang gutters 2025
Closed
Listed by: RE/MAX Preferred • Judy A Fahrner • Contact: 618-973-8002
Bought with: Coldwell Banker Brown Realtors
$435,000
2235 Arnold Palmer Dr, Belleville, IL 62220
5beds
3,444sqft
Single Family Residence
Built in 2005
0.26 Acres Lot
$450,100 Zestimate®
$126/sqft
$3,101 Estimated rent
Home value
$450,100
$401,000 - $509,000
$3,101/mo
Zestimate® history
Owner options
List your home for rent
$3,101/mo
Rent Zestimate®
Find your next renter with Zillow Rental Manager. Plus, with online applications, you can quickly screen prospective tenants – for free.
$3,101/mo
Rent Zestimate®
Refinance and save
$3,637/mo
Est. payment
Refinancing to a lower rate could help reduce your monthly payments and save thousands over the life of the loan.
$3,637/mo
Est. payment
Explore your selling options
Work with a Zillow partner agent
Leverage their expertise and Zillow's premium Showcase listings to get your home seen by more buyers.
Get startedList with your own agent
Get your home in front of millions of buyers by listing it on Zillow.
Learn how to do itSell it yourself
Take full control of how buyers see your home on Zillow by listing For Sale by Owner (FSBO).
List your homeWhat's special
Finished basementFenced backyardLarge islandPrimary bedroom suiteOpen floor planLots of cabinetsHigh quality gas stove
Zillow last checked:
Listing updated:
Listed by:
Judy A Fahrner 618-973-8002,
RE/MAX Preferred
Bought with:
Ashley N Barud, 475166742
Coldwell Banker Brown Realtors
Source: MARIS,MLS#: 25041633 Originating MLS: Southwestern Illinois Board of REALTORS
Originating MLS: Southwestern Illinois Board of REALTORSFacts & features
Interior
Bedrooms & bathrooms
- Bedrooms: 5
- Bathrooms: 4
- Full bathrooms: 3
- 1/2 bathrooms: 1
- Main level bathrooms: 1
Primary bedroom
- Description: 2 walk in closets
- Features: Floor Covering: Wood
- Level: Second
- Area: 238
- Dimensions: 17x14
Bedroom 2
- Features: Floor Covering: Carpeting
- Level: Second
- Area: 143
- Dimensions: 13x11
Bedroom 3
- Features: Floor Covering: Carpeting
- Level: Second
- Area: 143
- Dimensions: 13x11
Bedroom 5
- Description: walk in closet
- Features: Floor Covering: Carpeting
- Level: Lower
Primary bathroom
- Description: French doors
- Features: Floor Covering: Vinyl
- Level: Second
Bathroom
- Features: Floor Covering: Vinyl
- Level: Second
Bathroom
- Description: Floor to Ceiling Tile shower
- Features: Floor Covering: Ceramic Tile
- Level: Lower
Bathroom 4
- Features: Floor Covering: Carpeting
- Level: Second
- Area: 121
- Dimensions: 11x11
Dining room
- Features: Floor Covering: Ceramic Tile
- Level: Main
- Area: 182
- Dimensions: 14x13
Family room
- Description: Large Bay Window, Wood Burning Fireplace
- Features: Floor Covering: Wood
- Level: Main
- Area: 288
- Dimensions: 18x16
Family room
- Features: Floor Covering: Laminate
- Level: Lower
Kitchen
- Features: Floor Covering: Wood
- Level: Main
- Area: 273
- Dimensions: 21x13
Living room
- Features: Floor Covering: Carpeting
- Level: Main
- Area: 168
- Dimensions: 14x12
Heating
- Forced Air, Natural Gas
Cooling
- Central Air
Appliances
- Included: Dishwasher, Disposal, Microwave, Free-Standing Gas Range, Gas Water Heater
- Laundry: Laundry Room
Features
- Double Vanity, Eat-in Kitchen, Entrance Foyer, Kitchen Island, Open Floorplan, Separate Dining, Separate Shower, Tray Ceiling(s), Vaulted Ceiling(s), Walk-In Closet(s)
- Basement: Full,Sleeping Area,Storage Space
- Number of fireplaces: 1
- Fireplace features: Family Room, Gas
Interior area
- Total structure area: 3,444
- Total interior livable area: 3,444 sqft
- Finished area above ground: 2,396
- Finished area below ground: 1,048
Property
Parking
- Total spaces: 3
- Parking features: Garage - Attached
- Attached garage spaces: 3
Features
- Levels: Two
- Patio & porch: Covered, Front Porch, Patio
- Pool features: Community
- Fencing: Back Yard,Fenced
Lot
- Size: 0.26 Acres
- Features: Back Yard, Landscaped, Near Golf Course
Details
- Parcel number: 0931.0206007
- Special conditions: Standard
Construction
Type & style
- Home type: SingleFamily
- Architectural style: Traditional
- Property subtype: Single Family Residence
Materials
- Brick, Vinyl Siding
Condition
- Year built: 2005
Utilities & green energy
- Sewer: Public Sewer
Community & HOA
Community
- Subdivision: Orchards Ph 02/16th Add
HOA
- Has HOA: Yes
- Amenities included: Common Ground, Pool
- Services included: Common Area Maintenance, Pool
- HOA fee: $563 annually
- HOA name: Orchards
Location
- Region: Belleville
Financial & listing details
- Price per square foot: $126/sqft
- Tax assessed value: $108,444
- Annual tax amount: $4,493
- Date on market: 6/20/2025
- Cumulative days on market: 40 days
- Listing terms: Cash,Conventional,FHA,VA Loan
Price history
| Date | Event | Price |
|---|---|---|
| 7/30/2025 | Sold | $435,000-1.1%$126/sqft |
Source:  MARIS #25041633 Report a problem MARIS #25041633 Report a problem | ||
| 6/23/2025 | Contingent | $439,900$128/sqft |
Source: MARIS #25041633 Report a problem | ||
| 6/20/2025 | Listed for sale | $439,900+97.3%$128/sqft |
Source: MARIS #25041633 Report a problem | ||
| 6/28/2012 | Sold | $223,000-5.1%$65/sqft |
Source: MARIS #4103834 Report a problem | ||
| 3/31/2012 | Listed for sale | $234,900-1.7%$68/sqft |
Source: Coldwell Banker Brown Realtors #4103834 Report a problem | ||
| 11/4/2011 | Listing removed | $238,900$69/sqft |
Source: isNowListed.com Report a problem | ||
| 11/2/2011 | Listed for sale | $238,900+11.1%$69/sqft |
Source: isNowListed.com Report a problem | ||
| 4/21/2011 | Sold | $215,000-4.4%$62/sqft |
Source: Agent Provided Report a problem | ||
| 2/9/2011 | Price change | $224,900-3%$65/sqft |
Source: RE/MAX PREFERRED-SWANSEA #3016369 Report a problem | ||
| 1/19/2011 | Price change | $231,900-2.9%$67/sqft |
Source: RE/MAX PREFERRED-SWANSEA #3016369 Report a problem | ||
| 12/27/2010 | Price change | $238,900-1.6%$69/sqft |
Source: RE/MAX PREFERRED-SWANSEA #3016369 Report a problem | ||
| 12/8/2010 | Listed for sale | $242,900-10%$71/sqft |
Source: RE/MAX PREFERRED-SWANSEA #3016369 Report a problem | ||
| 6/12/2008 | Listing removed | $269,900$78/sqft |
Source: NCI #11786 Report a problem | ||
| 2/1/2008 | Listed for sale | $269,900+6.3%$78/sqft |
Source: NCI Report a problem | ||
| 11/23/2005 | Sold | $254,000$74/sqft |
Source: Public Record Report a problem | ||
Public tax history
| Year | Property taxes | Tax assessment |
|---|---|---|
| 2024 | $4,492 -41.9% | $108,444 +3.8% |
| 2023 | $7,736 -5.6% | $104,448 +11.1% |
| 2022 | $8,198 +4.7% | $94,029 +8.2% |
| 2021 | $7,834 +11.3% | $86,927 +4.4% |
| 2020 | $7,041 -1.9% | $83,247 +0.3% |
| 2019 | $7,176 +2.8% | $82,996 +2.2% |
| 2018 | $6,980 -3% | $81,202 +0.7% |
| 2017 | $7,193 | $80,631 +2.2% |
| 2016 | $7,193 +18.4% | $78,918 +4.1% |
| 2014 | $6,074 +1.3% | $75,828 -1.4% |
| 2013 | $5,996 | $76,912 -3.4% |
| 2012 | -- | $79,603 -2.8% |
| 2011 | -- | $81,896 -1.8% |
| 2010 | -- | $83,389 -15.1% |
| 2009 | -- | $98,224 +2.3% |
| 2008 | -- | $96,025 +10.8% |
| 2006 | -- | $86,681 +942.7% |
| 2005 | $503 | $8,313 |
Find assessor info on the county website
Neighborhood: 62220
Nearby homes
- $380,9004 bd2 ba2.7k sqft2239 Arnold Palmer Dr, Belleville, IL 62220Off Market
- $441,5004 bd4 ba4.3k sqft2231 Arnold Palmer Dr, Belleville, IL 62220Off Market
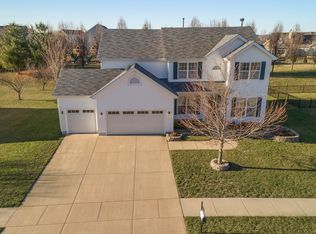
- $500,9004 bd4 ba2.8k sqft2200 Jack Nicklaus Dr, Belleville, IL 62220Off Market
- $440,1004 bd3 ba3.3k sqft2212 Jack Nicklaus Dr, Belleville, IL 62220Off Market
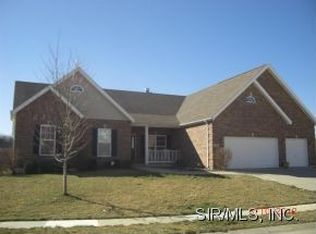
- $374,2004 bd2 ba2.1k sqft2245 Arnold Palmer Dr, Belleville, IL 62220Off Market
- $435,0005 bd4 ba4k sqft2216 Jack Nicklaus Dr, Belleville, IL 62220Sold
- $410,7004 bd3 ba3.2k sqft2234 Arnold Palmer Dr, Belleville, IL 62220Off Market
- $407,3004 bd2 ba3.5k sqft2230 Arnold Palmer Dr, Belleville, IL 62220Off Market
Nearby schools
GreatSchools rating
- 9/10Mascoutah Elementary SchoolGrades: PK-5Distance: 5.5 mi
- 6/10Mascoutah Middle SchoolGrades: 6-8Distance: 5.8 mi
- 9/10Mascoutah High SchoolGrades: 9-12Distance: 4.9 mi
Schools provided by the listing agent
- Elementary: Mascoutah Dist 19
- Middle: Mascoutah Dist 19
- High: Mascoutah
Source: MARIS. This data may not be complete. We recommend contacting the local school district to confirm school assignments for this home.
Get a cash offer in 3 minutes
Find out how much your home could sell for in as little as 3 minutes with a no-obligation cash offer.
Estimated market value
$450,100
Get a cash offer in 3 minutes
Find out how much your home could sell for in as little as 3 minutes with a no-obligation cash offer.
Estimated market value
$450,100
- Illinois
- Saint Clair County
- Belleville
- 62220
- 2235 Arnold Palmer Dr
Nearby cities
Nearby zip codes
Other Belleville Topics
