Skip main navigation
Closed
  • $365,000

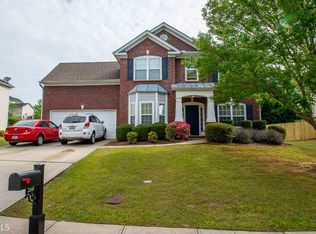
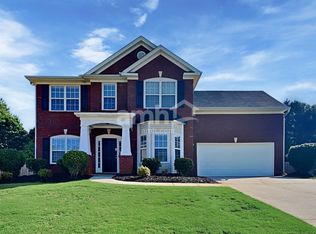
    2235 Beckenham Pl, Dacula, GA 30019

    3beds
    2,040sqft
    Single Family Residence
    Built in 2000
    10,454 Square Feet Lot
    $355,800 Zestimate®
    $179/sqft
    $2,218 Estimated rent

    Home value

    $355,800

    $327,000 - $388,000

    $2,218/mo

    Zestimate® history
    Loading
    Loading...

    Owner options

    List your home for rent

    $2,218/mo

    Rent Zestimate®

    Find your next renter with Zillow Rental Manager. Plus, with online applications, you can quickly screen prospective tenants – for free.

    Learn more

    $2,218/mo

    Rent Zestimate®

    Refinance and save

    $2,689/mo

    Est. payment

    Refinancing to a lower rate could help reduce your monthly payments and save thousands over the life of the loan.

    See today's rates

    $2,689/mo

    Est. payment

    Explore your selling options

    Work with a Zillow partner agent

    Leverage their expertise and Zillow's premium Showcase listings to get your home seen by more buyers.

    Get started

    List with your own agent

    Get your home in front of millions of buyers by listing it on Zillow.

    Learn how to do it

    Sell it yourself

    Take full control of how buyers see your home on Zillow by listing For Sale by Owner (FSBO).

    List your home

    What's special

    Discover a modern haven designed with luxury and comfort in mind. This exquisite 3-bedroom, 2.5-bathroom residence boasts upscale finishes throughout. The kitchen features sleek quartz countertops, high-end stainless-steel appliances, and ample cabinet space, perfect for preparing meals and hosting guests. The adjacent dining area is ideal for family gatherings and opens to the backyard, offering seamless indoor-outdoor flow. Ascend to the second floor where the oversized primary bedroom offers a tranquil retreat, complete with a spacious walk-in closet and an en-suite bathroom featuring dual vanities and a separate tub and shower, providing a spa-like sanctuary within your home. Two additional spacious bedrooms share a full bathroom, providing privacy and comfort for family or guests. A two-car garage offers additional storage space, and the laundry room is conveniently located upstairs near the bedrooms. With its combination of upscale finishes, spacious layout, and prime location, this home is a must-see. Schedule your private tour today!

    Zillow last checked:

    Listing updated:

    Listed by:

    Kimberly Wallace +16787043361,

    Keller Williams Realty Cityside

    Bought with:

    Marcelle Smith, 306095

    Peach State Realty

    Source: GAMLS,MLS#: 10441696MLS Logo

    Facts & features

    Interior

    Bedrooms & bathrooms
    • Bedrooms: 3
    • Bathrooms: 3
    • Full bathrooms: 2
    • 1/2 bathrooms: 1
    Rooms
    • Room types: Den
    Kitchen
    • Features: Breakfast Bar, Solid Surface Counters
    Heating
    • Central
    Cooling
    • Central Air
    Appliances
    • Included: Dishwasher, Refrigerator, Microwave, Oven/Range (Combo)
    • Laundry: Upper Level
    Features
    • Double Vanity, Walk-In Closet(s)
    • Flooring: Carpet, Hardwood
    • Basement: None
    • Number of fireplaces: 1
    Interior area
    • Total structure area: 2,040
    • Total interior livable area: 2,040 sqft
    • Finished area above ground: 2,040
    • Finished area below ground: 0

    Property

    Parking
    • Total spaces: 2
    • Parking features: Garage
    • Has garage: Yes
    Features
    • Levels: Two
    • Stories: 2
    • Patio & porch: Patio
    • Fencing: Back Yard
    • Has view: Yes
    • View description: City
    Lot
    • Size: 10,454 Square Feet
    • Features: None
    Details
    • Parcel number: R5273 070

    Construction

    Type & style
    • Home type: SingleFamily
    • Architectural style: Traditional
    • Property subtype: Single Family Residence
    Materials
    • Brick, Vinyl Siding
    • Roof: Composition
    Condition
    • Resale
    • New construction: No
    • Year built: 2000

    Utilities & green energy

    • Sewer: Public Sewer
    • Water: Public
    • Utilities for property: Cable Available, Electricity Available, Natural Gas Available, Sewer Connected, Water Available, Phone Available

    Community & HOA

    Community
    • Features: Playground, Pool, Tennis Court(s)
    • Subdivision: The Glens At Apalachee Woods
    HOA
    • Has HOA: Yes
    • Services included: Swimming, Tennis, Insurance
    • HOA fee: $400 annually
    Location
    • Region: Dacula

    Financial & listing details

    • Price per square foot: $179/sqft
    • Tax assessed value: $370,500
    • Annual tax amount: $5,459
    • Date on market: 1/17/2025
    • Cumulative days on market: 33 days
    • Listing agreement: Exclusive Agency
    • Listing terms: Cash,Conventional,FHA,VA Loan
    • Electric utility on property: Yes

    Price history

    DateEventPrice
    3/18/2025Sold$365,000-1.4%$179/sqft
    Source: GAMLS #10441696 Report a problem
    2/27/2025Pending sale$370,000$181/sqft
    Source: FMLS GA #7509937 Report a problem
    2/12/2025Price change$370,000-1.3%$181/sqft
    Source: FMLS GA #7509937 Report a problem
    1/17/2025Listed for sale$375,000+60.3%$184/sqft
    Source: GAMLS #10441696 Report a problem
    8/26/2019Sold$234,000-1.3%$115/sqft
    Source: GAMLS #8612557 Report a problem
    7/31/2019Pending sale$237,000$116/sqft
    Source: EXP Realty LLC #8612557 Report a problem
    7/11/2019Price change$237,000-3.2%$116/sqft
    Source: EXP Realty LLC #8612557 Report a problem
    6/28/2019Listed for sale$244,900+37.2%$120/sqft
    Source: EXP Realty LLC #8612557 Report a problem
    4/3/2017Sold$178,500-6%$88/sqft
    Source: FMLS GA #5794975 Report a problem
    2/23/2017Pending sale$189,900$93/sqft
    Source: Real Estate Expert Advisors Llc #5794975 Report a problem
    1/19/2017Listed for sale$189,900+32.3%$93/sqft
    Source: Expert Advisor Home Services #5794975 Report a problem
    7/25/2013Sold$143,501+2.9%$70/sqft
    Source: FMLS GA #5141166 Report a problem
    5/1/2013Listed for sale$139,500-18.2%$68/sqft
    Source: Homepath #5141166 Report a problem
    4/2/2013Sold$170,441+6.2%$84/sqft
    Source: Public Record Report a problem
    8/9/2006Sold$160,500+10.9%$79/sqft
    Source: Public Record Report a problem
    12/27/2000Sold$144,700$71/sqft
    Source: Public Record Report a problem

    Public tax history

    YearProperty taxesTax assessment
    2025$5,568 +2%$148,200 +3.3%
    2024$5,460 +41.9%$143,520 +1.2%
    2023$3,848 -1.3%$141,840 +16%
    2022$3,900 +16.2%$122,320 +30.1%
    2021$3,358 +3.5%$94,040 +7%
    2020$3,245 $87,880 +3.7%
    2019-- $84,720 +18.7%
    2018$3,275 +21.3%$71,400 +5.3%
    2016$2,701 +12.5%$67,800 +15.9%
    2015$2,400 $58,520 +9%
    2014$2,400 +33.3%$53,680 +12.5%
    2013$1,800 $47,720
    2012-- $47,720 -10.2%
    2011-- $53,160 -21.9%
    2010-- $68,040
    2009-- $68,040
    2007-- $68,040 +23.2%
    2006-- $55,240
    2005-- $55,240
    2004$707 -0.1%$55,240
    2003$708 -49.7%$55,240
    2002$1,408 -4.7%$55,240
    2001$1,478 $55,240
    Find assessor info on the county website

    Neighborhood: 30019

    Nearby schools

    GreatSchools rating
    Schools provided by the listing agent
    • Elementary: Dacula
    • Middle: Dacula
    • High: Dacula

    Source: GAMLS. This data may not be complete. We recommend contacting the local school district to confirm school assignments for this home.

    Get a cash offer in 3 minutes
    Find out how much your home could sell for in as little as 3 minutes with a no-obligation cash offer.
    Estimated market value
    $355,800
    Get a cash offer in 3 minutes
    Find out how much your home could sell for in as little as 3 minutes with a no-obligation cash offer.
    Estimated market value
    $355,800