Skip main navigation
Off market
  • $487,200

    2235 Bensley St, Henderson, NV 89044

    3beds
    1,610sqft
    Single Family Residential
    Built in 2006
    5,662 Square Feet Lot
    $487,200 Zestimate®
    $303/sqft
    $3,034 Estimated rent

    Home value

    $487,200

    $463,000 - $512,000

    $3,034/mo

    Zestimate® history
    Loading
    Loading...

    Owner options

    List your home for rent

    $3,034/mo

    Rent Zestimate®

    Find your next renter with Zillow Rental Manager. Plus, with online applications, you can quickly screen prospective tenants – for free.

    Learn more

    $3,034/mo

    Rent Zestimate®

    Refinance and save

    $2,816/mo

    Est. payment

    Refinancing to a lower rate could help reduce your monthly payments and save thousands over the life of the loan.

    See today's rates

    $2,816/mo

    Est. payment

    Explore your selling options

    Work with a Zillow partner agent

    Leverage their expertise and Zillow's premium Showcase listings to get your home seen by more buyers.

    Get started

    List with your own agent

    Get your home in front of millions of buyers by listing it on Zillow.

    Learn how to do it

    Sell it yourself

    Take full control of how buyers see your home on Zillow by listing For Sale by Owner (FSBO).

    List your home

    What's special

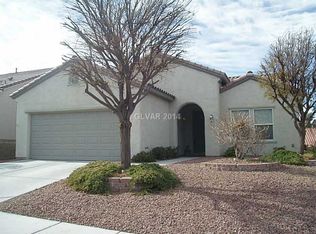
    Perched high in the Black Mnts of Henderson this gorgeous Sun City Anthem Virginia model sits on a desirable elevated lot with covered patio. Upgrades include granite, 20" stone pattern tile, plush carpet, two tone paint, & surround sound. This elegant yet comfortable home features an amazing open kitchen with a granite breakfast bar, sleek stainless steel appliances & cabinetry with hardware and pullout shelves

    This property is off market, which means it's not currently listed for sale or rent on Zillow. This may be different from what's available on other websites or public sources.
    Facts & features

    Interior

    Bedrooms & bathrooms
    • Bedrooms: 3
    • Bathrooms: 2
    • Full bathrooms: 2
    Heating
    • Forced air, Gas
    Cooling
    • Central
    Appliances
    • Included: Dryer, Microwave, Washer
    • Laundry: Separate Laundry Room, 1st Floor
    Features
    • Ceiling Fan(s)
    • Flooring: Carpet
    • Windows: Double Pane Windows, Low Emissivity Windows, Tinted Windows
    Interior area
    • Total interior livable area: 1,610 sqft

    Property

    Parking
    • Parking features: Garage - Attached
    Features
    • Patio & porch: Patio, Porch, Covered Patio
    • Exterior features: Stucco
    • Fencing: Partial, Wrought Iron, Block
    • Has view: Yes
    • View description: City, Mountain
    Lot
    • Size: 5,662 sqft
    • Features: Drip Irrigation/Bubblers, Desert Landscaping, Under 1/4 Acre, Rock/Gravel Landscaping
    • Residential vegetation: Brush
    Details
    • Parcel number: 19017310018
    • Zoning description: Single Family

    Construction

    Type & style
    • Home type: SingleFamily
    • Property subtype: Single Family Residential
    Materials
    • Frame
    • Roof: Tile
    Condition
    • Year built: 2006
    Details
    • Builder model: VIRGINA

    Utilities & green energy

    • Sewer: Public Sewer
    • Water: Public
    • Utilities for property: Underground Utilities

    Community & neighborhood

    Community
    • Community features: Fifty Five Plus Active Community
    Senior living
    • Senior community: Yes
    Location
    • Region: Henderson

    Other

    Other facts
    • ViewYN: true
    • Sewer: Public Sewer
    • WaterSource: Public
    • Flooring: Carpet
    • Roof: Tile
    • InteriorFeatures: Ceiling Fan(s)
    • GarageYN: true
    • ZoningDescription: Single Family
    • HeatingYN: true
    • CoolingYN: true
    • Heating: Natural Gas, Central
    • PatioAndPorchFeatures: Patio, Porch, Covered Patio
    • CommunityFeatures: Pool, Golf, COMMUNITY Spa
    • RoomsTotal: 7
    • CurrentFinancing: Conventional, VA, Cash
    • WindowFeatures: Double Pane Windows, Low Emissivity Windows, Tinted Windows
    • Utilities: Underground Utilities
    • BedroomsPossible: 3
    • DirectionFaces: East
    • Fencing: Partial, Wrought Iron, Block
    • SeniorCommunityYN: 1
    • CoveredSpaces: 2
    • PublicSurveySection: 17
    • Cooling: Central Air, Electric
    • Appliances: Microwave, Stove(G)
    • AssociationAmenities: Exercise Room, Clubhouse, Tennis Court(s), Recreation Room, CC&RS, Age Restricted
    • ParkingFeatures: Garage Door Opener, Direct Access, Finished Interior, Cabinets
    • AssociationFeeIncludes: Management
    • View: City View, Mountain View, Strip View
    • ExteriorFeatures: Private Yard, Back Yard Access, Barbeque Stub
    • YearBuiltDetails: Resale
    • Vegetation: Brush
    • PublicSurveyTownship: 23
    • MapCoordinate: C6
    • Inclusions: Dryer included, Washer Included
    • PublicSurveyRange: 62
    • CurrentUse: 110-Res-Sngl Fam
    • LaundryFeatures: Separate Laundry Room, 1st Floor
    • LotFeatures: Drip Irrigation/Bubblers, Desert Landscaping, Under 1/4 Acre, Rock/Gravel Landscaping
    • ConstructionMaterials: Frame & Stucco
    • RoomMasterBedroomLevel: Downstairs
    • AssociationName: Sun City Anthem
    • AssociationPhone: 702-614-5800
    • BuilderModel: VIRGINA
    • PropertySubType: Single Family Residential
    • MlsStatus: Active

    Price history

    DateEventPrice
    2/10/2020Sold$395,000-1.2%$245/sqft
    Source: LVR #2158298 Report a problem
    12/12/2019Listed for sale$399,999+41.3%$248/sqft
    Source: Urban Nest Realty #2158298 Report a problem
    6/3/2016Sold$283,000-0.7%$176/sqft
    Source: LVR #1616054 Report a problem
    4/26/2016Price change$285,000-1.4%$177/sqft
    Source: St. Rose Branch #1616054 Report a problem
    3/16/2016Listed for sale$289,000-7.4%$180/sqft
    Source: BHHS Nevada Properties #1616054 Report a problem
    2/10/2006Sold$312,261$194/sqft
    Source: Public Record Report a problem

    Public tax history

    YearProperty taxesTax assessment
    2026$2,653 +3%$124,252 +0.4%
    2025$2,576 +3%$123,775 +7.2%
    2024$2,501 +3%$115,472 +12.8%
    2023$2,429 +3%$102,367 +9.8%
    2022$2,358 -0.5%$93,251 +1.3%
    2021$2,371 +6.7%$92,050 +2.7%
    2020$2,221 +3%$89,591 +6.9%
    2019$2,157 +8.4%$83,773
    2018$1,990 $83,773 +2.3%
    2017$1,990 $81,851 +5.4%
    2016$1,990 +0.3%$77,685 +8.8%
    2015$1,984 +3%$71,426 +8.6%
    2014$1,926 $65,774
    2013-- $65,774 +6.8%
    2012-- $61,562 +1.9%
    2011-- $60,422 -4.1%
    2010-- $62,991 -22.8%
    2009-- $81,630
    2008-- $81,630 -17.9%
    2007-- $99,378

    Find assessor info on the county website

    Neighborhood: Anthem

    Nearby schools

    GreatSchools rating
    Schools provided by the listing agent
    • Elementary: Wallin/ Shirley
    • Middle: Webb/ Del E.
    • High: Liberty

    Source: The MLS. This data may not be complete. We recommend contacting the local school district to confirm school assignments for this home.

    Get a cash offer in 3 minutes
    Find out how much your home could sell for in as little as 3 minutes with a no-obligation cash offer.
    Estimated market value
    $487,200
    Get a cash offer in 3 minutes
    Find out how much your home could sell for in as little as 3 minutes with a no-obligation cash offer.
    Estimated market value
    $487,200