Skip main navigation
Active
  • $875,000

    2235 Birchtree Way, Marietta, GA 30062

    4beds
    4,216sqft
    : 
    Loading
    Get pre-qualified
    Single Family Residence, Residential
    Built in 2022
    0.35 Acres Lot
    $865,600 Zestimate®
    $208/sqft
    $60/mo HOA

    What's special

    Sleek linear fireplaceElegant finishesProfessionally landscaped fenced backyardCovered front porchOpen flowing floor planSpacious formal dining roomHigh-end stainless steel appliances
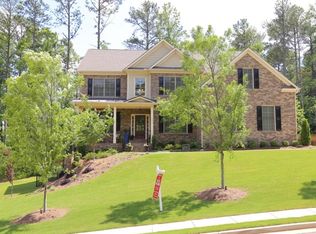
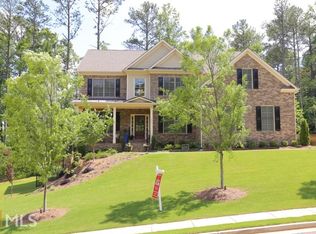
    Back on the market, buyers plans changed. No fault of seller or property. Welcome to this beautifully crafted custom home, built in 2022, in the heart of East Cobb, where thoughtful design, quality construction, and light-filled living spaces come together seamlessly. From the covered front porch and inviting foyer, you'll immediately appreciate the spacious feel created by 10-foot ceilings and an open, flowing floor plan designed for both comfortable daily living and effortless entertaining. The stunning white kitchen serves as the centerpiece of the home, featuring custom cabinetry, a designer vent hood, elegant accent lighting, and an oversized quartz island with seating for four. High-end stainless steel appliances include a wall oven, 5-burner gas cooktop, and pot filler, making this space as functional as it is beautiful. The kitchen opens directly to the family room, where a sleek linear fireplace creates a warm and modern focal point. Just beyond, a screened porch overlooks private wooded views, offering the perfect place to enjoy your morning coffee or unwind at the end of the day. The main level also offers exceptional flexibility with a dedicated office, study, or playroom, a spacious formal dining room, a walk-in pantry, and a convenient mudroom designed to keep everyday life organized. Upstairs, a wide hallway enhances the home's open feel and leads to a thoughtfully designed floor plan that maximizes both privacy and functionality. The owner's suite offers a true retreat with a spa-inspired bath featuring a freestanding soaking tub, oversized frameless glass shower, and elegant finishes. Two spacious secondary bedrooms, each with a private en-suite bath, are complemented by a versatile bonus room that can easily serve as a home office, study area, playroom, fitness room, or additional living space. The finished terrace level expands the home's versatility, offering a private bedroom and full bath along with a large living area ideal for a media room, teen suite, guest quarters, in-law suite, or live-in nanny accommodations. Outside, enjoy a professionally landscaped, fenced backyard complete with a covered patio designed for year-round outdoor living, entertaining, and relaxation. This exceptional East Cobb home offers the perfect combination of modern design, flexible living space, and a highly desirable location. Built in 2022, it provides the benefits of newer construction, custom finishes, and versatile living areas rarely found at this price point in East Cobb.
    32 days
    |
    962
    |
    59
    |

    Likely to sell faster than

    Zillow last checked:

    Listing updated:

    Listed by:

    Kathy Payne,

    Coldwell Banker Realty 770-429-0600

    Source: FMLS GA,MLS#: 7783077MLS Logo

    Loading...

      Facts & features

      Interior

      Bedrooms & bathrooms
      • Bedrooms: 4
      • Bathrooms: 5
      • Full bathrooms: 4
      • 1/2 bathrooms: 1
      Rooms
      • Room types: Bonus Room, Computer Room, Family Room, Game Room, Media Room, Office
      Primary bedroom
      • Features: Other
      • Level: Other
      Bedroom
      • Features: Other
      Primary bathroom
      • Features: Double Vanity, Separate Tub/Shower, Soaking Tub
      Dining room
      • Features: Seats 12+, Separate Dining Room
      Kitchen
      • Features: Cabinets White, Kitchen Island, Pantry, Pantry Walk-In, Stone Counters, View to Family Room
      Heating
      • Central, Forced Air, Zoned
      Cooling
      • Ceiling Fan(s), Central Air, Zoned
      Appliances
      • Included: Dishwasher, Disposal, Electric Oven, Gas Cooktop, Gas Water Heater, Microwave, Range Hood, Self Cleaning Oven
      • Laundry: Upper Level
      Features
      • Double Vanity, Entrance Foyer, High Ceilings 10 ft Main, High Speed Internet, Walk-In Closet(s)
      • Flooring: Carpet, Ceramic Tile, Hardwood
      • Windows: Insulated Windows
      • Basement: Daylight,Exterior Entry,Finished,Finished Bath,Full,Interior Entry
      • Attic: Pull Down Stairs
      • Number of fireplaces: 1
      • Fireplace features: Family Room
      • Common walls with other units/homes: No Common Walls
      Interior area
      • Total structure area: 4,216
      • Total interior livable area: 4,216 sqft
      Video & virtual tour

      Property

      Parking
      • Total spaces: 2
      • Parking features: Attached, Driveway, Garage, Garage Door Opener, Garage Faces Front, Kitchen Level
      • Attached garage spaces: 2
      • Has uncovered spaces: Yes
      Accessibility
      • Accessibility features: None
      Features
      • Levels: Two
      • Stories: 2
      • Patio & porch: Covered, Deck, Patio, Screened, Side Porch
      • Exterior features: Private Yard
      • Pool features: None
      • Spa features: None
      • Fencing: Fenced
      • Has view: Yes
      • View description: Other
      • Waterfront features: None
      • Body of water: None
      Lot
      • Size: 0.35 Acres
      • Features: Back Yard, Front Yard, Landscaped, Private, Wooded
      Details
      • Additional structures: Garage(s)
      • Parcel number: 16070000320
      • Other equipment: None
      • Horse amenities: None

      Construction

      Type & style
      • Home type: SingleFamily
      • Architectural style: Contemporary,Modern,Traditional
      • Property subtype: Single Family Residence, Residential
      Materials
      • Brick 4 Sides
      • Foundation: Slab
      • Roof: Composition
      Condition
      • Resale
      • New construction: No
      • Year built: 2022

      Utilities & green energy

      • Electric: 110 Volts
      • Sewer: Public Sewer
      • Water: Public
      • Utilities for property: Cable Available, Electricity Available, Natural Gas Available, Phone Available, Sewer Available, Underground Utilities, Water Available
      Green energy
      • Energy efficient items: None
      • Energy generation: None

      Community & HOA

      Community
      • Features: Homeowners Assoc, Near Shopping, Street Lights
      • Security: Security System Owned
      • Subdivision: Creekside At East Piedmont
      HOA
      • Has HOA: Yes
      • HOA fee: $725 annually
      • HOA phone: 678-503-8464
      Location
      • Region: Marietta

      Financial & listing details

      • Price per square foot: $208/sqft
      • Tax assessed value: $929,010
      • Annual tax amount: $11,433
      • Date on market: 6/5/2026
      • Cumulative days on market: 150 days
      • Electric utility on property: Yes
      • Road surface type: Asphalt

        Estimated market value

        $865,600

        $822,000 - $909,000

        $3,984/mo

        Price history

        DateEventPrice
        6/5/2026Listed for sale$875,000-2.8%$208/sqft
        Source: FMLS GA #7783077 Report a problem
        6/1/2026Listing removed$900,000$213/sqft
        Source: GAMLS #10679142 Report a problem
        5/4/2026Price change$900,000-1.6%$213/sqft
        Source: GAMLS #10679142 Report a problem
        4/24/2026Price change$915,000-1.6%$217/sqft
        Source: GAMLS #10679142 Report a problem
        3/24/2026Price change$930,000-1.1%$221/sqft
        Source: GAMLS #10679142 Report a problem
        2/2/2026Listed for sale$940,000-1.1%$223/sqft
        Source: GAMLS #10679142 Report a problem
        11/29/2025Listing removed$950,000$225/sqft
        Source: FMLS GA #7586235 Report a problem
        7/30/2025Price change$950,000-1.6%$225/sqft
        Source: GAMLS #10530535 Report a problem
        7/22/2025Price change$965,000-2%$229/sqft
        Source: GAMLS #10530535 Report a problem
        6/17/2025Price change$985,000-1.4%$234/sqft
        Source: GAMLS #10530535 Report a problem
        5/27/2025Listed for sale$999,000-7.1%$237/sqft
        Source: FMLS GA #7586235 Report a problem
        5/12/2025Listing removed$1,075,000$255/sqft
        Source: FMLS GA #7561521 Report a problem
        4/28/2025Price change$1,075,000-2.3%$255/sqft
        Source: GAMLS #10502527 Report a problem
        4/17/2025Price change$1,100,000+14.6%$261/sqft
        Source: FMLS GA #7561521 Report a problem
        10/15/2022Pending sale$959,900-1.5%$228/sqft
        Source: GAMLS #10093011 Report a problem
        10/14/2022Sold$975,000+1.6%$231/sqft
        Source: FMLS GA #7098498 Report a problem
        9/25/2022Contingent$959,900$228/sqft
        Source: FMLS GA #7098498 Report a problem
        9/23/2022Listed for sale$959,900+734.7%$228/sqft
        Source: GAMLS #10093011 Report a problem
        7/1/2021Listing removed--
        Source: FMLS GA #6732831 Report a problem
        9/19/2020Listed for sale$115,000-54%$27/sqft
        Source: FMLS GA #6732831 Report a problem
        4/3/2012Sold$250,052$59/sqft
        Source: Public Record Report a problem

        Public tax history

        YearProperty taxesTax assessment
        2024$10,932 +5.2%$371,604
        2023$10,390 +678%$371,604 +744.6%
        2022$1,335 $44,000
        2021$1,335 $44,000
        2020$1,335 $44,000
        2019$1,335 $44,000
        2018$1,335 $44,000
        2017$1,335 +5.6%$44,000
        2016$1,265 +49.1%$44,000 +52.8%
        2015$848 +8.2%$28,800 +9.1%
        2014$784 +32.2%$26,400 +33.3%
        2013$593 -0.8%$19,800
        2012$598 -0.2%$19,800
        2011$599 -27.1%$19,800 -30.8%
        2010$822 -18.7%$28,600 -18.8%
        2009$1,012 +191.9%$35,200
        2006$347 -1.2%$35,200
        2005$351 +14.3%$35,200 +14.3%
        2004$307 $30,800
        2003$307 $30,800
        2002$307 +108.3%$30,800 +108.3%
        2001$147 -1.2%$14,784
        2000$149 $14,784

        Find assessor info on the county website

        Monthly payment

        Est. payment

        Payment breakdown

        Explore the cost of this home by adjusting the details. Changes won't be saved.
        All calculations are estimates and provided by Zillow, Inc. for informational purposes only. Actual amounts may vary.
        HOA fees may include property taxes on listings classified as Co-Ops. Contact the listing agent and/or owner for fee details.
        Mortgage interest rates are dependent on a number of factors, including credit score, down payment, and repayment length. Interest rate data provided by Zillow Group Marketplace, Inc. as of 1/1/1970 from various mortgage lenders with which we have lead or other similar arrangements; the Estimated Payment is an average of those rates.
        See how much you could borrow to make a competitive offer.

        Climate risks

        Neighborhood: 30062

        Getting around

        10 / 100
        Car-Dependent
        0 / 100
        No Nearby Transit
        7 / 100
        Somewhat Bikeable

        Nearby schools

        GreatSchools rating
        Schools provided by the listing agent
        • Elementary: Kincaid
        • Middle: Smitha
        • High: Sprayberry

        Source: FMLS GA. This data may not be complete. We recommend contacting the local school district to confirm school assignments for this home.

        A local agent can set up tours, give advice and negotiate with sellers.

        Browse local experts

        Similar homes

        Skip to the end of the carouselSkip to the beginning of the carousel