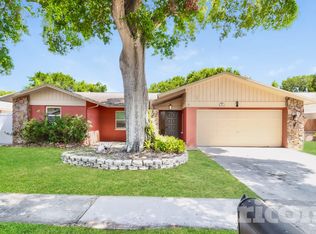
***Motivated Seller*** Nestled in the charming community of Dove Hollow, this gem is just a stone's throw away from the Gulf of Mexico, Dunedin Causeway, and fabulous Dining & shopping options. Embrace the Florida lifestyle in a non-flood zone with no HOA fees, all while being close to great schools! This is your chance to claim a piece of the established Palm Harbor charm. This delightful 3-bedroom, 3- full bathroom pool home boasts a fenced in yard, a 2-car garage, and a versatile split floor plan with two primary suites. This home is an entertainers dream! Imagine a celebration with guests being able to flow indoors and outdoors with ease and having plenty of room for everyone. This is it! As you arrive, the front courtyard greets you with a welcoming covered porch, framed by tropical queen palm trees that instantly make you feel at home. Inside, the heart of the home is the tastefully renovated kitchen(2022), featuring a cozy nook perfect for a work or craft station. Enjoy cooking with granite countertops, a prep island, white shaker cabinets, recessed LED lighting, and newer stainless steel appliances, all complemented by a generously sized pantry tucked behind the charming hand crafted barn doors. Thoughtfully designed, a full bathroom is conveniently located just off the kitchen near the garage door, keeping the outdoors… well, outdoors! The split floor plan offers great versatility with two primary suites, each with walk-in closets and large sliders that open to the enclosed pool area, inclusive of ensuite bathrooms as well. The back patio is an entertainer's dream, offering nearly 400 sq/ft of covered space to enjoy watching the summer storms roll in, or cozy up next to the fire-pit for a movie night. The expansive paver patio surrounds the pool, providing ample room for seating and seamlessly connecting to the sunken heated spa. We invite you to schedule a private showing today! Recent updates include a full cage rescreen in 2022, a new A/C in 2024, new attic insulation in 2024, a variable speed pool pump in 2022, a water heater from 2015, and serviced sprinklers in 2024.
Sold for $490,000
$490,000
2235 BLUE TERN DRIVE, PALM HARBOR, FL 34683
3beds
1,813sqft
Single Family Residence
Built in 1982
8,320 Square Feet Lot
$508,100 Zestimate®
$270/sqft
$3,556 Estimated rent
Home value
$508,100
$483,000 - $539,000
$3,556/mo
Zestimate® history
Owner options
List your home for rent
$3,556/mo
Rent Zestimate®
Find your next renter with Zillow Rental Manager. Plus, with online applications, you can quickly screen prospective tenants – for free.
$3,556/mo
Rent Zestimate®
Refinance and save
$3,402/mo
Est. payment
Refinancing to a lower rate could help reduce your monthly payments and save thousands over the life of the loan.
$3,402/mo
Est. payment
Explore your selling options
Work with a Zillow partner agent
Leverage their expertise and Zillow's premium Showcase listings to get your home seen by more buyers.
Get startedList with your own agent
Get your home in front of millions of buyers by listing it on Zillow.
Learn how to do itSell it yourself
Take full control of how buyers see your home on Zillow by listing For Sale by Owner (FSBO).
List your homeWhat's special
Zillow last checked:
Listing updated:
Listed by:
Robert Cancelli 727-772-3863,
KELLER WILLIAMS REALTY- PALM H 727-772-0772
Bought with:
Janine Webb
KELLER WILLIAMS REALTY- PALM H
Katherine Congdon, 694747
KELLER WILLIAMS REALTY- PALM H
Source: Stellar MLS,MLS#: U8248771 Originating MLS: Pinellas Suncoast
Originating MLS: Pinellas Suncoast
Facts & features
Interior
Bedrooms & bathrooms
- Bedrooms: 3
- Bathrooms: 3
- Full bathrooms: 3
Rooms
- Room types: Family Room, Living Room
Other
- Features: Walk-In Closet(s)
- Level: First
- Dimensions: 11x15
Primary bedroom
- Features: Walk-In Closet(s)
- Level: First
- Dimensions: 14x14
Bedroom 3
- Features: Built-in Closet
- Level: First
- Dimensions: 12x11
Primary bathroom
- Level: First
- Dimensions: 8x5
Bathroom 2
- Level: First
- Dimensions: 7x10
Dinette
- Level: First
- Dimensions: 6x5
Dining room
- Level: First
- Dimensions: 9x15
Kitchen
- Level: First
- Dimensions: 14x18
Living room
- Level: First
- Dimensions: 24x18
Heating
- Central, Electric
Cooling
- Central Air
Appliances
- Included: Dishwasher, Dryer, Microwave, Range, Refrigerator, Washer
- Laundry: In Garage
Features
- Ceiling Fan(s), Kitchen/Family Room Combo, Open Floorplan, Split Bedroom, Walk-In Closet(s)
- Flooring: Laminate, Tile, Hardwood
- Doors: Sliding Doors
- Has fireplace: No
Interior area
- Total structure area: 2,769
- Total interior livable area: 1,813 sqft
Property
Parking
- Total spaces: 2
- Parking features: Driveway
- Attached garage spaces: 2
- Has uncovered spaces: Yes
- Details: Garage Dimensions: 22x19
Features
- Levels: One
- Stories: 1
- Patio & porch: Covered, Patio, Screened
- Has private pool: Yes
- Pool features: In Ground
- Has spa: Yes
- Spa features: Heated, In Ground
- Fencing: Fenced
Lot
- Size: 8,320 Square Feet
- Residential vegetation: Trees/Landscaped
Details
- Additional structures: Shed(s)
- Parcel number: 302716223300001250
- Zoning: R-2
- Special conditions: None
Construction
Type & style
- Home type: SingleFamily
- Property subtype: Single Family Residence
Materials
- Block, Stucco
- Foundation: Slab
- Roof: Shingle
Condition
- New construction: No
- Year built: 1982
Utilities & green energy
- Sewer: Public Sewer
- Water: Public
- Utilities for property: BB/HS Internet Available, Cable Available, Electricity Connected, Public, Sewer Connected, Water Connected
Community & HOA
Community
- Pet fee: $0 monthly
- Subdivision: DOVE HOLLOW-UNIT II
HOA
- Has HOA: No
Location
- Region: Palm Harbor
Financial & listing details
- Price per square foot: $270/sqft
- Tax assessed value: $423,608
- Annual tax amount: $4,228
- Date on market: 7/23/2024
- Cumulative days on market: 69 days
- Listing terms: Cash,Conventional,FHA,VA Loan
- Ownership: Fee Simple
- Total actual rent: 0
- Electric utility on property: Yes
- Road surface type: Paved
Price history
| Date | Event | Price |
|---|---|---|
| 10/30/2024 | Sold | $490,000-2%$270/sqft |
Source:  Stellar MLS #U8248771 Report a problem Stellar MLS #U8248771 Report a problem | ||
| 9/30/2024 | Pending sale | $500,000$276/sqft |
Source: Stellar MLS #U8248771 Report a problem | ||
| 9/11/2024 | Price change | $500,000-2.9%$276/sqft |
Source: Stellar MLS #U8248771 Report a problem | ||
| 7/23/2024 | Listed for sale | $514,900+92.1%$284/sqft |
Source: Stellar MLS #U8248771 Report a problem | ||
| 12/27/2018 | Sold | $268,000-2.5%$148/sqft |
Source: Public Record Report a problem | ||
| 12/4/2018 | Pending sale | $275,000$152/sqft |
Source: Keller Williams Realty #U8024397 Report a problem | ||
| 12/1/2018 | Price change | $275,000-3.8%$152/sqft |
Source: Keller Williams Realty #U8024397 Report a problem | ||
| 11/21/2018 | Pending sale | $285,900$158/sqft |
Source: Keller Williams Realty #U8024397 Report a problem | ||
| 11/13/2018 | Listed for sale | $285,900+24.3%$158/sqft |
Source: KELLER WILLIAMS REALTY #U8024397 Report a problem | ||
| 10/17/2014 | Sold | $230,000-4.2%$127/sqft |
Source: Stellar MLS #T2707705 Report a problem | ||
| 9/5/2014 | Price change | $240,000-2%$132/sqft |
Source: Keller Williams Realty Tampa Central #T2707705 Report a problem | ||
| 8/20/2014 | Price change | $245,000-2%$135/sqft |
Source: Keller Williams Realty Tampa Central #T2707705 Report a problem | ||
| 7/24/2014 | Listed for sale | $249,900+67.7%$138/sqft |
Source: Keller Williams Realty Tampa Central #T2707705 Report a problem | ||
| 11/19/2010 | Sold | $149,000+5%$82/sqft |
Source: Public Record Report a problem | ||
| 8/14/2010 | Listed for sale | $141,900+41.8%$78/sqft |
Source: RE/MAX REALTEC GROUP INC. #7476405 Report a problem | ||
| 6/11/2010 | Sold | $100,100$55/sqft |
Source: Public Record Report a problem | ||
Public tax history
| Year | Property taxes | Tax assessment |
|---|---|---|
| 2025 | $7,826 +82.1% | $423,608 +53.5% |
| 2024 | $4,298 +1.6% | $275,997 +3% |
| 2023 | $4,229 +3% | $267,958 +3% |
| 2022 | $4,107 -0.9% | $260,153 +3% |
| 2021 | $4,145 +0.2% | $252,576 +1.4% |
| 2020 | $4,135 -14.3% | $249,089 +3.3% |
| 2019 | $4,825 | $241,150 +22.9% |
| 2018 | $4,825 +52.3% | $196,287 +2.1% |
| 2017 | $3,168 +1.9% | $192,250 +2.1% |
| 2016 | $3,108 -1.5% | $188,296 +0.7% |
| 2015 | $3,156 +46.1% | $186,987 +35.8% |
| 2014 | $2,160 +0.9% | $137,717 +1.5% |
| 2013 | $2,140 +7.5% | $135,682 +1.7% |
| 2012 | $1,991 | $133,414 -8.5% |
| 2011 | -- | $145,828 +13.2% |
| 2010 | -- | $128,767 -19.7% |
| 2009 | -- | $160,408 +24.4% |
| 2008 | $1,810 | $128,968 +3% |
| 2007 | -- | $125,212 -26.6% |
| 2005 | -- | $170,600 +11.1% |
| 2004 | $1,991 +1.8% | $153,600 +10.5% |
| 2003 | $1,955 +6.5% | $139,000 +6.2% |
| 2002 | $1,835 | $130,900 +10% |
| 2001 | $1,835 +5.8% | $119,000 +7.1% |
| 2000 | $1,735 | $111,100 |
Find assessor info on the county website
Neighborhood: 34683
Nearby homes
- $445,0002 bd2 ba1.4k sqft2223 Blue Tern Dr, Palm Harbor, FL 34683Sold

- $501,8004 bd3 ba1.8k sqft2247 Blue Tern Dr, Palm Harbor, FL 34683Off Market
- $502,3003 bd3 ba2k sqft2211 Blue Tern Dr, Palm Harbor, FL 34683Off Market
- $525,0003 bd2 ba1.7k sqft2259 Blue Tern Dr, Palm Harbor, FL 34683Sold

- $491,900-- bd3 ba2.1k sqft2234 Blue Tern Dr, Palm Harbor, FL 34683Off Market
- $455,0003 bd2 ba1.7k sqft3647 Scarlet Tanager Dr, Palm Harbor, FL 34683Sold
- $455,3004 bd2 ba1.7k sqft2222 Blue Tern Dr, Palm Harbor, FL 34683Off Market
- $232,600-- bd-- ba1.1k sqft2262 Chianti Pl #5-0515, Palm Harbor, FL 34683Off Market
Nearby schools
GreatSchools rating
- 10/10Sutherland Elementary SchoolGrades: PK-5Distance: 0.4 mi
- 6/10Tarpon Springs Middle SchoolGrades: 6-8Distance: 3.9 mi
- 6/10Tarpon Springs High SchoolGrades: PK,9-12Distance: 3.4 mi
Get a cash offer in 3 minutes
Find out how much your home could sell for in as little as 3 minutes with a no-obligation cash offer.
Estimated market value
$508,100
Get a cash offer in 3 minutes
Find out how much your home could sell for in as little as 3 minutes with a no-obligation cash offer.
Estimated market value
$508,100
- Florida
- Pinellas County
- Palm Harbor
- 34683
- 2235 BLUE TERN DRIVE
Nearby cities
Nearby zip codes
Other Palm Harbor Topics
