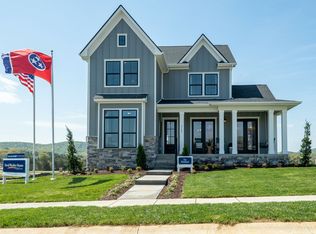
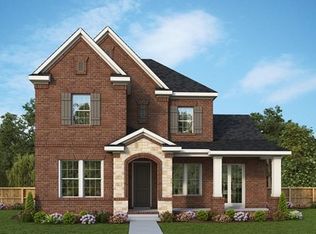
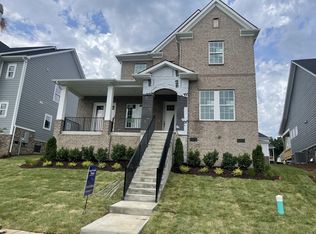
Price improvement! Our Richland A Floorplan includes 5 bedrooms 4 baths and 3,000 sq. ft. Come experience this beauty (same floorplan as the model home)! 10' ceilings on main level with 8' doors. Designer kitchen includes stacked cabinets to ceiling with glass fronts. Kitchen prep area, built in double ovens and microwave. Features galore include: Tray ceiling and shiplap accent wall at owners retreat, 12ft sliding glass doors in family, shiplap accent wall in family room, built in shelving in study room gives this home a custom feel. Homecrest cabinets throughout with soft close doors/drawers. Quartz countertops throughout home. Extended covered deck for outdoor living. Rheem tankless water heater. Full sod and landscaping on exterior.
This property is not currently displayed as for sale or rent on Zillow. This may be different from what's on other websites or public sources.