Skip main navigation
Pending
$569,000
4beds
2,304sqft

2235 Bruns Ln, Cincinnati, OH 45244

4beds
2,304sqft
Single family residence
Built in 1993
0.32 Acres
2 Attached garage spaces
$247 price/sqft

What's special

Beautifully maintained brick homeLarge deckPrivate studyFirst-floor laundrySpacious primary suiteGenerously sized bedroomsStainless steel appliances

Beautifully maintained brick home on a quiet no-outlet street in Anderson Meadows, offering 3,500+ sq ft of living space. This traditional two-story features a private study, formal dining room, spacious eat-in kitchen with granite countertops, stainless steel appliances, island, pantry, and bay-window breakfast area, plus a warm and inviting family room ...

21 days
|
774
|
42
|

Likely to sell faster than

Source: Cincy MLS,MLS#: 1884430MLS LogoOriginating MLS: Cincinnati Area Multiple Listing Service
Travel times

Living Room

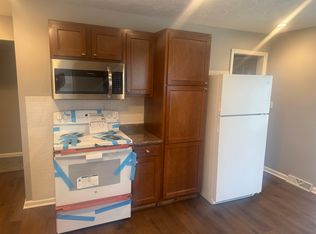
Kitchen

Primary Bedroom

Zillow last checked:

Listing updated:

Listed by:

Ingrid Antunes Correia 513-487-9466,

Private Real Estate Collection 513-708-7770,

Heather R. Herr 513-708-7770,

Private Real Estate Collection

Source: Cincy MLS,MLS#: 1884430MLS LogoOriginating MLS: Cincinnati Area Multiple Listing Service

Facts & features

Interior

Bedrooms & bathrooms
  • Bedrooms: 4
  • Bathrooms: 3
  • Full bathrooms: 2
  • 1/2 bathrooms: 1
Primary bedroom
  • Features: Bath Adjoins, Walk-In Closet(s), Wall-to-Wall Carpet, Window Treatment
  • Level: Second
  • Area: 256
  • Dimensions: 16 x 16
Bedroom 2
  • Level: Second
  • Area: 108
  • Dimensions: 12 x 9
Bedroom 3
  • Level: Second
  • Area: 110
  • Dimensions: 11 x 10
Bedroom 4
  • Level: Second
  • Area: 90
  • Dimensions: 10 x 9
Bedroom 5
  • Area: 0
  • Dimensions: 0 x 0
Primary bathroom
  • Features: Shower, Double Vanity, Tub, Marb/Gran/Slate
Bathroom 1
  • Features: Full
  • Level: Second
Bathroom 2
  • Features: Full
  • Level: Second
Bathroom 3
  • Features: Partial
  • Level: First
Dining room
  • Features: Window Treatment, Formal, WW Carpet
  • Level: First
  • Area: 100
  • Dimensions: 10 x 10
Family room
  • Features: Walkout, Wall-to-Wall Carpet, Fireplace, French Doors, Window Treatment
  • Area: 195
  • Dimensions: 15 x 13
Kitchen
  • Features: Eat-in Kitchen, Kitchen Island, Wood Cabinets, Wood Floor, Marble/Granite/Slate
  • Area: 195
  • Dimensions: 15 x 13
Living room
  • Features: Wall-to-Wall Carpet, Window Treatment
  • Area: 110
  • Dimensions: 11 x 10
Office
  • Features: Wall-to-Wall Carpet, French Doors, Window Treatment
  • Level: First
  • Area: 126
  • Dimensions: 14 x 9
Heating
  • Forced Air, Gas
Cooling
  • Central Air
Appliances
  • Included: Dishwasher, Disposal, Oven/Range, Refrigerator, Gas Water Heater
Features
  • Vaulted Ceiling(s), Ceiling Fan(s), Recessed Lighting
  • Doors: French Doors, Multi Panel Doors
  • Windows: Bay/Bow, Insulated Windows
  • Basement: Full,Finished,Vinyl Floor,WW Carpet,Glass Blk Wind
  • Number of fireplaces: 1
  • Fireplace features: Gas, Family Room
Interior area
  • Total structure area: 2,304
  • Total interior livable area: 2,304 sqft

Property

Parking
  • Total spaces: 2
  • Parking features: Off Street, Driveway
  • Attached garage spaces: 2
  • Has uncovered spaces: Yes
Features
  • Levels: Two
  • Stories: 2
  • Patio & porch: Deck, Enclosed Porch
Lot
  • Size: 0.32 Acres
  • Dimensions: 81.68 x 175.03
  • Features: Less than .5 Acre
Details
  • Parcel number: 5000211012000
  • Zoning description: Residential

Construction

Type & style
  • Home type: SingleFamily
  • Architectural style: Traditional
  • Property subtype: Single Family Residence
Materials
  • Brick, Vinyl Siding
  • Foundation: Concrete Perimeter
  • Roof: Shingle
Condition
  • New construction: No
  • Year built: 1993

Utilities & green energy

  • Electric: 220 Volts
  • Gas: Natural
  • Sewer: Public Sewer
  • Water: Public

Community & HOA

Community
  • Security: Smoke Alarm
HOA
  • Has HOA: No
Location
  • Region: Cincinnati

Financial & listing details

  • Price per square foot: $247/sqft
  • Tax assessed value: $384,130
  • Annual tax amount: $8,404
  • Date on market: 6/26/2026
  • Listing terms: No Special Financing

Price history

DateEventPrice
6/27/2026Pending sale$569,000$247/sqft
Source: Cincy MLS #1884430 Report a problem
6/26/2026Listed for sale$569,000+64%$247/sqft
Source: Cincy MLS #1884430 Report a problem
5/10/2017Sold$347,000+0.6%$151/sqft
Source: Cincy MLS #1531715 Report a problem
4/5/2017Pending sale$345,000$150/sqft
Source: Coldwell Banker West Shell - Anderson East Regional #1531715 Report a problem
4/3/2017Listed for sale$345,000+77.2%$150/sqft
Source: Coldwell Banker West Shell - Anderson East Regional #1531715 Report a problem
6/21/1996Sold$194,650$84/sqft
Source: Cincy MLS #520832 Report a problem

Public tax history

YearProperty taxesTax assessment
2024$8,168 +5.1%$134,446
2023$7,769 -12.7%$134,446 -2%
2022$8,902 +1.3%$137,239
2021$8,792 $137,239 +0%
2020$8,792 +9.5%$137,238 +13%
2019$8,027 +6%$121,450
2018$7,570 $121,450
2017$7,570 +30.6%$121,450 +29.9%
2016$5,798 $93,524
2015$5,798 -0.1%$93,524
2014$5,801 +17.3%$93,524 +11%
2013$4,944 -0.3%$84,256
2012$4,959 +8%$84,256
2011$4,593 -2.2%$84,256 -5.7%
2010$4,695 +2.4%$89,303
2009$4,586 +2.3%$89,303
2008$4,484 +17.3%$89,303 +13%
2007$3,823 +0.7%$79,030
2006$3,796 +11.3%$79,030
2005$3,411 -1.2%$79,030 +9.3%
2003$3,453 -0.5%$72,310
2002$3,472 +11.4%$72,310 +9.6%
2001$3,115 +3.3%$65,975
2000$3,016 $65,975

Find assessor info on the county website

Monthly payment

Est. payment
$3,540/mo
Principal & interest
$2852
Property taxes
$688
More affordability toolsChevron Right

Estimated market value

Not available

Estimated sales range

Not available

Not available

Climate risks

Explore flood, wildfire, and other predictive climate risk information for this property on First Street®️.

Neighborhood: 45244

Nearby schools

Wilson Elementary School
Grades K-60.5 miles
8/10
GreatSchools® Rating
Test Score Rating
10/10
Student Progress Rating
5/10
Nagel Middle School
Grades 7-81.2 miles
9/10
GreatSchools® Rating
Test Score Rating
10/10
Student Progress Rating
6/10
Turpin High School
Grades 9-121.6 miles
8/10
GreatSchools® Rating
Test Score Rating
9/10
College Readiness Rating
8/10
Student Progress Rating
7/10