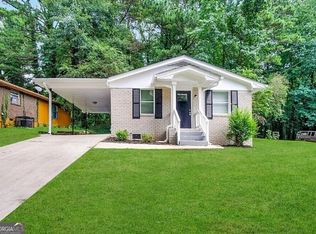
Don't miss this incredible opportunity for investors or owner-occupants looking to build equity through renovations or take advantage of a renovation loan to create something truly special. The welcoming rocking-chair front porch leads into a spacious living room filled with natural light and featuring hardwood floors. The eat-in kitchen offers ample space for expansion, or you can remove the existing wall to create a more open-concept floor plan. There are several possibilities to maximize the home's potential. One option is to combine two of the secondary bedrooms to create a spacious primary suite with an en-suite bath, transforming the property into a desirable 2-bedroom, 2-bath home. Another option is to convert the oversized hallway closet into an additional bathroom with direct access from the front bedroom, creating a functional 3-bedroom, 2-bath layout. Bring your contractor and designer to determine the best use of the space and maximize the property's after-repair value. Conveniently located near I-85, the Southside Trail of the Atlanta BeltLine, and the Historic Southside Corridor—where a current coffee shop and local market is established and future retail, and commercial development are underway—this property offers both location and upside. Whether you're looking for your next fix-and-flip project, a long-term rental investment, or a place to customize and call home, the possibilities are endless. Explore the surrounding property values and you'll quickly appreciate the potential this home has to offer. Bring your vision and transform this property into a true showstopper—opportunities like this don't come along often!
Pending
Price cut: $10K (7/20)
$114,900
2235 Burroughs Ave SE, Atlanta, GA 30315
3beds
954sqft
Single Family Residence, Residential
Built in 1950
0.25 Acres Lot
$-- Zestimate®
$120/sqft
$-- HOA
What's special
- 90 days
- 76
- 6
Likely to sell faster than
Zillow last checked:
Listing updated:
Listed by:
KRIS KOLARICH,
Southern Classic Realtors 678-635-8877
Source: FMLS GA,MLS#: 7805552
Facts & features
Interior
Bedrooms & bathrooms
- Bedrooms: 3
- Bathrooms: 1
- Full bathrooms: 1
- Main level bathrooms: 1
- Main level bedrooms: 3
Rooms
- Room types: Living Room
Primary bedroom
- Features: Master on Main
- Level: Master on Main
Bedroom
- Features: Master on Main
Primary bathroom
- Features: Tub/Shower Combo
Dining room
- Features: Separate Dining Room
Kitchen
- Features: Cabinets White, Eat-in Kitchen, Laminate Counters
Heating
- Central
Cooling
- Ceiling Fan(s), Central Air
Appliances
- Included: Gas Oven, Gas Range, Refrigerator
- Laundry: In Kitchen
Features
- High Ceilings 9 ft Main
- Flooring: Ceramic Tile, Hardwood
- Windows: None
- Basement: Crawl Space
- Has fireplace: No
- Fireplace features: None
- Common walls with other units/homes: No Common Walls
Interior area
- Total structure area: 954
- Total interior livable area: 954 sqft
- Finished area above ground: 954
- Finished area below ground: 0
Video & virtual tour
Property
Parking
- Total spaces: 2
- Parking features: Driveway
- Has uncovered spaces: Yes
Accessibility
- Accessibility features: None
Features
- Levels: One
- Stories: 1
- Patio & porch: Front Porch
- Exterior features: None
- Pool features: None
- Spa features: None
- Fencing: None
- Has view: Yes
- View description: Trees/Woods
- Waterfront features: None
- Body of water: None
Lot
- Size: 0.25 Acres
- Features: Back Yard, Front Yard
Details
- Additional structures: None
- Parcel number: 14 003800030871
- Other equipment: None
- Horse amenities: None
Construction
Type & style
- Home type: SingleFamily
- Architectural style: Ranch
- Property subtype: Single Family Residence, Residential
Materials
- Frame
- Foundation: Block
- Roof: Composition
Condition
- Resale
- New construction: No
- Year built: 1950
Utilities & green energy
- Electric: 110 Volts
- Sewer: Public Sewer
- Water: Public
- Utilities for property: Cable Available, Electricity Available, Natural Gas Available, Phone Available, Water Available
Green energy
- Energy efficient items: None
- Energy generation: None
Community & HOA
Community
- Features: Near Public Transport, Near Schools, Near Shopping
- Security: None
- Subdivision: Burroughs
HOA
- Has HOA: No
Location
- Region: Atlanta
Financial & listing details
- Price per square foot: $120/sqft
- Tax assessed value: $215,200
- Annual tax amount: $3,521
- Date on market: 7/15/2026
- Cumulative days on market: 56 days
- Electric utility on property: Yes
- Road surface type: Asphalt
Estimated market value
Not available
Estimated sales range
Not available
$1,981/mo
Price history
| Date | Event | Price |
|---|---|---|
| 9/9/2026 | Pending sale | $114,900$120/sqft |
Source:  GAMLS #10808207 Report a problem GAMLS #10808207 Report a problem | ||
| 7/20/2026 | Price change | $114,900-8%$120/sqft |
Source:  FMLS GA #7805552 Report a problem FMLS GA #7805552 Report a problem | ||
| 7/15/2026 | Listed for sale | $124,900$131/sqft |
Source: FMLS GA #7805552 Report a problem | ||
| 6/16/2026 | Listing removed | $124,900$131/sqft |
Source: GAMLS #10692237 Report a problem | ||
| 6/4/2026 | Price change | $124,900-7.4%$131/sqft |
Source: FMLS GA #7719897 Report a problem | ||
| 2/16/2026 | Listed for sale | $134,900+237.3%$141/sqft |
Source: GAMLS #10692237 Report a problem | ||
| 3/24/2021 | Listing removed | -- |
Source: Owner Report a problem | ||
| 8/6/2014 | Listing removed | $40,000$42/sqft |
Source: Owner Report a problem | ||
| 7/10/2014 | Price change | $40,000-16.7%$42/sqft |
Source: Owner Report a problem | ||
| 4/22/2014 | Listed for sale | $48,000+134.1%$50/sqft |
Source: Owner Report a problem | ||
| 12/23/2013 | Sold | $20,500-21.2%$21/sqft |
Source:  FMLS GA #5171767 Report a problem FMLS GA #5171767 Report a problem | ||
| 10/26/2013 | Price change | $26,000-33.3%$27/sqft |
Source: American Realty Pressfessionals #07125812 Report a problem | ||
| 8/3/2013 | Price change | $39,000-22%$41/sqft |
Source: American Realty Pressfessionals #07125812 Report a problem | ||
| 7/14/2013 | Listed for sale | $50,000-60%$52/sqft |
Source: American Realty Pressfessionals #07125812 Report a problem | ||
| 7/31/2012 | Listing removed | $800$1/sqft |
Source: Harrington Investments Report a problem | ||
| 7/18/2012 | Price change | $800+0.6%$1/sqft |
Source: Harrington Investments Report a problem | ||
| 6/30/2012 | Listed for rent | $795+6%$1/sqft |
Source: Harrington Investments Report a problem | ||
| 11/10/2011 | Listing removed | $750+7.1%$1/sqft |
Source: RealRentals.com Report a problem | ||
| 7/28/2011 | Price change | $700-6.7%$1/sqft |
Source: RealRentals.com Report a problem | ||
| 6/14/2011 | Listed for rent | $750+7.1%$1/sqft |
Source: RealRentals.com Report a problem | ||
| 5/6/2011 | Listing removed | $700$1/sqft |
Source: Harrington Investments, Inc. Report a problem | ||
| 4/27/2011 | Price change | $700-6.7%$1/sqft |
Source: Harrington Investments, Inc. Report a problem | ||
| 4/13/2011 | Price change | $750-6.3%$1/sqft |
Source: Harrington Investments, Inc. Report a problem | ||
| 1/6/2011 | Listed for rent | $800$1/sqft |
Source: Harrington Investments, Inc. Report a problem | ||
| 12/8/2008 | Sold | $125,000+400%$131/sqft |
Source: Public Record Report a problem | ||
| 6/11/2008 | Sold | $25,000-82.1%$26/sqft |
Source: Public Record Report a problem | ||
| 5/27/2005 | Sold | $140,000+100%$147/sqft |
Source: Public Record Report a problem | ||
| 1/5/2005 | Sold | $70,000-13.9%$73/sqft |
Source: Public Record Report a problem | ||
| 8/14/2002 | Sold | $81,300+28%$85/sqft |
Source: Public Record Report a problem | ||
| 8/27/2001 | Sold | $63,500$67/sqft |
Source: Public Record Report a problem | ||
Public tax history
| Year | Property taxes | Tax assessment |
|---|---|---|
| 2025 | $3,521 -16% | $86,080 -16% |
| 2024 | $4,194 +42.8% | $102,440 +11.3% |
| 2023 | $2,937 +16.8% | $92,080 +48.2% |
| 2022 | $2,514 +35.3% | $62,120 +38.5% |
| 2021 | $1,858 +8.3% | $44,840 +8.2% |
| 2020 | $1,716 +37.9% | $41,440 +38.1% |
| 2019 | $1,244 | $30,000 +64.8% |
| 2018 | $1,244 | $18,200 +122.3% |
| 2017 | $1,244 +47.4% | $8,188 0% |
| 2016 | $844 +0.7% | $8,190 |
| 2015 | $838 +125.6% | $8,190 |
| 2014 | $371 -18.8% | $8,190 -20.9% |
| 2013 | $457 +133.8% | $10,360 +135.5% |
| 2012 | $196 | $4,400 -71% |
| 2011 | -- | $15,160 -57.3% |
| 2010 | $1,567 +312.9% | $35,480 -1.6% |
| 2009 | $380 | $36,040 -29.8% |
| 2008 | -- | $51,320 |
| 2007 | $540 -58.4% | $51,320 +76.2% |
| 2003 | $1,300 | $29,120 |
Find assessor info on the county website
Monthly payment
Est. payment
Payment breakdown
Explore the cost of this home by adjusting the details. Changes won't be saved.Climate risks
Neighborhood: Lakewood
Nearby schools
Schools provided by the listing agent
- High: South Atlanta
Source: FMLS GA. This data may not be complete. We recommend contacting the local school district to confirm school assignments for this home.
Similar homes
- $139,9003 bd1 ba975 sqft890 McWilliams Rd SE, Atlanta, GA 30315Active

 MLS ID #10838320, Kerry Kretchmer, Mainstay Brokerage. GAMLS
 - $119,0003 bd1 ba792 sqft127 Hinton Dr, McDonough, GA 30253Active
 MLS ID #10846628, Kelly Adams Cooley, Adams Asset Management Inc.. GAMLS
 - $114,0003 bd2 ba1k sqft2930 Waters Rd SW, Atlanta, GA 30354Active
 MLS ID #10511656, Chris Hurd, Blue Mountain Realty GA LLC. GAMLS
 - $150,0003 bd1 ba1k sqft2246 Polar Rock Ter SW, Atlanta, GA 30315Active
 MLS ID #10776184, Kerry Kretchmer, Mainstay Brokerage. GAMLS
 - $165,5003 bd1 ba1k sqft2406 Swallow Cir SE, Atlanta, GA 30315ActiveMLS ID #10788013, Benjamin Hitchins, Mainstay Brokerage. GAMLS
- $150,0003 bd1 ba950 sqft1947 Grange Dr SE, Atlanta, GA 30315ActiveMLS ID #10760791, Shantia Whitfield, Coldwell Banker Realty. GAMLS
- $165,0003 bd1 ba1.2k sqft465 Pegg Rd SW, Atlanta, GA 30315For Sale
 MLS ID #7819122, Brooke Harris, Harris Legacy Realty. FMLS GA
 - $130,0003 bd1 ba975 sqft1147 Evelyn Dr #0, Forest Park, GA 30297ActiveMLS ID #10825337, Rico Saddler, Knapp Realty. GAMLS
- $109,9003 bd1 ba1k sqft2772 Palm Dr, East Pt, GA 30344ActiveMLS ID #10820671, Stephen Lytle, GPS Property Management LLC. GAMLS
- $105,0003 bd1 ba752 sqft1396 Pine Dr, Atlanta, GA 30349ActiveMLS ID #10866720, June Hyde, Keller Williams Realty Atl. Partners. GAMLS
- $89,9003 bd1 ba1k sqft2835 Burton Rd NW, Atlanta, GA 30311ActiveMLS ID #10845932, Donna R Knowles, Keller Williams River Cities. GAMLS
- $127,0003 bd1 ba1.1k sqft1564 Columbia Dr, Decatur, GA 30032ActiveMLS ID #10709390, Adam Woodring, Mainstay Brokerage. GAMLS
- $132,0003 bd2 ba1.1k sqft2817 Burton Rd NW, Atlanta, GA 30311ActiveMLS ID #10640324, Adam Woodring, Mainstay Brokerage. GAMLS
- $99,9002 bd1 ba1k sqft2103 Penelope St NW, Atlanta, GA 30314ActiveMLS ID #10774537, Noelle Foster, Stewart Brokers. GAMLS
- $119,9503 bd2 ba1.3k sqft2295 Bethsaida Rd, Riverdale, GA 30296ActiveMLS ID #10776463, William Wiard, The Shop Real Estate Co.. GAMLS
- $145,0003 bd1 ba899 sqft327 Addington St SW, Atlanta, GA 30310ActiveMLS ID #10838847, Brian Horton, Mainstay Brokerage. GAMLS
- $132,0003 bd1 ba925 sqft3633 Bunker Hill Dr SW, Atlanta, GA 30331ActiveMLS ID #10699642, Doug Smith, Mainstay Brokerage. GAMLS
- $124,9003 bd1 ba1k sqft1179 Panola Rd, Stone Mountain, GA 30088ActiveMLS ID #10824735, Dan Thorp, Century 21 Results. GAMLS
- $142,0003 bd1 ba900 sqft1770 Cahoon St SW, Atlanta, GA 30310ActiveMLS ID #10739595, Chris Hurd, Blue Mountain Realty GA LLC. GAMLS
- $144,5003 bd1 ba980 sqft541 W Lake Ave NW, Atlanta, GA 30318ActiveMLS ID #10809382, Don Montilla, Ascending Realty. GAMLS
