Skip main navigation
Sold for $3,850,000
  • $3,850,000

    2235 Carmelita Dr, San Carlos, CA 94070

    4beds
    2,390sqft
    Single Family Residence, Residential
    Built in 1941
    5,500 Square Feet Lot
    $-- Zestimate®
    $1,611/sqft
    $7,943 Estimated rent

    Home value

    Not available

    Estimated sales range

    Not available

    $7,943/mo

    Zestimate® history
    Loading
    Loading...

    Owner options

    List your home for rent

    $7,943/mo

    Rent Zestimate®

    Find your next renter with Zillow Rental Manager. Plus, with online applications, you can quickly screen prospective tenants – for free.

    Learn more

    $7,943/mo

    Rent Zestimate®

    Refinance and save

    $24,324/mo

    Est. payment

    Refinancing to a lower rate could help reduce your monthly payments and save thousands over the life of the loan.

    See today's rates

    $24,324/mo

    Est. payment

    Explore your selling options

    Work with a Zillow partner agent

    Leverage their expertise and Zillow's premium Showcase listings to get your home seen by more buyers.

    Get started

    List with your own agent

    Get your home in front of millions of buyers by listing it on Zillow.

    Learn how to do it

    Sell it yourself

    Take full control of how buyers see your home on Zillow by listing For Sale by Owner (FSBO).

    List your home

    What's special

    Cozy fireplaceCoveted streetsSpa-like bathBreakfast barProfessionally landscaped yardsThoughtfully designed living spaceSpacious walk-in closet
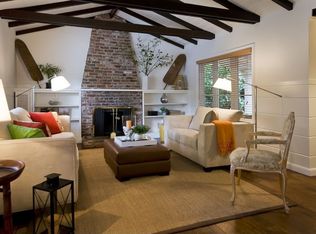
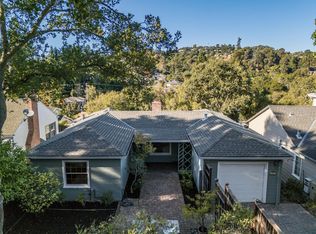
    Welcome to 2235 Carmelita Drive, located on one of San Carlos most coveted streets! This beautifully updated 4-bedroom, 3.5-bath home offers 2390sf of thoughtfully designed living space. The main level includes a bedroom and full bath - ideal for guests, a home office, or multigenerational living. The chefs kitchen features granite countertops, stainless steel appliances, Viking gas cooktop, double ovens, and a breakfast bar opening to the family room with slider access to the backyard. The formal dining room with coffered ceilings flows into a light-filled living room with a cozy fireplace. Upstairs, the primary suite boasts a private deck, a spacious walk-in closet, and a spa-like bath with dual sink vanity, soaking tub, and oversized shower. The professionally landscaped yards include a lush lawn and an expansive paver patio - perfect for outdoor dining and entertaining. Two additional bedrooms, a full bath, and an upstairs laundry complete the upper level. Additional highlights include a brand-new roof & gutters, EV charger, fresh paint inside and out, hardwood floors, and an attached two-car garage. This exceptional home is within walking distance to downtown San Carlos, parks, Caltrain, and top employers, offering the best of Peninsula living.

    Zillow last checked:

    Listing updated:

    Listed by:

    Laura Bertolacci 00868180 650-575-3822,

    Christie's International Real Estate Sereno 650-486-1555

    Bought with:

    Julie Flouty, 01901710

    Compass

    Source: MLSListings Inc,MLS#: ML82019419MLS Logo

    Facts & features

    Interior

    Bedrooms & bathrooms
    • Bedrooms: 4
    • Bathrooms: 4
    • Full bathrooms: 3
    • 1/2 bathrooms: 1
    Rooms
    • Room types: Laundry
    Bedroom
    • Features: GroundFloorBedroom, PrimarySuiteRetreat, WalkinCloset
    Bathroom
    • Features: PrimaryStallShowers, ShoweroverTub1, FullonGroundFloor, PrimaryOversizedTub, HalfonGroundFloor
    Dining room
    • Features: BreakfastBar, BreakfastNook, FormalDiningRoom
    Family room
    • Features: KitchenFamilyRoomCombo
    Kitchen
    • Features: Countertop_Granite
    Heating
    • Central Forced Air
    Cooling
    • None
    Appliances
    • Included: Gas Cooktop, Dishwasher, Double Oven, Washer/Dryer
    • Laundry: Inside
    Features
    • Walk-In Closet(s)
    • Flooring: Carpet, Tile, Wood
    • Number of fireplaces: 1
    • Fireplace features: Living Room
    Interior area
    • Total structure area: 2,390
    • Total interior livable area: 2,390 sqft

    Property

    Parking
    • Total spaces: 2
    • Parking features: Attached
    • Attached garage spaces: 2
    Features
    • Stories: 1
    • Patio & porch: Balcony/Patio
    • Exterior features: Back Yard
    • Pool features: None
    • Fencing: Back Yard
    • Has view: Yes
    • View description: Hills
    Lot
    • Size: 5,500 Square Feet
    Details
    • Parcel number: 049332120
    • Zoning: R10006
    • Special conditions: Standard

    Construction

    Type & style
    • Home type: SingleFamily
    • Property subtype: Single Family Residence, Residential
    Materials
    • Foundation: Concrete Perimeter and Slab
    • Roof: Composition
    Condition
    • New construction: No
    • Year built: 1941

    Utilities & green energy

    • Gas: PublicUtilities
    • Water: Public
    • Utilities for property: Public Utilities, Water Public

    Community & HOA

    Location
    • Region: San Carlos

    Financial & listing details

    • Price per square foot: $1,611/sqft
    • Tax assessed value: $2,785,150
    • Annual tax amount: $32,962
    • Date on market: 8/29/2025
    • Listing agreement: ExclusiveRightToSell
    • Listing terms: CashorConventionalLoan

    Price history

    DateEventPrice
    9/30/2025Sold$3,850,000+7%$1,611/sqft
    Source: MLSListings Inc #ML82019419 Report a problem
    9/10/2025Pending sale$3,598,000$1,505/sqft
    Source: MLSListings Inc #ML82019419 Report a problem
    8/29/2025Listed for sale$3,598,000+58.4%$1,505/sqft
    Source: MLSListings Inc #ML82019419 Report a problem
    4/22/2014Sold$2,272,000+33.8%$951/sqft
    Source: Public Record Report a problem
    3/28/2014Listed for sale$1,698,000+338.2%$710/sqft
    Source: Coldwell Banker Residential Brokerage - Burlingame - North #81409910 Report a problem
    6/22/2004Sold$387,500-43.2%$162/sqft
    Source: Public Record Report a problem
    4/2/1997Sold$682,500$286/sqft
    Source: Public Record Report a problem

    Public tax history

    YearProperty taxesTax assessment
    2025$32,962 +0.9%$2,785,150 +2%
    2024$32,680 +4%$2,730,540 +2%
    2023$31,428 +2.5%$2,677,001 +2%
    2022$30,666 +1.3%$2,624,511 +2%
    2021$30,284 +0.9%$2,573,051 +1%
    2020$30,004 +1.2%$2,546,669 +2%
    2019$29,637 +2.6%$2,496,735 +2%
    2018$28,879 +1.1%$2,447,781 +2%
    2017$28,557 +1.9%$2,399,787 +2%
    2016$28,011 +0.4%$2,352,733 +1.5%
    2015$27,910 +113.8%$2,317,394 +124.3%
    2014$13,055 $1,033,292 +0.5%
    2013-- $1,028,624 +2%
    2012-- $1,008,458
    2011-- $1,008,458 +2.8%
    2010-- $981,298 -0.2%
    2009-- $983,632 +2%
    2008-- $964,346 +2%
    2007-- $945,438 +2%
    2006-- $926,900
    2005-- $926,900 +18.6%
    2004-- $781,820 +1.9%
    2003-- $767,492 +2%
    2002-- $752,444 +2%
    2001-- $737,692 +2%
    2000-- $723,228
    Find assessor info on the county website

    Neighborhood: 94070

    Nearby schools

    GreatSchools rating
    Schools provided by the listing agent
    • Elementary: ArundelElementary
    • Middle: TierraLindaMiddle
    • High: CarlmontHigh
    • District: SanCarlosElementary

    Source: MLSListings Inc. This data may not be complete. We recommend contacting the local school district to confirm school assignments for this home.