Skip main navigation
Sold for $765,000
  • $765,000

    2235 E ISAIAH Avenue, Gilbert, AZ 85298

    4beds
    2,465sqft
    Single Family Residence
    Built in 2021
    8,040 Square Feet Lot
    $774,400 Zestimate®
    $310/sqft
    $3,914 Estimated rent

    Home value

    $774,400

    $736,000 - $813,000

    $3,914/mo

    Zestimate® history
    Loading
    Loading...

    Owner options

    List your home for rent

    $3,914/mo

    Rent Zestimate®

    Find your next renter with Zillow Rental Manager. Plus, with online applications, you can quickly screen prospective tenants – for free.

    Learn more

    $3,914/mo

    Rent Zestimate®

    Refinance and save

    $4,806/mo

    Est. payment

    Refinancing to a lower rate could help reduce your monthly payments and save thousands over the life of the loan.

    See today's rates

    $4,806/mo

    Est. payment

    Explore your selling options

    Work with a Zillow partner agent

    Leverage their expertise and Zillow's premium Showcase listings to get your home seen by more buyers.

    Get started

    List with your own agent

    Get your home in front of millions of buyers by listing it on Zillow.

    Learn how to do it

    Sell it yourself

    Take full control of how buyers see your home on Zillow by listing For Sale by Owner (FSBO).

    List your home

    What's special

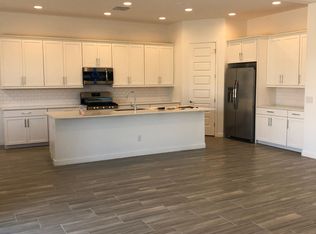
    Covered patioBright and open layoutWell-appointed kitchenPrivate primary suiteEn-suite bathroomLarge islandGenerous counter space
    Welcome to this beautifully maintained home in one of Gilbert's most desirable communities, offering the perfect combination of comfort, style, and convenience. From the moment you arrive, you'll appreciate the inviting curb appeal and thoughtfully designed floor plan that provides both functional living spaces and room to entertain. Inside, the bright and open layout is filled with natural light and features spacious living areas that flow seamlessly into the kitchen and dining spaces. The well-appointed kitchen boasts ample cabinetry, generous counter space, and a large island, making it ideal for meal preparation, family gatherings, and entertaining guests. The private primary suite serves as a relaxing retreat with a spacious bedroom, en-suite bathroom, and walk-in closet... Additional bedrooms offer versatility for family members, guests, a home office, or flex space to fit your lifestyle. Neutral finishes and timeless design elements throughout create a warm and welcoming atmosphere that is ready for your personal touch. Step outside to a beautifully landscaped backyard designed for enjoying Arizona's year-round sunshine. Whether you're hosting a barbecue, relaxing under the covered patio, or creating your own outdoor oasis, this space offers endless possibilities. Located near top-rated schools, community parks, walking paths, shopping, dining, and entertainment, this home also provides convenient access to major roadways while maintaining the charm and appeal that make Gilbert one of the Valley's most sought-after places to live. Don't miss the opportunity to make this exceptional property your next home!

    Zillow last checked:

    Listing updated:

    Listed by:

    Jack Cole 480-848-1883,

    Keller Williams Integrity First Realty

    Bought with:

    Sonia S Heo, SA688766000

    Century 21 Arizona Foothills

    Source: ARMLS,MLS#: 7039031MLS Logo

    Facts & features

    Interior

    Bedrooms & bathrooms
    • Bedrooms: 4
    • Bathrooms: 3
    • Full bathrooms: 2
    • 1/2 bathrooms: 1
    Heating
    • Forced Air
    Cooling
    • Central Air
    Appliances
    • Included: Water Softener Owned, Refrigerator, Built-in Microwave, Built-In Gas Oven
    • Laundry: Inside
    Features
    • High Speed Internet, Granite Counters, Double Vanity, 9+ Flat Ceilings, Kitchen Island, Pantry, Full Bth Master Bdrm
    • Flooring: Carpet, Tile
    • Windows: Screens, Double Pane Windows
    • Has basement: No
    • Number of fireplaces: 1
    • Fireplace features: Fire Pit
    Interior area
    • Total structure area: 2,465
    • Total interior livable area: 2,465 sqft

    Property

    Parking
    • Total spaces: 6
    • Parking features: Attached
    • Attached garage spaces: 3
    • Uncovered spaces: 3
    Features
    • Stories: 1
    • Patio & porch: Covered
    • Has private pool: Yes
    • Pool features: Outdoor Pool, Play Pool, Fenced, Heated
    • Has spa: Yes
    • Spa features: Heated, Private
    • Fencing: Back Yard
    Lot
    • Size: 8,040 sqft
    • Features: North/South Exposure, Gravel/Stone Front, Grass Back, Auto Timer H2O Front
    Details
    • Additional structures: Gazebo
    • Parcel number: 31333330

    Construction

    Type & style
    • Home type: SingleFamily
    • Architectural style: Ranch
    • Property subtype: Single Family Residence
    Materials
    • Stucco, Wood Frame
    • Foundation: Slab
    • Roof: Tile
    Condition
    • Complete Spec Home
    • New construction: No
    • Year built: 2021
    Details
    • Builder name: Lennar

    Utilities & green energy

    • Sewer: Public Sewer
    • Water: City Water
    Green energy
    • Energy efficient items: Multi-Zones
    • Water conservation: Tankless Ht Wtr Heat

    Community & neighborhood

    Security
    • Security features: Security System Owned
    Community
    • Community features: Gated, Playground
    Location
    • Region: Gilbert
    • Subdivision: BELROSE

    HOA & financial

    HOA
    • Has HOA: Yes
    • HOA fee: $450 quarterly
    • Services included: Street Maint
    • Association name: Belrose Community
    • Association phone: 480-813-6788

    Other

    Other facts
    • Listing terms: Cash,Conventional,FHA,VA Loan
    • Ownership: Fee Simple
    • Road surface type: Asphalt

    Price history

    DateEventPrice
    7/10/2026Sold$765,000-1.3%$310/sqft
    Source: ARMLS #7039031 Report a problem
    6/15/2026Pending sale$775,000$314/sqft
    Source: ARMLS #7039031 Report a problem
    6/11/2026Listed for sale$775,000+21.1%$314/sqft
    Source: ARMLS #7039031 Report a problem
    6/29/2022Sold$639,990$260/sqft
    Source: Public Record Report a problem

    Public tax history

    YearProperty taxesTax assessment
    2025$2,589 +1.3%$58,030 -5.5%
    2024$2,556 +2.2%$61,380 +99.6%
    2023$2,501 +783%$30,751 +139.5%
    2022$283 -5.9%$12,840 +213.6%
    2021$301 $4,095

    Find assessor info on the county website

    Neighborhood: 85298

    Nearby schools

    GreatSchools rating
    Schools provided by the listing agent
    • Elementary: John & Carol Carlson Elementary
    • Middle: Willie & Coy Payne Jr. High
    • High: Basha High School
    • District: Chandler Unified District #80

    Source: ARMLS. This data may not be complete. We recommend contacting the local school district to confirm school assignments for this home.

    Get a cash offer in 3 minutes
    Find out how much your home could sell for in as little as 3 minutes with a no-obligation cash offer.
    Estimated market value
    $774,400
    Get a cash offer in 3 minutes
    Find out how much your home could sell for in as little as 3 minutes with a no-obligation cash offer.
    Estimated market value
    $774,400