SOLD OFF MARKET. ENTERED FOR COMP PURPOSES. Meticulously maintained & move-in-ready nestled in quiet Eagles Landing. Great curb appeal with spacious open interior, new flooring throughout, finished basement, more (see feature list). Primary suite with remodeled bath, heated floor, walk-in shower, his & her closets. Adjoining retreat w/private deck perfect as 2nd office, 4th upper BR, or Nursery. French Dbl doors to study off family rm. Updated kitchen w/ pantry, center island, quartz counters, under cabinet lighting & premium JennAir appliances including gas cooktop and oven/microwave combo. New brushed nickel ceiling fans, vanity lights, wall sconces, chandeliers, & hardware throughout - just installed. Charming covered front porch w/seating in front. Large raised composite back deck & flagstone patio with hot tub. Green Thumb owners have created an oasis of established perennial flowers, manicured yard, trees, shrubs & flagstone paths providing beauty & privacy. Oversized garage w/custom workbench & shelving and west-facing driveway. Trails, parks, & golf course just steps away. Welcome home!
Sold for $1,225,000
$1,225,000
2235 Eagles Nest Dr, Lafayette, CO 80026
5beds
3,894sqft
Single Family Residence
Built in 1996
7,996 Square Feet Lot
$1,223,300 Zestimate®
$315/sqft
$4,261 Estimated rent
Home value
$1,223,300
$1.16M - $1.28M
$4,261/mo
Zestimate® history
Owner options
List your home for rent
$4,261/mo
Rent Zestimate®
Find your next renter with Zillow Rental Manager. Plus, with online applications, you can quickly screen prospective tenants – for free.
$4,261/mo
Rent Zestimate®
Refinance and save
$7,262/mo
Est. payment
Refinancing to a lower rate could help reduce your monthly payments and save thousands over the life of the loan.
$7,262/mo
Est. payment
Explore your selling options
Work with a Zillow partner agent
Leverage their expertise and Zillow's premium Showcase listings to get your home seen by more buyers.
Get startedList with your own agent
Get your home in front of millions of buyers by listing it on Zillow.
Learn how to do itSell it yourself
Take full control of how buyers see your home on Zillow by listing For Sale by Owner (FSBO).
List your homeWhat's special
Zillow last checked:
Listing updated:
Listed by:
Brian MacDonald 303-915-6126,
Compass - Boulder,
Brooke Weathers 303-898-6564,
Compass - Boulder
Bought with:
Linda Davidson, 770005
Berkshire Hathaway HomeServices Rocky Mountain, Realtors-Boulder
Source: IRES as distributed by MLS GRID,MLS#: 1007289
Facts & features
Interior
Bedrooms & bathrooms
- Bedrooms: 5
- Bathrooms: 4
- Full bathrooms: 3
- 1/2 bathrooms: 1
- Main level bathrooms: 1
Primary bedroom
- Description: Engineered Hardwood
- Features: Full Primary Bath
- Level: Upper
- Area: 224 Square Feet
- Dimensions: 14 x 16
Bedroom 2
- Description: Carpet
- Level: Upper
- Area: 168 Square Feet
- Dimensions: 12 x 14
Bedroom 3
- Description: Carpet
- Level: Upper
- Area: 168 Square Feet
- Dimensions: 12 x 14
Bedroom 4
- Description: Carpet
- Level: Upper
- Area: 143 Square Feet
- Dimensions: 11 x 13
Bedroom 5
- Description: Carpet
- Level: Basement
- Area: 156 Square Feet
- Dimensions: 12 x 13
Dining room
- Description: Wood
- Level: Main
- Area: 156 Square Feet
- Dimensions: 12 x 13
Family room
- Description: Wood
- Level: Main
- Area: 196 Square Feet
- Dimensions: 14 x 14
Kitchen
- Description: Wood
- Level: Main
- Area: 238 Square Feet
- Dimensions: 14 x 17
Laundry
- Description: Luxury Vinyl
- Level: Main
- Area: 60 Square Feet
- Dimensions: 5 x 12
Living room
- Description: Wood
- Level: Main
- Area: 192 Square Feet
- Dimensions: 12 x 16
Recreation room
- Description: Carpet
- Level: Basement
- Area: 200 Square Feet
- Dimensions: 10 x 20
Study
- Description: Wood
- Level: Main
- Area: 100 Square Feet
- Dimensions: 10 x 10
Heating
- Forced Air, Radiant
Cooling
- Ceiling Fan(s)
Appliances
- Included: Gas Range, Dishwasher, Refrigerator, Microwave, Disposal
Features
- Eat-in Kitchen, Separate Dining Room, Cathedral Ceiling(s), Open Floorplan, Pantry, Walk-In Closet(s), Wet Bar, Kitchen Island
- Flooring: Wood
- Doors: French Doors
- Windows: Window Coverings
- Basement: Full,Partially Finished,Retrofit for Radon
- Has fireplace: Yes
- Fireplace features: Gas, Family Room
Interior area
- Total structure area: 2,558
- Total interior livable area: 3,894 sqft
- Finished area above ground: 2,558
Property
Parking
- Total spaces: 2
- Parking features: Garage Door Opener, Oversized
- Attached garage spaces: 2
- Details: Attached
Features
- Levels: Two
- Stories: 2
- Patio & porch: Deck
- Exterior features: Sprinkler System, Balcony
- Spa features: Heated
- Fencing: Fenced,Wood
Lot
- Size: 7,996 Square Feet
- Features: Near Golf Course, Sidewalks, Street Light, Fire Hydrant within 500 Feet
Details
- Parcel number: R0124601
- Zoning: Res
- Special conditions: Private Owner
Construction
Type & style
- Home type: SingleFamily
- Architectural style: Contemporary
- Property subtype: Single Family Residence
Materials
- Frame, Stone, Composition
- Roof: Composition
Condition
- New construction: No
- Year built: 1996
Details
- Builder model: Pheasant
- Builder name: McStain
Utilities & green energy
- Electric: Xcel
- Gas: Xcel
- Sewer: Public Sewer
- Water: City
- Utilities for property: Natural Gas Available, Electricity Available
Community & HOA
Community
- Features: Park, Trail(s)
- Subdivision: Indian Peaks
HOA
- Has HOA: Yes
- Services included: Common Amenities, Trash
- HOA fee: $115 monthly
- HOA name: Homestead - Eagles Landing
- HOA phone: 303-457-1444
Location
- Region: Lafayette
Financial & listing details
- Price per square foot: $315/sqft
- Tax assessed value: $1,093,400
- Annual tax amount: $5,989
- Date on market: 4/17/2024
- Listing terms: Cash,Conventional,FHA,VA Loan
- Electric utility on property: Yes
- Road surface type: Asphalt
Price history
| Date | Event | Price |
|---|---|---|
| 4/15/2024 | Sold | $1,225,000+140.2%$315/sqft |
Source:  IRES as distributed by MLS GRID #1007289 Report a problem IRES as distributed by MLS GRID #1007289 Report a problem | ||
| 11/2/2011 | Sold | $510,000-3.8%$131/sqft |
Source: Public Record Report a problem | ||
| 9/30/2011 | Price change | $529,995-0.9%$136/sqft |
Source: RE/MAX OF BOULDER INC #1000994 Report a problem | ||
| 5/26/2011 | Listed for sale | $535,000+28.1%$137/sqft |
Source: RE/MAX of Boulder #656734 Report a problem | ||
| 12/13/2002 | Sold | $417,500+32.5%$107/sqft |
Source: Public Record Report a problem | ||
| 6/2/1997 | Sold | $315,190$81/sqft |
Source: Public Record Report a problem | ||
Public tax history
| Year | Property taxes | Tax assessment |
|---|---|---|
| 2025 | $6,094 +1.7% | $68,338 -5.7% |
| 2024 | $5,990 +17.9% | $72,461 -1% |
| 2023 | $5,079 +1.1% | $73,163 +35.3% |
| 2022 | $5,024 -2.1% | $54,072 -2.8% |
| 2021 | $5,132 | $55,628 -0.9% |
| 2020 | $5,132 +15.2% | $56,156 |
| 2019 | $4,454 | $56,156 +15.1% |
| 2018 | $4,454 | $48,794 -9.5% |
| 2017 | $4,454 +9.5% | $53,945 +21.8% |
| 2016 | $4,066 +6.7% | $44,289 +8.1% |
| 2015 | $3,810 +7.6% | $40,954 |
| 2014 | $3,541 -1.5% | $40,954 |
| 2013 | $3,594 +0.9% | $40,954 -1.8% |
| 2012 | $3,564 -2.3% | $41,710 |
| 2011 | $3,646 +5.2% | -- |
| 2010 | $3,466 +1.8% | $43,230 |
| 2009 | $3,403 +9.3% | $43,230 -12.5% |
| 2008 | $3,114 +3.2% | $49,380 |
| 2007 | $3,017 +3.3% | $49,380 +7.3% |
| 2006 | $2,920 +8.4% | $46,020 |
| 2005 | $2,694 +1.8% | $46,020 +5.4% |
| 2004 | $2,648 +3.6% | $43,650 |
| 2003 | $2,556 +9.5% | $43,650 +19.8% |
| 2002 | $2,335 | $36,430 -90.9% |
| 2001 | -- | $398,200 |
Find assessor info on the county website
Neighborhood: 80026
Nearby homes
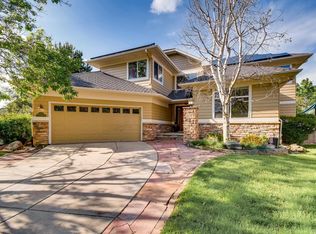
- $1,241,5005 bd4 ba3.8k sqft2239 Eagles Nest Dr, Lafayette, CO 80026Off Market
- $1,212,2006 bd3 ba2.9k sqft740 Snowbird Ln, Lafayette, CO 80026Off Market
- $1,516,7005 bd3 ba2.5k sqft748 Snowbird Ln, Lafayette, CO 80026Off Market
- $1,232,3005 bd3 ba4.4k sqft756 Snowbird Ln, Lafayette, CO 80026Off Market
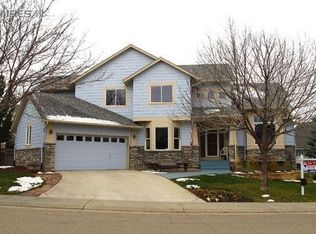
- $1,185,5004 bd3 ba3k sqft764 Snowbird Ln, Lafayette, CO 80026Off Market
- $1,227,3004 bd2 ba2.5k sqft2243 Eagles Nest Dr, Lafayette, CO 80026Off Market
- $1,314,7003 bd2 ba4.1k sqft2230 Eagles Nest Dr, Lafayette, CO 80026Off Market
- $1,126,3002 bd3 ba1.8k sqft2234 Eagles Nest Dr, Lafayette, CO 80026Off Market
Nearby schools
GreatSchools rating
- 7/10Lafayette Elementary SchoolGrades: PK-5Distance: 1.2 mi
- 8/10Angevine Middle SchoolGrades: 6-8Distance: 1.3 mi
- 9/10Centaurus High SchoolGrades: 9-12Distance: 1.3 mi
Schools provided by the listing agent
- Elementary: Lafayette
- Middle: Angevine
- High: Centaurus
Source: IRES as distributed by MLS GRID. This data may not be complete. We recommend contacting the local school district to confirm school assignments for this home.
Get a cash offer in 3 minutes
Find out how much your home could sell for in as little as 3 minutes with a no-obligation cash offer.
Estimated market value
$1,223,300
Get a cash offer in 3 minutes
Find out how much your home could sell for in as little as 3 minutes with a no-obligation cash offer.
Estimated market value
$1,223,300
- Colorado
- Boulder County
- Lafayette
- 80026
- 2235 Eagles Nest Dr
Nearby cities
Nearby zip codes
Other Lafayette Topics
