Welcome Home! Discover this stunning property nestled within a secure gated community just minutes from downtown Dallas, White Rock Lake, and the Arboretum. Step inside to find soaring two-story ceilings, designer finishes throughout, and a private, low-maintenance backyard complete with a spacious covered patio - perfect for relaxing or entertaining. The open-concept kitchen is a chef’s dream, featuring a built-in gas cooktop, double ovens, a work island, and a walk-in pantry. The primary suite, located on the main level, offers a luxurious retreat with travertine sinks, a jetted tub, a separate shower, and two expansive walk-in closets. Enjoy the beautiful hardwood floors throughout most of this lovely home. Upstairs, you’ll find three additional bedrooms and 2 baths, plus a versatile bonus room - ideal for a home office, game room, crafts, playroom, or media room - which opens to a charming outdoor balcony. Enjoy the large corner homesite, private fenced back yard, peace of mind and community feel that comes with gated living. This home shows like a model and truly embodies the lifestyle you’ve been dreaming of...what are you waiting for!
Sold
Price Unknown
2235 Forest Hollow Park, Dallas, TX 75228
4beds
2,605sqft
Single Family Residence
Built in 2007
8,450 Square Feet Lot
$678,800 Zestimate®
$--/sqft
$3,263 Estimated rent
Home value
$678,800
$618,000 - $747,000
$3,263/mo
Zestimate® history
Owner options
List your home for rent
$3,263/mo
Rent Zestimate®
Find your next renter with Zillow Rental Manager. Plus, with online applications, you can quickly screen prospective tenants – for free.
$3,263/mo
Rent Zestimate®
Refinance and save
$307/mo
Est. payment
Refinancing to a lower rate could help reduce your monthly payments and save thousands over the life of the loan.
$307/mo
Est. payment
Explore your selling options
Work with a Zillow partner agent
Leverage their expertise and Zillow's premium Showcase listings to get your home seen by more buyers.
Get startedList with your own agent
Get your home in front of millions of buyers by listing it on Zillow.
Learn how to do itSell it yourself
Take full control of how buyers see your home on Zillow by listing For Sale by Owner (FSBO).
List your homeWhat's special
Designer finishesHome officePrivate low-maintenance backyardBeautiful hardwood floorsCharming outdoor balconyLuxurious retreatExpansive walk-in closets
Zillow last checked:
Listing updated:
Listed by:
Lori Ward 0420930 972-897-9273,
Keller Williams Realty DPR 972-732-6000,
Chris Gohlke 0600040 972-877-7177,
Keller Williams Realty DPR
Bought with:
Luke Cuthbert
Compass RE Texas, LLC.
Source: NTREIS,MLS#: 21090476
Facts & features
Interior
Bedrooms & bathrooms
- Bedrooms: 4
- Bathrooms: 4
- Full bathrooms: 3
- 1/2 bathrooms: 1
Primary bedroom
- Features: En Suite Bathroom
- Level: First
- Dimensions: 15 x 16
Bedroom
- Features: En Suite Bathroom
- Level: Second
- Dimensions: 12 x 14
Bedroom
- Level: Second
- Dimensions: 12 x 14
Bedroom
- Level: Second
- Dimensions: 11 x 10
Bonus room
- Level: Second
- Dimensions: 15 x 10
Breakfast room nook
- Level: First
- Dimensions: 8 x 9
Dining room
- Level: First
- Dimensions: 11 x 10
Kitchen
- Features: Kitchen Island, Stone Counters, Walk-In Pantry
- Level: First
- Dimensions: 14 x 14
Living room
- Features: Fireplace
- Level: First
- Dimensions: 15 x 14
Appliances
- Included: Built-In Refrigerator, Double Oven, Gas Cooktop
- Laundry: Electric Dryer Hookup, Laundry in Utility Room
Features
- Decorative/Designer Lighting Fixtures, Double Vanity, Granite Counters, High Speed Internet, Kitchen Island, Pantry, Cable TV, Vaulted Ceiling(s), Walk-In Closet(s)
- Flooring: Carpet, Ceramic Tile, Hardwood
- Windows: Window Coverings
- Has basement: No
- Number of fireplaces: 1
- Fireplace features: Family Room, Gas, Gas Log
Interior area
- Total interior livable area: 2,605 sqft
Property
Parking
- Total spaces: 2
- Parking features: Garage, Garage Door Opener, Garage Faces Side
- Attached garage spaces: 2
Features
- Levels: Two
- Stories: 2
- Patio & porch: Covered
- Pool features: None
- Fencing: Wood
Lot
- Size: 8,450 Square Feet
Details
- Parcel number: 007039000B0040000
Construction
Type & style
- Home type: SingleFamily
- Architectural style: Traditional,Detached
- Property subtype: Single Family Residence
Materials
- Brick
- Foundation: Slab
- Roof: Composition
Condition
- Year built: 2007
Utilities & green energy
- Sewer: Public Sewer
- Water: Public
- Utilities for property: Sewer Available, Water Available, Cable Available
Community & HOA
Community
- Features: Gated
- Subdivision: Stonegate Forest Hills Add
HOA
- Has HOA: Yes
- Services included: Association Management
- HOA fee: $307 quarterly
- HOA name: PMI Mgmt
- HOA phone: 682-610-3773
Location
- Region: Dallas
Financial & listing details
- Tax assessed value: $677,660
- Annual tax amount: $15,146
- Date on market: 10/18/2025
- Cumulative days on market: 29 days
- Exclusions: TVs and mounts, all curtains (rods stay)
Price history
| Date | Event | Price |
|---|---|---|
| 12/2/2025 | Sold | -- |
Source: NTREIS #21090476 Report a problem | ||
| 12/1/2025 | Pending sale | $699,900$269/sqft |
Source: NTREIS #21090476 Report a problem | ||
| 11/17/2025 | Contingent | $699,900$269/sqft |
Source: NTREIS #21090476 Report a problem | ||
| 10/18/2025 | Listed for sale | $699,900+33.3%$269/sqft |
Source: NTREIS #21090476 Report a problem | ||
| 10/30/2020 | Listing removed | $525,000$202/sqft |
Source: Allie Beth Allman & Assoc. #14415462 Report a problem | ||
| 10/6/2020 | Pending sale | $525,000$202/sqft |
Source: Allie Beth Allman & Assoc. #14415462 Report a problem | ||
| 9/21/2020 | Price change | $525,000-4.5%$202/sqft |
Source: Allie Beth Allman & Assoc. #14415462 Report a problem | ||
| 8/27/2020 | Listed for sale | $549,900+34.4%$211/sqft |
Source: Allie Beth Allman & Assoc. #14415462 Report a problem | ||
| 7/1/2016 | Listing removed | $409,000$157/sqft |
Source: Dave Perry Miller & Associates - An Ebby Halliday Company #13341017 Report a problem | ||
| 5/27/2016 | Price change | $409,000-1.2%$157/sqft |
Source: Dave Perry Miller & Associates - An Ebby Halliday Company #13341017 Report a problem | ||
| 5/13/2016 | Price change | $414,000-1.2%$159/sqft |
Source: Dave Perry Miller & Associates - An Ebby Halliday Company #13341017 Report a problem | ||
| 3/19/2016 | Listed for sale | $419,000$161/sqft |
Source: Dave Perry Miller & Associates - An Ebby Halliday Company #13341017 Report a problem | ||
| 12/2/2015 | Listing removed | $419,000$161/sqft |
Source: Dave Perry Miller & Associates - An Ebby Halliday Company #13236200 Report a problem | ||
| 11/21/2015 | Price change | $419,000-1.4%$161/sqft |
Source: Dave Perry Miller & Associates - An Ebby Halliday Company #13236200 Report a problem | ||
| 11/5/2015 | Price change | $425,000-0.9%$163/sqft |
Source: Dave Perry Miller & Associates - An Ebby Halliday Company #13236200 Report a problem | ||
| 9/15/2015 | Listed for sale | $429,000$165/sqft |
Source: Dave Perry Miller & Associates - An Ebby Halliday Company #13236200 Report a problem | ||
Public tax history
| Year | Property taxes | Tax assessment |
|---|---|---|
| 2025 | $15,090 +4.3% | $677,660 |
| 2024 | $14,462 +16.9% | $677,660 +25.7% |
| 2023 | $12,374 -8.6% | $539,220 |
| 2022 | $13,536 +0.7% | $539,220 +5.8% |
| 2021 | $13,444 +18% | $509,630 |
| 2020 | $11,397 +5.8% | $509,630 +6.4% |
| 2019 | $10,770 -1.2% | $478,780 |
| 2018 | $10,906 +15.6% | $478,780 +12.2% |
| 2017 | $9,433 +10.4% | $426,680 +10.9% |
| 2016 | $8,546 +7.1% | $384,900 |
| 2015 | $7,983 | $384,900 +5% |
| 2014 | $7,983 | $366,510 |
| 2013 | -- | -- |
| 2012 | -- | -- |
| 2011 | -- | -- |
| 2010 | -- | -- |
| 2009 | -- | -- |
| 2008 | -- | -- |
| 2007 | -- | -- |
| 2005 | -- | -- |
Find assessor info on the county website
Neighborhood: 75228
Nearby homes
- $--3 bd3 ba2.3k sqft2233 Forest Hollow Park, Dallas, TX 75228Sold
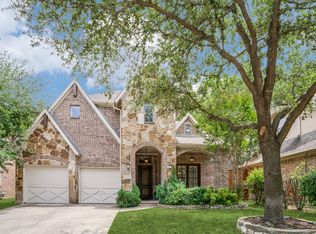
- $686,9003 bd3 ba2.7k sqft2251 Forest Hollow Park, Dallas, TX 75228Off Market
- $668,0003 bd2 ba2.6k sqft2231 Forest Hollow Park, Dallas, TX 75228Off Market

- $100-- bd-- ba-- sqft1 Forest Hollow Park, Dallas, TX 75228Off Market
- $100-- bd-- ba-- sqft1 Forest Hollow Park, Dallas, TX 75228Off Market
- $927,9005 bd4 ba3.6k sqft2253 Forest Hollow Park, Dallas, TX 75228Off Market
- $750,8005 bd4 ba2.9k sqft2246 Forest Hollow Park, Dallas, TX 75228Off Market
- $--4 bd4 ba2.9k sqft2248 Forest Hollow Park, Dallas, TX 75228Sold
Nearby schools
GreatSchools rating
- 8/10Alex Sanger Elementary SchoolGrades: PK-8Distance: 0.4 mi
- 4/10Bryan Adams High SchoolGrades: 9-12Distance: 2 mi
- 5/10W High Gaston Middle SchoolGrades: 6-8Distance: 1.4 mi
Schools provided by the listing agent
- Elementary: Sanger
- Middle: Gaston
- High: Adams
- District: Dallas ISD
Source: NTREIS. This data may not be complete. We recommend contacting the local school district to confirm school assignments for this home.
Get a cash offer in 3 minutes
Find out how much your home could sell for in as little as 3 minutes with a no-obligation cash offer.
Estimated market value
$678,800
Get a cash offer in 3 minutes
Find out how much your home could sell for in as little as 3 minutes with a no-obligation cash offer.
Estimated market value
$678,800
- Texas
- Dallas County
- Dallas
- 75228
- 2235 Forest Hollow Park
Nearby cities
Nearby neighborhoods
Nearby zip codes
Other Dallas Topics
