Skip main navigation
Sold for $285,000
  • $285,000

    2235 Grove St S, Allentown, PA 18104

    3beds
    1,510sqft
    Townhouse, Single Family Residence
    Built in 1971
    5,183 Square Feet Lot
    $323,700 Zestimate®
    $189/sqft
    $2,204 Estimated rent

    Home value

    $323,700

    $308,000 - $340,000

    $2,204/mo

    Zestimate® history
    Loading
    Loading...

    Owner options

    List your home for rent

    $2,204/mo

    Rent Zestimate®

    Find your next renter with Zillow Rental Manager. Plus, with online applications, you can quickly screen prospective tenants – for free.

    Learn more

    $2,204/mo

    Rent Zestimate®

    Refinance and save

    $1,843/mo

    Est. payment

    Refinancing to a lower rate could help reduce your monthly payments and save thousands over the life of the loan.

    See today's rates

    $1,843/mo

    Est. payment

    Explore your selling options

    Work with a Zillow partner agent

    Leverage their expertise and Zillow's premium Showcase listings to get your home seen by more buyers.

    Get started

    List with your own agent

    Get your home in front of millions of buyers by listing it on Zillow.

    Learn how to do it

    Sell it yourself

    Take full control of how buyers see your home on Zillow by listing For Sale by Owner (FSBO).

    List your home

    What's special

    Utility sinkCedar beachGolf coursesIncredible flat yardLarge sliding glass doorLaundry areaBalcony deck
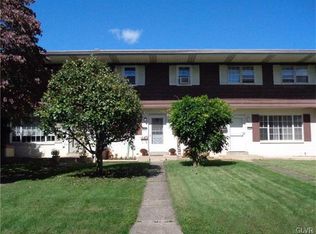
    *NEW LISTING* Buyers will love this END UNIT townhouse in PARKLAND SCHOOL DISTRICT offering AFFORDABLE TAXES & UTILITIES plus an absolutely GREAT LOCATION that you can walk to GROVE STREET PARK with your children and/or PETS. Spacious home with 3BRs, 1.5 bathrooms...close to schools/colleges, Wegman's/Giant/Weis, Trexler Park & Cedar Beach, restaurants, shopping, travel routes, golf courses, etc... The home has a LARGE living room, a 1st floor powder room, a nice eat-in kitchen plus an incredible FLAT YARD with 3-CAR rear parking pad & UTILITY SHED. There is a huge COVERED PATIO off the DINING ROOM. All the Bedrooms are all very nice size & there is a HUGE FULL BASEMENT with LAUNDRY AREA & UTILITY SINK, the second-floor full bathroom is nicely updated. The Primary Bedroom has a large sliding glass door leading to a BALCONY DECK that overlooks the YARD. The home offers lots of CLOSET SPACE & tons of extra storage space in the basement. The Washer, Dryer & Kitchen Fridge all remain with the home. Please reach out to your Agent to schedule a tour, we do expect a fast sale due to low inventory in PARKLAND-South Whitehall location. Get excited to make an offer! **Inventory like THIS is scarce & in HIGH DEMAND** Thank you very much for your interest in our home listing!!

    Zillow last checked:

    Listing updated:

    Listed by:

    David Feinberg 610-509-4358,

    RE/MAX Central - Center Valley

    Bought with:

    Reema Richie, RS354778

    Weichert Realtors - Allentown

    Source: GLVR,MLS#: 736170MLS LogoOriginating MLS: Lehigh Valley MLS

    Facts & features

    Interior

    Bedrooms & bathrooms
    • Bedrooms: 3
    • Bathrooms: 2
    • Full bathrooms: 1
    • 1/2 bathrooms: 1
    Rooms
    • Room types: Den, Office
    Bedroom
    • Description: With Balcony
    • Level: Second
    • Dimensions: 14.00 x 12.00
    Bedroom
    • Level: Second
    • Dimensions: 10.00 x 9.00
    Bedroom
    • Level: Second
    • Dimensions: 13.00 x 10.00
    Dining room
    • Level: First
    • Dimensions: 11.00 x 11.00
    Other
    • Level: Second
    • Dimensions: 8.00 x 6.00
    Half bath
    • Description: Powder Room
    • Level: First
    • Dimensions: 5.00 x 3.00
    Kitchen
    • Level: First
    • Dimensions: 12.00 x 9.00
    Living room
    • Level: First
    • Dimensions: 21.00 x 12.00
    Other
    • Description: Rear Covered Patio
    • Level: First
    • Dimensions: 21.00 x 12.00
    Heating
    • Electric, Zoned
    Cooling
    • Ceiling Fan(s), Wall/Window Unit(s)
    Appliances
    • Included: Dryer, Dishwasher, Electric Cooktop, Electric Dryer, Electric Oven, Electric Range, Electric Water Heater, Disposal, Refrigerator, Washer
    • Laundry: Washer Hookup, Dryer Hookup, ElectricDryer Hookup, Lower Level
    Features
    • Dining Area, Separate/Formal Dining Room, Eat-in Kitchen, Game Room, Home Office, Internal Expansion, Mud Room, Utility Room
    • Flooring: Carpet, Concrete, Ceramic Tile, Laminate, Resilient, Vinyl
    • Basement: Full
    Interior area
    • Total interior livable area: 1,510 sqft
    • Finished area above ground: 1,320
    • Finished area below ground: 190

    Property

    Parking
    • Total spaces: 3
    • Parking features: Driveway, Off Street, Parking Pad, On Street
    • Garage spaces: 3
    • Has uncovered spaces: Yes
    Features
    • Patio & porch: Balcony, Covered, Patio
    • Exterior features: Balcony, Patio, Shed
    • Has view: Yes
    • View description: Valley
    Lot
    • Size: 5,183 Square Feet
    • Dimensions: 40 x 130
    • Features: Flat
    Details
    • Additional structures: Shed(s)
    • Parcel number: 548794070660 001
    • Zoning: R-5
    • Special conditions: Estate,None

    Construction

    Type & style
    • Home type: Townhouse
    • Architectural style: Colonial
    • Property subtype: Townhouse, Single Family Residence
    Materials
    • Brick
    • Roof: Asphalt,Fiberglass
    Condition
    • Unknown
    • Year built: 1971

    Utilities & green energy

    • Electric: 100 Amp Service, Circuit Breakers
    • Sewer: Public Sewer
    • Water: Public

    Community & HOA

    Community
    • Subdivision: Woodlawn Manor
    Location
    • Region: Allentown

    Financial & listing details

    • Price per square foot: $189/sqft
    • Tax assessed value: $127,900
    • Annual tax amount: $3,005
    • Date on market: 9/19/2025
    • Cumulative days on market: 8 days
    • Listing terms: Cash,Conventional,FHA,Owner May Carry,VA Loan
    • Ownership type: Fee Simple

    Price history

    DateEventPrice
    6/20/2024Sold$285,000-1.7%$189/sqft
    Source: GLVR #736170 Report a problem
    5/4/2024Pending sale$290,000-3.3%$192/sqft
    Source: GLVR #736170 Report a problem
    5/4/2024Price change$299,900+5.2%$199/sqft
    Source: GLVR #736170 Report a problem
    4/30/2024Price change$285,000-1.7%$189/sqft
    Source: GLVR #736170 Report a problem
    4/26/2024Pending sale$290,000$192/sqft
    Source: GLVR #736170 Report a problem
    4/26/2024Price change$290,000+1.8%$192/sqft
    Source: GLVR #736170 Report a problem
    4/22/2024Listed for sale$285,000$189/sqft
    Source: GLVR #736170 Report a problem

    Public tax history

    Tax history is unavailable.

    Neighborhood: 18104

    Nearby schools

    GreatSchools rating
    Schools provided by the listing agent
    • District: Parkland

    Source: GLVR. This data may not be complete. We recommend contacting the local school district to confirm school assignments for this home.

    Get a cash offer in 3 minutes
    Find out how much your home could sell for in as little as 3 minutes with a no-obligation cash offer.
    Estimated market value
    $323,700
    Get a cash offer in 3 minutes
    Find out how much your home could sell for in as little as 3 minutes with a no-obligation cash offer.
    Estimated market value
    $323,700