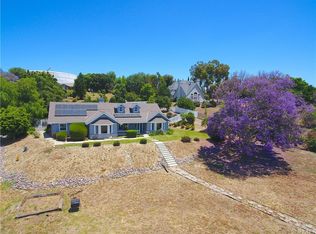
Modern California Farmhouse thoughtfully reimagined to reflect relaxed sun washed living w subtle Spanish influence throughout. Designed to feel elevated yet welcoming the home blends clean intentional lines natural materials black accents and layered textures to create warmth balance and an effortless indoor outdoor lifestyle. Do not let the year built mislead you this is a complete top to bottom remodel combining the craftsmanship and character of a bygone era w modern conveniences buyers expect. At the heart of the home is a spacious chefs kitchen featuring brand new stainless KitchenAid appliances incl a 36in propane gas range w exterior vented hood ideal for everyday living and entertaining. The kitchen opens to expansive layered living and dining areas capturing sweeping inland views north toward Sleeping Indian and east toward Mount Palomar offering beautiful sunrise and sunset vistas. Extensive stamped concrete throughout the driveway walkways and front porch creates a cohesive finished look rarely found on properties of this size. The expansive driveway accommodates approx 20 vehicles ideal for collectors hobbyists large gatherings or business parking needs. Glass front doors frame surrounding views reinforcing seamless indoor outdoor connection. The approach to the front porch is set back behind architectural block walls topped w modern horizontal wood fencing for privacy accented by a bougainvillea lined walkway setting the tone for the California lifestyle throughout. Situated on a rare flat approx 1.5 acre parcel the property offers exceptional outdoor living w remodeled pool and spa expansive deck areas fire pit space and a stunning outdoor kitchen island perfect for entertaining relaxing and enjoying sunsets or star filled evenings. Designer finishes incl wide plank hardwood flooring tongue and groove sun washed paneling custom barn doors and remodeled baths. The primary suite is a true retreat w spacious walk in shower exceptionally large walk in closet and real wood burning stove adding warmth without heating the entire home. The living room features an addl fireplace and walls of windows filling the home w natural light and views. Attached under the existing roofline yet separated by a covered carport is a bonus room approx 12 x 20 offering flexible space for office studio gym or creative use not incl in sq ft. A fully detached 1bed/1bath guest house offers approx 400 sq ft (incl in MLS sq ft) w full kitchen full bath split AC & cozy cottage atmosphere ideal for guests extended family or rental income. Addl outbuildings incl a Quonset hut approx 35 x 12 separate wood structure approx 21 x 11 and storage container approx 8 x 20 offering rare versatility. Fully fenced w two gated entrances accommodating agricultural use equestrian pursuits horses farm animals business ops car collectors or hobby enthusiasts. Addl upgrades incl fresh int and ext paint tankless water heaters and thoughtful improvements enhancing comfort and function. Properties offering this level of privacy flat usable land and flexibility rarely come available a truly special opportunity designed for California living at its best.
Sold for $1,275,000
Zillow last checked:
Listing updated:
Bought with:
Donovan Palmer, DRE #01850720
Don Realty
Source: CRMLS,MLS#: NDP2600585 Originating MLS: California Regional MLS (North San Diego County & Pacific Southwest AORs)
Originating MLS: California Regional MLS (North San Diego County & Pacific Southwest AORs)Price history
| Date | Event | Price |
|---|---|---|
| 3/9/2026 | Sold | $1,275,000$566/sqft |
Source:  CRMLS #NDP2600585 Report a problem CRMLS #NDP2600585 Report a problem | ||
| 2/7/2026 | Pending sale | $1,275,000$566/sqft |
Source: CRMLS #NDP2600585 Report a problem | ||
| 1/19/2026 | Listed for sale | $1,275,000+112.5%$566/sqft |
Source: CRMLS #NDP2600585 Report a problem | ||
| 9/22/2025 | Sold | $600,000-14.3%$267/sqft |
Source: CRMLS #NDP2508401 Report a problem | ||
| 8/29/2025 | Pending sale | $700,000$311/sqft |
Source: CRMLS #NDP2508401 Report a problem | ||
| 8/27/2025 | Listed for sale | $700,000$311/sqft |
Source: CRMLS #NDP2508401 Report a problem | ||

Get a cash offer in 3 minutes
Find out how much your home could sell for in as little as 3 minutes with a no-obligation cash offer.
Estimated market value
$1,270,100
