Skip main navigation
Sold for $1,027,734
  • $1,027,734

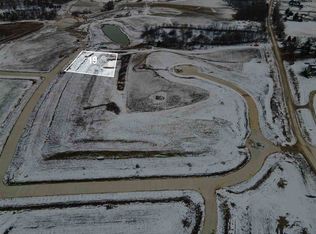
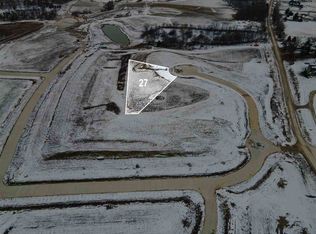
    2235 Hemann Way NE, Solon, IA 52333

    6beds
    3,760sqft
    Single Family Residence
    Built in 2025
    0.66 Acres Lot
    $1,051,300 Zestimate®
    $273/sqft
    $4,784 Estimated rent

    Home value

    $1,051,300

    $999,000 - $1.10M

    $4,784/mo

    Zestimate® history
    Loading
    Loading...

    Owner options

    List your home for rent

    $4,784/mo

    Rent Zestimate®

    Find your next renter with Zillow Rental Manager. Plus, with online applications, you can quickly screen prospective tenants – for free.

    Learn more

    $4,784/mo

    Rent Zestimate®

    Refinance and save

    $8,030/mo

    Est. payment

    Refinancing to a lower rate could help reduce your monthly payments and save thousands over the life of the loan.

    See today's rates

    $8,030/mo

    Est. payment

    Explore your selling options

    Work with a Zillow partner agent

    Leverage their expertise and Zillow's premium Showcase listings to get your home seen by more buyers.

    Get started

    List with your own agent

    Get your home in front of millions of buyers by listing it on Zillow.

    Learn how to do it

    Sell it yourself

    Take full control of how buyers see your home on Zillow by listing For Sale by Owner (FSBO).

    List your home

    What's special

    Photos of a similar home. Contact listing agent for building timeline or to learn more about Skogman Homes. Step inside this sprawling two story home in Spartan Hollow, Solon. Complete with main level office, two drop zone stations, open concept great room, and a large dining extension overlooking the Solon countryside. The kitchen is complete with oversized quartz island, pantry, and soft close custom cabinetry through the kitchen and dining nook. This property is complete with second floor laundry, junior ensuite on the second story, large primary with dual sinks, tiled shower, soaker tub, and spacious walk in closets. The basement is complete with walk up bar, two beds, and a walk out basement. Price is subject to change, not all selections have been made.

    Zillow last checked:

    Listing updated:

    Listed by:

    Jessie Arp 319-450-2989,

    SKOGMAN REALTY,

    Mary Zalesky 319-521-9701,

    SKOGMAN REALTY

    Bought with:

    Jessie Arp

    SKOGMAN REALTY

    Source: CRAAR, CDRMLS,MLS#: 2502132MLS LogoOriginating MLS: Cedar Rapids Area Association Of Realtors

    Facts & features

    Interior

    Bedrooms & bathrooms
    • Bedrooms: 6
    • Bathrooms: 4
    • Full bathrooms: 3
    • 1/2 bathrooms: 1
    Other
    • Level: First
    Heating
    • Zoned, Forced Air, Gas
    Cooling
    • Zoned, Central Air
    Appliances
    • Included: Dishwasher, Disposal, Gas Water Heater, Microwave, Range, Range Hood
    • Laundry: Upper Level
    Features
    • Dining Area, Separate/Formal Dining Room, Eat-in Kitchen, Kitchen/Dining Combo, Bath in Primary Bedroom, Main Level Primary
    • Basement: Full,Concrete,Walk-Out Access
    • Has fireplace: Yes
    • Fireplace features: Insert, Gas, Great Room
    Interior area
    • Total interior livable area: 3,760 sqft
    • Finished area above ground: 2,819
    • Finished area below ground: 941

    Property

    Parking
    • Total spaces: 3
    • Parking features: Attached, Garage, Garage Door Opener
    • Attached garage spaces: 3
    Features
    • Levels: Two
    • Stories: 2
    • Patio & porch: Deck, Patio
    Lot
    • Size: 0.66 Acres
    • Dimensions: 184 x 166
    • Features: Cul-De-Sac
    Details
    • Parcel number: 0806206011

    Construction

    Type & style
    • Home type: SingleFamily
    • Architectural style: Two Story
    • Property subtype: Single Family Residence
    Materials
    • Frame, Stone, Vinyl Siding
    • Foundation: Poured
    Condition
    • New construction: Yes
    • Year built: 2025
    Details
    • Builder name: Skogman Homes

    Utilities & green energy

    • Sewer: Public Sewer, Septic Tank
    • Water: Community/Coop, Public, Shared Well
    • Utilities for property: Cable Connected

    Community & neighborhood

    Location
    • Region: Solon

    HOA & financial

    HOA
    • Has HOA: Yes
    • HOA fee: $2,400 annually

    Other

    Other facts
    • Listing terms: Cash,Conventional

    Price history

    DateEventPrice
    12/4/2025Sold$1,027,734+20.9%$273/sqft
    Source: CRAAR, CDRMLS #2502132 Report a problem
    3/28/2025Pending sale$850,334$226/sqft
    Source: CRAAR, CDRMLS #2502132 Report a problem

    Public tax history

    Tax history is unavailable.

    Neighborhood: 52333

    Nearby schools

    GreatSchools rating
    Schools provided by the listing agent
    • Elementary: Lakeview
    • Middle: Solon
    • High: Solon

    Source: CRAAR, CDRMLS. This data may not be complete. We recommend contacting the local school district to confirm school assignments for this home.

    Get pre-qualified for a loan
    At Zillow Home Loans, we can pre-qualify you in as little as 5 minutes with no impact to your credit score.

    An equal housing lender. NMLS #10287.

    Sell for more on Zillow
    Get a Zillow Showcase℠ listing at no additional cost and you could sell for .
    $1,051,300
    2% more
    +$21,026
    With Zillow Showcase(estimated)
    $1,072,326